Don't miss your opportunity to own this spacious manufactured home located in the Oaks Senior Community. This home is near restaurants, shopping, and close to Olive Highway for easy access to Hwy 99, and perfect for retirement. This spacious home boast 1,490 SQFT of living space and is quietly tucked away for your comfort and peace. The exterior features owned solar panels, a brand-new roof, both (2) years old, and a detached (1) car garage for your vehicle or storage unit. As you enter the home you will be greeted with a spacious open living area with beautiful laminate flooring, a dining area, and a nice open kitchen to host all your holiday and family dinners. Furthermore, the kitchen features a newly (2) year old gas stove, and a brand-new dishwasher. Additionally, there are (3) spacious bedrooms along with (2) bathrooms which provide ample space for friends, family, and guest. Call or text today for your private tour and make this your next home.
Sold for $90,000
Listed by: Meagher & Tomlinson Company • Joshua Van Eck • Contact: 5305203320
Bought with: Meagher & Tomlinson Company
$90,000
406 Tanglewood Pkwy, Oroville, CA 95966
3beds
1,490sqft
Manufactured Home
Built in 1999
-- sqft lot
$-- Zestimate®
$60/sqft
$1,653 Estimated rent
Home value
Not available
Estimated sales range
Not available
$1,653/mo
Zestimate® history
Owner options
List your home for rent
$1,653/mo
Rent Zestimate®
Find your next renter with Zillow Rental Manager. Plus, with online applications, you can quickly screen prospective tenants – for free.
$1,653/mo
Rent Zestimate®
Refinance and save
$464/mo
Est. payment
Refinancing to a lower rate could help reduce your monthly payments and save thousands over the life of the loan.
$464/mo
Est. payment
Explore your selling options
Work with a Zillow partner agent
Leverage their expertise and Zillow's premium Showcase listings to get your home seen by more buyers.
Get startedList with your own agent
Get your home in front of millions of buyers by listing it on Zillow.
Learn how to do itSell it yourself
Take full control of how buyers see your home on Zillow by listing For Sale by Owner (FSBO).
List your homeWhat's special
Spacious manufactured homeBrand-new dishwasherOpen kitchenBrand-new roofOwned solar panelsDining areaSpacious bedrooms
Zillow last checked:
Listing updated:
Listed by:
Joshua Van Eck DRE #02098214 5305203320,
Meagher & Tomlinson Company
Bought with:
Joshua Van Eck, DRE #02098214
Meagher & Tomlinson Company
Source: CRMLS,MLS#: SN25247444 Originating MLS: California Regional MLS
Originating MLS: California Regional MLSFacts & features
Interior
Bedrooms & bathrooms
- Bedrooms: 3
- Bathrooms: 2
- Full bathrooms: 2
Rooms
- Room types: Bedroom, Family Room, Kitchen, Laundry, Living Room, Primary Bathroom, Primary Bedroom, Other
Primary bedroom
- Features: Primary Suite
Primary bedroom
- Features: Main Level Primary
Bedroom
- Features: All Bedrooms Down
Bedroom
- Features: Bedroom on Main Level
Bathroom
- Features: Bathroom Exhaust Fan, Bathtub, Dual Sinks, Full Bath on Main Level, Soaking Tub, Separate Shower, Tub Shower, Walk-In Shower
Kitchen
- Features: Kitchen Island
Other
- Features: Walk-In Closet(s)
Heating
- Forced Air
Cooling
- Central Air
Appliances
- Laundry: Washer Hookup, Electric Dryer Hookup, Laundry Room
Features
- Ceiling Fan(s), High Ceilings, Pantry, Recessed Lighting, Track Lighting, All Bedrooms Down, Bedroom on Main Level, Main Level Primary, Primary Suite, Walk-In Closet(s)
- Flooring: Carpet, Vinyl
- Windows: Double Pane Windows, Screens
Interior area
- Total interior livable area: 1,490 sqft
Property
Parking
- Total spaces: 1
- Parking features: Concrete, Door-Single, Driveway, Garage Faces Front, Garage, Garage Door Opener, On Street
- Garage spaces: 1
Accessibility
- Accessibility features: Accessible Doors
Features
- Levels: One
- Stories: 1
- Entry location: front
- Patio & porch: Deck
- Exterior features: Rain Gutters
- Pool features: None
- Spa features: None
- Fencing: None
- Park: Oaks Senior Community
Lot
- Features: Landscaped
Details
- Parcel number: 910027988000
- On leased land: Yes
- Lease amount: $775
- Special conditions: Standard
Construction
Type & style
- Home type: MobileManufactured
- Property subtype: Manufactured Home
Materials
- Foundation: Raised
- Roof: Composition
Condition
- Year built: 1999
Utilities & green energy
- Electric: 220 Volts in Laundry, Standard
- Sewer: Other
- Water: Other
- Utilities for property: Electricity Available, Electricity Connected, Sewer Connected, Water Connected
Community & HOA
Community
- Features: Biking, Fishing, Hiking, Lake, Water Sports
- Security: Carbon Monoxide Detector(s), Smoke Detector(s)
- Senior community: Yes
Location
- Region: Oroville
Financial & listing details
- Price per square foot: $60/sqft
- Tax assessed value: $112,200
- Annual tax amount: $1,133
- Date on market: 10/29/2025
- Cumulative days on market: 236 days
- Listing terms: Cash,Private Financing Available
- Inclusions: Refrigerator, stove, dishwasher, washer, dryer
- Body type: Double Wide
Price history
| Date | Event | Price |
|---|---|---|
| 8/15/2026 | Sold | $90,000-14.3%$60/sqft |
Source:  CRMLS #SN25247444 Report a problem CRMLS #SN25247444 Report a problem | ||
| 6/25/2026 | Pending sale | $105,000$70/sqft |
Source: CRMLS #SN25247444 Report a problem | ||
| 12/11/2025 | Price change | $105,000-12.5%$70/sqft |
Source: CRMLS #SN25247444 Report a problem | ||
| 10/29/2025 | Listed for sale | $120,000+9.1%$81/sqft |
Source: CRMLS #SN25247444 Report a problem | ||
| 10/4/2022 | Contingent | $110,000$74/sqft |
Source: CRMLS #PA22170075 Report a problem | ||
| 8/17/2022 | Listed for sale | $110,000+205.6%$74/sqft |
Source: CRMLS #PA22170075 Report a problem | ||
| 7/12/2013 | Sold | $36,000$24/sqft |
Source: Agent Provided Report a problem | ||
Public tax history
| Year | Property taxes | Tax assessment |
|---|---|---|
| 2025 | $1,133 +1.1% | $112,200 +2% |
| 2024 | $1,120 +189% | $110,000 +159.3% |
| 2023 | $388 +3.7% | $42,415 +2% |
| 2022 | $374 +2.3% | $41,584 +2% |
| 2021 | $366 +0.1% | $40,769 +1% |
| 2020 | $365 | $40,351 +12.1% |
| 2019 | -- | $36,000 |
| 2018 | -- | $36,000 |
| 2017 | -- | $36,000 |
| 2016 | -- | $36,000 |
| 2015 | -- | $36,000 |
| 2014 | -- | $36,000 -34.5% |
| 2013 | -- | $55,000 |
| 2012 | -- | $55,000 -19.7% |
| 2011 | -- | $68,500 |
| 2010 | -- | $68,500 |
| 2009 | -- | $68,500 |
| 2008 | -- | $68,500 |
| 2007 | -- | $68,500 |
| 2006 | -- | $68,500 |
| 2005 | -- | $68,500 |
| 2004 | -- | $68,500 |
| 2003 | -- | $68,500 |
Find assessor info on the county website
Neighborhood: 95966
Nearby homes
- $65,7003 bd2 ba1.5k sqft399 Stoneridge Pkwy, Oroville, CA 95966Off Market

- $120,0002 bd2 ba1.1k sqft408 Tanglewood Pkwy, Oroville, CA 95966Sold

- $70,0002 bd2 ba1k sqft404 Tanglewood Pkwy, Oroville, CA 95966Sold
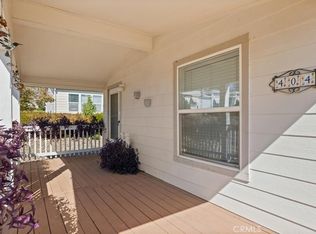
- $135,0003 bd2 ba1.8k sqft407 Tanglewood Pkwy, Oroville, CA 95966Sold

- $87,7002 bd2 ba1.3k sqft395 Stoneridge Pkwy #395, Oroville, CA 95966Off Market
- $127,0002 bd2 ba1.5k sqft390 Stoneridge Pkwy, Oroville, CA 95966For Sale
- $108,2003 bd2 ba1.6k sqft393 Stoneridge Pkwy, Oroville, CA 95966Off Market
- $115,500-- bd-- ba-- sqft392 Stoneridge Pkwy, Oroville, CA 95966Off Market
Nearby schools
GreatSchools rating
- 5/10Ophir Elementary SchoolGrades: K-5Distance: 1.6 mi
- 5/10Ishi Hills Middle SchoolGrades: 6-8Distance: 3.4 mi
- 4/10Las Plumas High SchoolGrades: 9-12Distance: 4.2 mi
Schools provided by the listing agent
- Elementary: Ophir
- Middle: Ishi Hills
- High: Oroville
Source: CRMLS. This data may not be complete. We recommend contacting the local school district to confirm school assignments for this home.
- California
- Butte County
- Oroville
- 95966
- 406 Tanglewood Pkwy
Nearby cities
Nearby zip codes
Other Oroville Topics
