
Welcome to this charming 2-bedroom, 2-bathroom home conveniently located near Lake Oroville. From the moment you arrive, you’ll appreciate the spacious two-car garage, featuring a private side entrance, abundant custom storage, and convenient drive-through access.
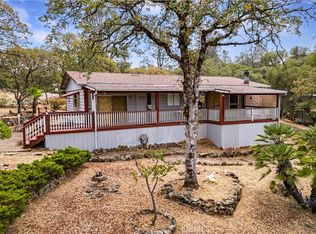
The property offers a large, low-maintenance front yard and a welcoming covered porch—perfect for enjoying your morning coffee or relaxing outdoors. Inside, vaulted ceilings create a bright, open, and airy atmosphere. The comfortable living room features an energy-efficient pellet stove, providing a clean and economical heating option.
The well-appointed kitchen includes a double-basin sink, electric range, dishwasher, microwave, deep storage drawers, and convenient pull-out shelves to keep everything organized. The primary suite offers a peaceful retreat with a walk-in closet and a spacious en-suite bathroom with a tub/shower combination. The second bedroom also features a walk-in closet and is located near the main bathroom.
A dedicated laundry room provides washer and electric dryer hookups, along with built-in storage cabinets for added convenience. Recent updates include a roof installed in 2023.
Outside, the fully fenced backyard features citrus trees, a covered patio, and plenty of room for gardening, entertaining, or creating your own private relaxation space. Ideally located for outdoor enthusiasts, this home offers easy access to Bidwell Marina, Oroville Dam, and the Kelly Ridge Recreation Area.
Come discover the comfort, convenience, and outdoor lifestyle this inviting Lake Oroville-area home has to offer!
For sale
Listed by: Willow & Birch Realty, Inc • Shari Dixon • Contact: 530-966-5902
$289,000
5417 High Rocks Ct, Oroville, CA 95966
2beds
1,344sqft
Manufactured Home
Built in 1990
8,712 Square Feet Lot
$286,500 Zestimate®
$215/sqft
$3/mo HOA
What's special
- 1 day
- 155
- 14
Likely to sell faster than
Zillow last checked:
Listing updated:
Listed by:
Shari Dixon DRE #01376347 530-966-5902,
Willow & Birch Realty, Inc
Source: CRMLS,MLS#: SN26212973 Originating MLS: California Regional MLS
Originating MLS: California Regional MLSFacts & features
Interior
Bedrooms & bathrooms
- Bedrooms: 2
- Bathrooms: 2
- Full bathrooms: 2
- Main level bathrooms: 2
- Main level bedrooms: 2
Rooms
- Room types: Bedroom, Entry/Foyer, Family Room, Kitchen, Laundry, Primary Bathroom, Primary Bedroom, Other, Dining Room
Primary bedroom
- Features: Main Level Primary
Bedroom
- Features: All Bedrooms Down
Bedroom
- Features: Bedroom on Main Level
Bathroom
- Features: Bathtub, Laminate Counters, Low Flow Plumbing Fixtures, Separate Shower, Tub Shower, Walk-In Shower
Kitchen
- Features: Laminate Counters
Other
- Features: Walk-In Closet(s)
Heating
- Central, Electric
Cooling
- Central Air, Electric
Appliances
- Included: Dishwasher, Electric Range, Electric Water Heater, Free-Standing Range, Microwave, Range Hood, Water To Refrigerator
- Laundry: Washer Hookup, Electric Dryer Hookup, Inside, Laundry Room
Features
- Breakfast Bar, Ceiling Fan(s), Separate/Formal Dining Room, Laminate Counters, All Bedrooms Down, Bedroom on Main Level, Main Level Primary, Walk-In Closet(s)
- Flooring: Carpet, Vinyl
- Windows: Blinds, Screens
- Has fireplace: Yes
- Fireplace features: Free Standing, Living Room, Pellet Stove
- Common walls with other units/homes: No Common Walls
Interior area
- Total interior livable area: 1,344 sqft
Property
Parking
- Total spaces: 5
- Parking features: Concrete, Door-Multi, Driveway, Garage Faces Front, Garage
- Garage spaces: 2
- Uncovered spaces: 3
Accessibility
- Accessibility features: No Stairs
Features
- Levels: One
- Stories: 1
- Entry location: Front
- Patio & porch: Concrete, Covered, Deck, Patio, Wood
- Exterior features: Rain Gutters
- Pool features: None
- Spa features: None
- Fencing: Wire
- Has view: Yes
- View description: Neighborhood
Lot
- Size: 8,712 Square Feet
- Features: Cul-De-Sac, Front Yard, Sprinklers Manual
Details
- Parcel number: 069310048000
- Special conditions: Standard
Construction
Type & style
- Home type: MobileManufactured
- Property subtype: Manufactured Home
Materials
- Drywall, Wood Siding
- Foundation: Permanent
- Roof: Composition
Condition
- New construction: No
- Year built: 1990
Utilities & green energy
- Electric: Electricity - On Property, 220 Volts in Laundry
- Sewer: Public Sewer
- Water: Private
Community & HOA
Community
- Features: Curbs, Gutter(s)
- Security: Carbon Monoxide Detector(s), Smoke Detector(s)
HOA
- Has HOA: Yes
- Amenities included: Other
- HOA fee: $30 annually
- HOA name: KREOA
- HOA phone: 530-589-2665
Location
- Region: Oroville
Financial & listing details
- Price per square foot: $215/sqft
- Tax assessed value: $264,180
- Date on market: 9/30/2026
- Cumulative days on market: 2 days
- Listing terms: Cash,Cash to New Loan,Conventional,FHA,Submit
- Road surface type: Paved
Estimated market value
$286,500
$272,000 - $301,000
Not available
Price history
| Date | Event | Price |
|---|---|---|
| 9/30/2026 | Listed for sale | $289,000+11.6%$215/sqft |
Source:  CRMLS #SN26212973 Report a problem CRMLS #SN26212973 Report a problem | ||
| 11/26/2024 | Sold | $259,000$193/sqft |
Source: CRMLS #OR24167716 Report a problem | ||
| 11/21/2024 | Pending sale | $259,000$193/sqft |
Source: CRMLS #OR24167716 Report a problem | ||
| 10/15/2024 | Price change | $259,000-13.6%$193/sqft |
Source: CRMLS #OR24167716 Report a problem | ||
| 8/20/2024 | Listed for sale | $299,900+20%$223/sqft |
Source: CRMLS #OR24167716 Report a problem | ||
| 3/23/2023 | Sold | $250,000+6.4%$186/sqft |
Source: Public Record Report a problem | ||
| 3/8/2023 | Contingent | $235,000$175/sqft |
Source: CRMLS #PA22258920 Report a problem | ||
| 3/8/2023 | Listed for sale | $235,000$175/sqft |
Source: CRMLS #PA22258920 Report a problem | ||
| 3/8/2023 | Contingent | $235,000$175/sqft |
Source: CRMLS #PA22258920 Report a problem | ||
| 3/1/2023 | Listed for sale | $235,000+54.6%$175/sqft |
Source: CRMLS #PA22258920 Report a problem | ||
| 8/10/2018 | Sold | $152,000-6.2%$113/sqft |
Source: Public Record Report a problem | ||
| 3/27/2009 | Sold | $162,000-7.4%$121/sqft |
Source: Public Record Report a problem | ||
| 1/30/2009 | Listed for sale | $175,000-24.9%$130/sqft |
Source: Century 21 #200900386 Report a problem | ||
| 11/4/2005 | Sold | $233,000+102.6%$173/sqft |
Source: Public Record Report a problem | ||
| 1/24/2000 | Sold | $115,000$86/sqft |
Source: Public Record Report a problem | ||
Public tax history
| Year | Property taxes | Tax assessment |
|---|---|---|
| 2026 | -- | $264,180 +2% |
| 2025 | $2,839 +0.6% | $259,000 +1.6% |
| 2024 | $2,823 +54% | $255,000 +56.5% |
| 2023 | $1,833 +3.3% | $162,972 +2% |
| 2022 | $1,775 +1.8% | $159,777 +2% |
| 2021 | $1,742 -0.1% | $156,645 +1% |
| 2020 | $1,743 +1.6% | $155,040 +2% |
| 2019 | $1,717 +13% | $152,000 +8.6% |
| 2018 | $1,519 +9.3% | $140,000 +7.7% |
| 2017 | $1,390 +1% | $130,000 +1.6% |
| 2016 | $1,376 +17.8% | $128,000 +11.3% |
| 2015 | $1,168 | $115,000 +9.5% |
| 2014 | $1,168 | $105,000 |
| 2013 | -- | $105,000 +10.5% |
| 2012 | -- | $95,000 -15.9% |
| 2011 | -- | $113,000 -30.1% |
| 2010 | -- | $161,615 -21.9% |
| 2009 | -- | $207,000 +14.4% |
| 2008 | -- | $181,000 -23.8% |
| 2007 | -- | $237,660 +2% |
| 2006 | -- | $233,000 +238.1% |
| 2005 | -- | $68,912 +2% |
| 2004 | -- | $67,562 +1.9% |
| 2003 | -- | $66,325 +2% |
| 2002 | -- | $65,025 +2% |
| 2001 | -- | $63,750 |
Find assessor info on the county website
Monthly payment
Climate risks
Neighborhood: 95966
Similar homes
- $289,0002 bd2 ba1.6k sqft4 Oak Hill Dr, Oroville, CA 95966For Sale
 MLS ID #SN26128221, Priya Tuvell, Keller Williams Realty Chico Area. CRMLS
 - $309,0003 bd2 ba1.4k sqft11 Cove Ct, Oroville, CA 95966For Sale
 MLS ID #LC26161620, Janae Morris, NextHome Collective. CRMLS
 - $330,0002 bd2 ba1.6k sqft3 Stallion Ct, Oroville, CA 95966For Sale
 MLS ID #SN26206910, Luke Edmondson, Keller Williams Realty Chico Area. CRMLS
 - $197,0002 bd2 ba1.2k sqft352 Lodgeview Dr, Oroville, CA 95966For Sale
 MLS ID #SN26177169, Michael Richards, Century 21 Select Paradise. CRMLS
Local buyer's agents are ready to help
