If you love spending time outdoors, being close to Lake Oroville or a low maintenance life style, this one is worth a look! Located just steps to Bidwell Marina, this home offers a great location, plenty of space, and some wonderful recent improvements.
Inside, you’ll find vaulted ceilings, lots of natural light, brand-new carpet, and a spacious primary suite with a large walk-in closet. The home also features a newer A/C system and owned solar, adding comfort and efficiency.
Outside, the level corner lot offers convenient space for parking and outdoor fun. Enjoy the beautiful covered front deck year-round, natural landscaping, fenced yard space perfect for pets or a garden, and room for potential RV parking. An attached two-car garage adds even more convenience.
With a pest clearance already on file and sellers offering a $5,000 credit towards fresh paint, this is a great opportunity to make this home your own!
Whether you enjoy boating, hiking, or simply being close to the lake, you’ll appreciate the location and everything this property has to offer.
Come take a look.
For sale
Listed by: Bidwell Realty • Jamie Engen • 530-228-2928
$275,000
5421 High Rocks Ct, Oroville, CA 95966
3beds
1,728sqft
Manufactured Home
Built in 1994
8,712 Square Feet Lot
$273,200 Zestimate®
$159/sqft
$3/mo HOA
What's special
- 14 days
- 1,209
- 106
Likely to sell faster than
Zillow last checked:
Listing updated:
Listed by:
Jamie Engen DRE #01950926 530-228-2928,
Bidwell Realty
Source: CRMLS,MLS#: OR26235242 Originating MLS: California Regional MLS
Facts & features
Interior
Bedrooms & bathrooms
- Bedrooms: 3
- Bathrooms: 2
- Full bathrooms: 2
- Main level bathrooms: 2
- Main level bedrooms: 3
Rooms
- Room types: Entry/Foyer, Family Room, Kitchen, Laundry, Primary Bedroom, Other, Dining Room
Primary bedroom
- Features: Primary Suite
Bathroom
- Features: Bathroom Exhaust Fan, Bathtub, Dual Sinks, Soaking Tub, Separate Shower, Walk-In Shower
Other
- Features: Walk-In Closet(s)
Heating
- Central
Cooling
- Central Air, Evaporative Cooling
Appliances
- Included: Dishwasher, Electric Cooktop, Electric Range, Refrigerator
- Laundry: Washer Hookup, Electric Dryer Hookup, Inside, Laundry Room
Features
- Breakfast Bar, Separate/Formal Dining Room, High Ceilings, Primary Suite, Walk-In Closet(s)
- Flooring: Carpet, Vinyl
- Windows: Double Pane Windows
- Has fireplace: No
- Fireplace features: None
- Common walls with other units/homes: No Common Walls
Interior area
- Total interior livable area: 1,728 sqft
Property
Parking
- Total spaces: 2
- Parking features: Door-Multi, Direct Access, Driveway, Garage, Garage Door Opener, RV Potential
- Attached garage spaces: 2
Features
- Levels: One
- Stories: 1
- Entry location: 0
- Patio & porch: Covered, Deck
- Pool features: None
- Spa features: None
- Has view: Yes
- View description: Bluff, Hills, Neighborhood, Trees/Woods
Lot
- Size: 8,712 Square Feet
- Features: Corner Lot, Rectangular Lot
Details
- Parcel number: 069310049000
- Special conditions: Standard,Trust
- Horse amenities: Riding Trail
Construction
Type & style
- Home type: MobileManufactured
- Property subtype: Manufactured Home
Materials
- Foundation: Raised
- Roof: Composition
Condition
- New construction: No
- Year built: 1994
Utilities & green energy
- Electric: 220 Volts in Laundry, Photovoltaics Seller Owned
- Sewer: Public Sewer
- Water: Public
- Utilities for property: Electricity Connected, Sewer Connected, Water Connected
Community & HOA
Community
- Features: Biking, Foothills, Fishing, Golf, Hiking, Horse Trails, Lake
- Security: Carbon Monoxide Detector(s), Smoke Detector(s)
HOA
- Has HOA: Yes
- Amenities included: Trail(s)
- HOA fee: $30 annually
- HOA name: Kelly Ridge Estates
- HOA phone: 530-589-2665
Location
- Region: Oroville
Financial & listing details
- Price per square foot: $159/sqft
- Tax assessed value: $183,872
- Date on market: 11/3/2026
- Cumulative days on market: 14 days
- Listing terms: Cash,Cash to New Loan,Conventional,FHA,VA Loan
Estimated market value
$273,200
$260,000 - $287,000
Not available
Price history
| Date | Event | Price |
|---|---|---|
| 11/3/2026 | Listed for sale | $275,000+83.3%$159/sqft |
Source:  CRMLS #OR26235242 Report a problem | ||
| 4/17/2015 | Sold | $150,000+0.7%$87/sqft |
Source: Public Record Report a problem | ||
| 3/19/2015 | Pending sale | $149,000$86/sqft |
Source: CENTURY 21 Bidwell Realty #OR15047819 Report a problem | ||
| 3/19/2015 | Listed for sale | $149,000$86/sqft |
Source: CENTURY 21 Bidwell Realty #OR15047819 Report a problem | ||
Public tax history
| Year | Property taxes | Tax assessment |
|---|---|---|
| 2026 | -- | $183,872 +2% |
| 2025 | $1,915 +1.1% | $180,267 +2% |
| 2024 | $1,895 +1.4% | $176,734 +2% |
| 2023 | $1,869 +3.4% | $173,269 +2% |
| 2022 | $1,808 +1.9% | $169,873 +2% |
| 2021 | $1,774 0% | $166,543 +1% |
| 2020 | $1,774 +1.6% | $164,836 +2% |
| 2019 | $1,745 +1.3% | $161,605 +2% |
| 2018 | $1,724 +3.4% | $158,437 +2% |
| 2017 | $1,667 +1.5% | $155,332 +2% |
| 2016 | $1,643 +2.2% | $152,287 -0.7% |
| 2015 | $1,607 | $153,312 +2% |
| 2014 | $1,607 | $150,310 +0.5% |
| 2013 | -- | $149,632 +2% |
| 2012 | -- | $146,699 +2% |
| 2011 | -- | $143,824 +0.8% |
| 2010 | -- | $142,750 -0.2% |
| 2009 | -- | $143,090 +2% |
| 2008 | -- | $140,285 +2% |
| 2007 | -- | $137,535 +2% |
| 2006 | -- | $134,839 +2% |
| 2005 | -- | $132,196 +2% |
| 2004 | -- | $129,605 +1.9% |
| 2003 | -- | $127,230 +2% |
| 2002 | -- | $124,736 +2% |
| 2001 | -- | $122,291 |
Find assessor info on the county website
Monthly payment
Climate risks
Neighborhood: 95966
Similar homes
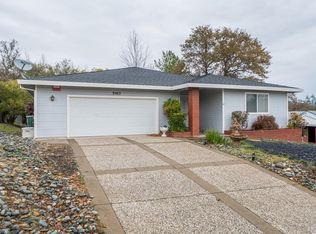
- $289,0002 bd2 ba1.3k sqft5417 High Rocks Ct, Oroville, CA 95966For Sale
 MLS ID #SN26212973, Shari Dixon, Willow & Birch Realty, Inc. CRMLS
- $225,0002 bd2 ba1.6k sqft555 Silver Leaf Dr, Oroville, CA 95966For Sale
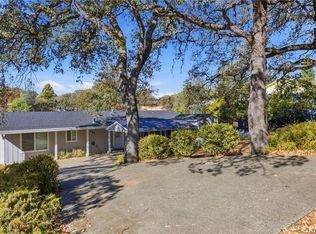 MLS ID #PA26224884, Troy Davis, Action Realty. CRMLS
- $390,0003 bd2 ba1.5k sqft45 Dennis Dr, Oroville, CA 95966For Sale
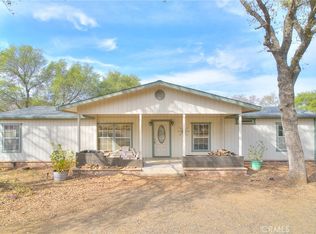 MLS ID #OR26234570, Tammy Flicker, Go West Realty. CRMLS
- $198,9003 bd2 ba1.5k sqft272 Apache Cir, Oroville, CA 95966For Sale
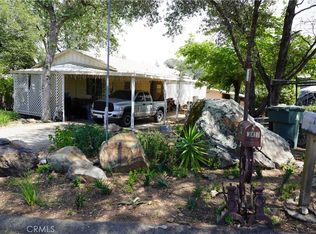 MLS ID #OR26096019, James Guderian, Bidwell Realty. CRMLS
Local buyer's agents are ready to help
