Welcome to 80 Skyline Blvd., Oroville! Come see this charming 2-bedroom, 2 bath (also included a large suite area) home offering comfort, character, and a wonderful outdoor setting. Step inside and enjoy the spacious feel created by the high-beamed ceilings and newer flooring. The home is equipped with five mini-split systems, allowing for efficient heating and cooling throughout. Outside, you'll find a large, beautifully landscaped backyard that's perfect for relaxing, entertaining, gardening, or simply enjoying the outdoors. The covered back deck provides a great spot for morning coffee or evening gatherings. The property is completely fenced with gates for added privacy and convenience and also features two storage sheds and a raised garden bed. Conveniently located near shopping, restaurants, and everyday amenities, with Lake Oroville just a short drive away for boating, fishing, hiking, and outdoor recreation. With its inviting interior, spacious backyard, and convenient Oroville location, 80 Skyline Blvd. is a must-see!
For sale
Listed by: LPT Realty • Kari Wheeler • Contact: 5306931777
$299,900
80 Skyline Blvd, Oroville, CA 95966
2beds
1,462sqft
Single Family Residence
Built in 1966
0.51 Acres Lot
$300,000 Zestimate®
$205/sqft
$-- HOA
What's special
- 177 days
- 1,087
- 73
Zillow last checked:
Listing updated:
Listed by:
Kari Wheeler DRE #02069093 5306931777,
LPT Realty
Source: CRMLS,MLS#: SN26193395 Originating MLS: California Regional MLS
Originating MLS: California Regional MLSFacts & features
Interior
Bedrooms & bathrooms
- Bedrooms: 2
- Bathrooms: 2
- Full bathrooms: 2
- Main level bathrooms: 2
- Main level bedrooms: 2
Rooms
- Room types: Bonus Room, Bedroom, Family Room, Great Room, Kitchen
Bedroom
- Features: All Bedrooms Down
Bathroom
- Features: Tub Shower
Kitchen
- Features: Tile Counters
Heating
- Propane
Cooling
- Ductless
Appliances
- Included: Electric Range, Refrigerator
- Laundry: Washer Hookup, Electric Dryer Hookup, Inside
Features
- Ceiling Fan(s), All Bedrooms Down
- Flooring: Laminate, Tile
- Windows: Double Pane Windows
- Has fireplace: Yes
- Fireplace features: Wood Burning
- Common walls with other units/homes: No Common Walls
Interior area
- Total interior livable area: 1,462 sqft
Property
Parking
- Parking features: Gravel
Features
- Levels: One
- Stories: 1
- Entry location: Front
- Patio & porch: Concrete, Enclosed
- Pool features: None
- Spa features: None
- Fencing: Chain Link
- Has view: Yes
- View description: Trees/Woods
Lot
- Size: 0.51 Acres
- Features: 0-1 Unit/Acre, Back Yard, Front Yard, Sprinklers In Rear, Lawn, Landscaped
Details
- Additional structures: Shed(s)
- Parcel number: 069430067000
- Special conditions: Standard
Construction
Type & style
- Home type: SingleFamily
- Architectural style: Contemporary
- Property subtype: Single Family Residence
Materials
- Wood Siding
- Foundation: Raised
- Roof: Composition
Condition
- Turnkey
- New construction: No
- Year built: 1966
Utilities & green energy
- Electric: 220 Volts
- Sewer: Septic Tank
- Water: Public
- Utilities for property: Electricity Connected, Propane, Water Connected
Community & HOA
Community
- Features: Biking, Hiking, Lake, Rural
- Security: Carbon Monoxide Detector(s), Smoke Detector(s)
Location
- Region: Oroville
Financial & listing details
- Price per square foot: $205/sqft
- Tax assessed value: $273,297
- Date on market: 9/3/2026
- Cumulative days on market: 177 days
- Listing terms: Cash,Conventional,FHA,VA Loan
Estimated market value
$300,000
$285,000 - $315,000
$1,898/mo
Price history
| Date | Event | Price |
|---|---|---|
| 9/3/2026 | Listed for sale | $299,900+659.2%$205/sqft |
Source:  CRMLS #SN26193395 Report a problem CRMLS #SN26193395 Report a problem | ||
| 12/19/2025 | Sold | $39,500$27/sqft |
Source: Public Record Report a problem | ||
Public tax history
| Year | Property taxes | Tax assessment |
|---|---|---|
| 2026 | -- | $273,297 +2% |
| 2025 | $2,922 +1% | $267,939 +2% |
| 2024 | $2,893 +1.4% | $262,686 +2% |
| 2023 | $2,854 +3.3% | $257,536 +2% |
| 2022 | $2,762 +1.9% | $252,487 +2% |
| 2021 | $2,711 0% | $247,537 +1% |
| 2020 | $2,712 +156.2% | $245,000 +143.7% |
| 2019 | $1,059 +1.4% | $100,548 +2% |
| 2018 | $1,044 +3.6% | $98,577 +2% |
| 2017 | $1,009 +1.5% | $96,645 +2% |
| 2016 | $993 +5.7% | $94,751 +1.5% |
| 2015 | $940 -0.9% | $93,328 +2% |
| 2014 | $949 | $91,501 +0.5% |
| 2013 | -- | $91,088 +2% |
| 2012 | -- | $89,303 +2% |
| 2011 | -- | $87,553 +0.8% |
| 2010 | -- | $86,899 -0.2% |
| 2009 | -- | $87,107 +2% |
| 2008 | -- | $85,400 +2% |
| 2007 | -- | $83,727 +2% |
| 2006 | -- | $82,086 +2% |
| 2005 | -- | $80,477 +2% |
| 2004 | -- | $78,900 +1.9% |
| 2003 | -- | $77,455 +2% |
| 2002 | -- | $75,937 +2% |
| 2001 | -- | $74,449 |
Find assessor info on the county website
Monthly payment
Est. payment
Payment breakdown
Explore the cost of this home by adjusting the details. Changes won't be saved.Climate risks
Neighborhood: 95966


Similar homes
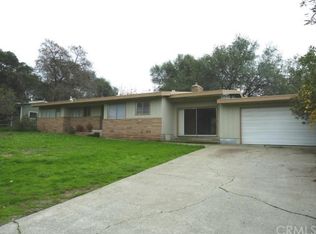
- $359,9003 bd2 ba1.7k sqft449 Silver Leaf Dr, Oroville, CA 95966For Sale
 MLS ID #OR26196928, Tara Iorg, LPT Realty, Inc.. CRMLS
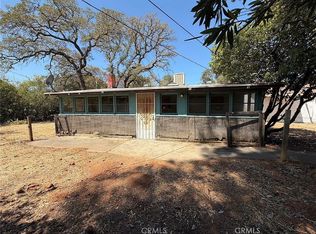
 - $299,5002 bd2 ba1.6k sqft4 Oak Hill Dr, Oroville, CA 95966For Sale
 MLS ID #SN26128221, Priya Tuvell, Keller Williams Realty Chico Area. CRMLS
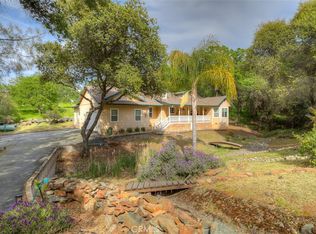
 - $329,0002 bd1 ba1.1k sqft4614 Olive Hwy, Oroville, CA 95966For Sale
 MLS ID #SN26170482, Christine Hale, Keller Williams Realty Chico Area. CRMLS
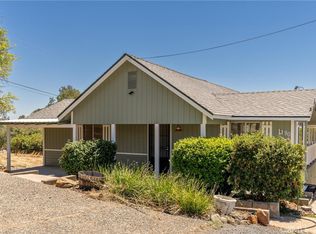
 - $319,9002 bd2 ba1.4k sqft1190 Mount Ida Rd, Oroville, CA 95966For Sale
 MLS ID #SN26148287, Brent McCarthy, NextHome North Valley Realty. CRMLS
Local buyer's agents are ready to help
