Enjoy the Lake Oroville lifestyle at 127 Hercules Avenue, ideally located in the desirable Kelly Ridge area just minutes from Bidwell Marina, hiking trails, golf, and year-round outdoor recreation. Whether you enjoy boating, fishing, kayaking, or simply spending time outdoors, this 3-bedroom, 2-bath home offers convenient access to everything the area has to offer. Built in 1999, this approximately 1,149 sq. ft. home features a bright and functional floor plan with comfortable living spaces and great natural light throughout. The kitchen opens to the main living and dining areas, creating an inviting space for everyday living and entertaining. Situated on a generously sized lot, the property offers room to relax, garden, entertain, or store outdoor recreation gear. An attached two-car garage adds additional convenience and storage. Located close to Lake Oroville recreation while still offering easy access to shopping, dining, and daily amenities, this property is well-suited for a primary residence, vacation home, or investment opportunity. Come experience the comfort, convenience, and outdoor lifestyle that make Kelly Ridge such a sought-after location.
For sale
Listed by: Meagher & Tomlinson Company • Christian Huckabee • Contact: 5309662711
Price cut: $10K (6/26)
$325,000
127 Hercules Ave, Oroville, CA 95966
3beds
1,149sqft
:
Get pre-qualified$2,101/mo
Single Family Residence
Built in 1999
9,148 Square Feet Lot
$323,800 Zestimate®
$283/sqft
$-- HOA
What's special
- 59 days |
- 820 |
- 64 |
Likely to sell faster than
Zillow last checked:
Listing updated:
Listed by:
Christian Huckabee DRE #02087213 5309662711,
Meagher & Tomlinson Company
Source: CRMLS,MLS#: SN26114946 Originating MLS: California Regional MLS
Originating MLS: California Regional MLSFacts & features
Interior
Bedrooms & bathrooms
- Bedrooms: 3
- Bathrooms: 2
- Full bathrooms: 2
- Main level bathrooms: 2
- Main level bedrooms: 3
Rooms
- Room types: Bedroom, Kitchen, Living Room, Primary Bedroom
Primary bedroom
- Features: Main Level Primary
Bedroom
- Features: All Bedrooms Down
Bathroom
- Features: Separate Shower
Kitchen
- Features: Laminate Counters
Heating
- Central, Fireplace(s)
Cooling
- Central Air
Appliances
- Included: Gas Range
- Laundry: Washer Hookup, Electric Dryer Hookup, In Garage
Features
- Eat-in Kitchen, All Bedrooms Down, Main Level Primary
- Flooring: Laminate
- Has fireplace: Yes
- Fireplace features: Living Room
- Common walls with other units/homes: No Common Walls
Interior area
- Total interior livable area: 1,149 sqft
Property
Parking
- Total spaces: 2
- Parking features: Direct Access, Door-Single, Driveway, Garage Faces Front, Garage
- Attached garage spaces: 2
Features
- Levels: One
- Stories: 1
- Entry location: Front door
- Patio & porch: Concrete
- Pool features: None
- Spa features: None
- Fencing: Average Condition,Wood
- Has view: Yes
- View description: None
Lot
- Size: 9,148 Square Feet
- Features: 0-1 Unit/Acre
Details
- Parcel number: 069570045000
- Special conditions: Standard
- Horse amenities: Riding Trail
Construction
Type & style
- Home type: SingleFamily
- Property subtype: Single Family Residence
Materials
- Roof: Composition
Condition
- New construction: No
- Year built: 1999
Utilities & green energy
- Electric: 220 Volts in Laundry
- Sewer: Public Sewer
- Water: Public
Community & HOA
Community
- Features: Biking, Foothills, Fishing, Golf, Gutter(s), Hiking, Horse Trails, Lake
Location
- Region: Oroville
Financial & listing details
- Price per square foot: $283/sqft
- Tax assessed value: $300,748
- Annual tax amount: $3,200
- Date on market: 5/27/2026
- Cumulative days on market: 59 days
- Listing terms: Submit
Estimated market value
$323,800
$308,000 - $340,000
$1,959/mo
Price history
| Date | Event | Price |
|---|---|---|
| 6/26/2026 | Price change | $325,000-3%$283/sqft |
Source:  CRMLS #SN26114946 Report a problem CRMLS #SN26114946 Report a problem | ||
| 5/28/2026 | Listed for sale | $335,000+21.8%$292/sqft |
Source: CRMLS #SN26114946 Report a problem | ||
| 6/9/2020 | Sold | $275,000$239/sqft |
Source: Public Record Report a problem | ||
| 5/14/2020 | Pending sale | $275,000$239/sqft |
Source: Better Homes Realty of Oroville #OR20088594 Report a problem | ||
| 5/9/2020 | Listed for sale | $275,000+816.7%$239/sqft |
Source: Better Homes Realty of Oroville #OR20088594 Report a problem | ||
| 11/25/1998 | Sold | $30,000$26/sqft |
Source: Public Record Report a problem | ||
Public tax history
| Year | Property taxes | Tax assessment |
|---|---|---|
| 2025 | $3,200 +1.1% | $300,748 +2% |
| 2024 | $3,166 +1.4% | $294,851 +2% |
| 2023 | $3,123 +3.4% | $289,071 +2% |
| 2022 | $3,021 +1.9% | $283,404 +2% |
| 2021 | $2,963 +136.2% | $277,848 +148.5% |
| 2020 | $1,255 +1.6% | $111,796 +2% |
| 2019 | $1,235 +1.2% | $109,605 +2% |
| 2018 | $1,220 +3.4% | $107,457 +2% |
| 2017 | $1,180 +1.4% | $105,351 +2% |
| 2016 | $1,164 +4.4% | $103,286 +1.5% |
| 2015 | $1,115 | $101,735 +2% |
| 2014 | $1,115 | $99,743 +0.5% |
| 2013 | -- | $99,293 +2% |
| 2012 | -- | $97,347 +2% |
| 2011 | -- | $95,439 +0.8% |
| 2010 | -- | $94,726 -0.2% |
| 2009 | -- | $94,952 +2% |
| 2008 | -- | $93,091 +2% |
| 2007 | -- | $91,266 +2% |
| 2006 | -- | $89,477 +2% |
| 2005 | -- | $87,723 +2% |
| 2004 | -- | $86,004 +1.9% |
| 2003 | -- | $84,428 +2% |
| 2002 | -- | $82,773 +2% |
| 2001 | -- | $81,151 |
Find assessor info on the county website
Monthly payment
Est. payment
Payment breakdown
Explore the cost of this home by adjusting the details. Changes won't be saved.Climate risks
Neighborhood: 95966
Nearby schools
GreatSchools rating
- 5/10Ophir Elementary SchoolGrades: K-5Distance: 2.1 mi
- 5/10Ishi Hills Middle SchoolGrades: 6-8Distance: 3.4 mi
- 4/10Las Plumas High SchoolGrades: 9-12Distance: 4.7 mi
- $333,5003 bd2 ba1.1k sqft121 Hercules Ave, Oroville, CA 95966Off Market
- $516,1004 bd3 ba2.4k sqft133 Hercules Ave, Oroville, CA 95966Off Market
- $408,2003 bd2 ba1.5k sqft115 Hercules Ave, Oroville, CA 95966Off Market
- $327,7002 bd2 ba1.3k sqft1 Executive Ave, Oroville, CA 95966Off Market
- $364,3003 bd2 ba1.6k sqft6 Executive Ave, Oroville, CA 95966Off Market
- $376,0003 bd2 ba1.4k sqft7 Executive Ave, Oroville, CA 95966Sold
- $28,00010,454 Square Feet61 Galaxy Ave, Oroville, CA 95966Lot/Land
- $357,5003 bd2 ba1.6k sqft12 Executive Ave, Oroville, CA 95966Sold
A local agent can set up tours, give advice and negotiate with sellers.
Similar homes
- $320,0003 bd2 ba1.4k sqft11 Cove Ct, Oroville, CA 95966For Sale
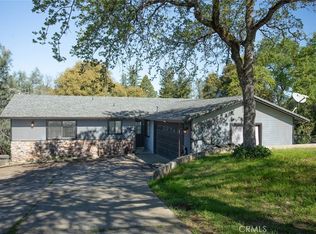 MLS ID #LC26161620, Janae Morris, NextHome Collective. CRMLS
 - $325,0003 bd2 ba1.6k sqft3 Stallion Ct, Oroville, CA 95966For Sale
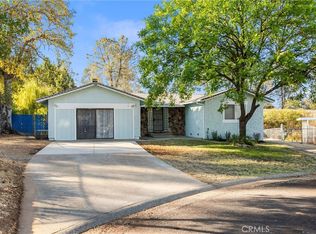 MLS ID #SN25181184, Christina Roesger, LPT Realty. CRMLS
 - $325,0003 bd2 ba1.5k sqft3398 Morningside Dr, Oroville, CA 95966For Sale
 MLS ID #SN26105184, Brandi Laffins, Re/Max of Chico. CRMLS
 - $329,9003 bd2 ba1.4k sqft7 Fernbach Ct, Oroville, CA 95966For Sale
 MLS ID #OR26084960, Steffan Blaser, Century 21 Select Real Estate Inc. CRMLS
 - $345,9002 bd2 ba1.4k sqft1190 Mount Ida Rd, Oroville, CA 95966For SaleMLS ID #SN26148287, Brent McCarthy, NextHome North Valley Realty. CRMLS
- $339,0003 bd2 ba1k sqft197 Brookdale Ct, Oroville, CA 95966For SaleMLS ID #OR26105124, Haley Cherms, DoorTru. CRMLS
- $299,5002 bd2 ba1.6k sqft4 Oak Hill Dr, Oroville, CA 95966For SaleMLS ID #SN26128221, Priya Tuvell, Keller Williams Realty Chico Area. CRMLS
- $309,0002 bd2 ba1.4k sqft80 Skyline Blvd, Oroville, CA 95966For SaleMLS ID #OR26039431, Lauralyn A. Lambert, Table Mountain Realty, Inc.. CRMLS
- $324,0003 bd1 ba1k sqft13 Meadowview Dr, Oroville, CA 95966For SaleMLS ID #OR26129634, Kirk LaFountaine, Go West Realty. CRMLS
- $375,0003 bd2 ba1.6k sqft245 La Mirada Ave, Oroville, CA 95966For SaleMLS ID #SN26134915, Luke Edmondson, Keller Williams Realty Chico Area. CRMLS
- $349,0003 bd2 ba1.6k sqft1361 Mount Ida Rd, Oroville, CA 95966For SaleMLS ID #OR25252614, Rhonda Williams, Bidwell Realty. CRMLS
- $289,0003 bd1 ba1k sqft3364 Ashley Ave, Oroville, CA 95966For SaleMLS ID #OR26124561, Jake Engasser, Table Mountain Realty, Inc.. CRMLS
- $259,9003 bd2 ba1.5k sqft16 Harbor Ct, Oroville, CA 95966For SaleMLS ID #OR26133768, Steve McCarthy, eXp Realty of California Inc. CRMLS
- $289,9003 bd2 ba1.1k sqft2941 Oro Bangor Hwy, Oroville, CA 95966For SaleMLS ID #PA26121783, Michael Zuccolillo, Simplistic Realty. CRMLS
- $299,9002 bd2 ba1.2k sqft121 Summit Rd, Oroville, CA 95966For SaleMLS ID #OR26151366, Cindy Peebles, eXp Realty of California Inc. CRMLS
- $279,0003 bd2 ba1.3k sqft5440 Lower Wyandotte Rd, Oroville, CA 95966For SaleMLS ID #OR26047956, John Russo, Go West Realty. CRMLS
- $326,5003 bd2 ba1.1k sqft9 Coarse Gold Rd, Oroville, CA 95965For SaleMLS ID #SN26139351, Laura Andrews, Parkway Real Estate Co.. CRMLS
- $310,0003 bd2 ba1.2k sqft23 Leslie Ln, Oroville, CA 95966For SaleMLS ID #OR26031652, James Guderian, Bidwell Realty. CRMLS
- $405,0003 bd2 ba1.2k sqft51 Ward Blvd, Oroville, CA 95966For SaleMLS ID #OR26127026, Loretta Watson, Table Mountain Realty, Inc.. CRMLS
- $300,0003 bd3 ba1.4k sqft1 Segura Dr, Oroville, CA 95966For SaleMLS ID #OR26074215, Jake Engasser, Table Mountain Realty, Inc.. CRMLS
Local buyer's agents are ready to help
