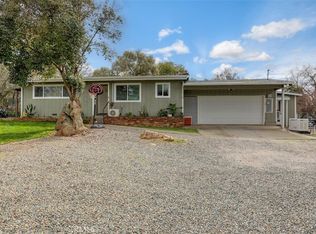
Welcome to this beautifully maintained 2 bedroom, 1 bath brick home nestled in the desirable Kelly Ridge area of Oroville. Enjoy the gorgeous sunsets and valley views from the covered front sitting porch, and the peacefulness of a quiet, dead-end street. Newly installed back top and freshly constructed porch + staircase, with added under storage. This cutie comes equipped with dual pane windows, plus a Tesla EV charging system, power wall and paid off solar system to significantly save on monthly power bills. The large front yard has matured fruit trees and plenty of room for planting, wrap around driveway, additional parking and solar powered, automatic front gate with keypad entry. The home features hickory flooring, updated lighting, kitchen, bathroom and bedrooms to give it a timeless appeal. Modern updates like a newer roof, HVAC and plumbing ensure comfort and functionality. Short drive to Bidwell and other marinas, Lake Oroville, fishing/boating, biking/hiking trails, downtown shopping, hospitals, schools, restaurants and many other great things. Ideal forever home for a new family or anyone seeking a move-in-ready home with charm and convenience.
Active
Price cut: $10K (8/3)
$310,000
24 Oakcrest Dr, Oroville, CA 95966
2beds
1,030sqft
:
Get pre-qualified$2,005/mo
Single Family Residence
Built in 1974
0.52 Acres Lot
$304,400 Zestimate®
$301/sqft
$-- HOA
What's special
Additional parkingCovered front sitting porchNewer roofUpdated lightingHickory flooringWrap around drivewayDual pane windows
- 44 days |
- 180 |
- 8 |
Zillow last checked:
Listing updated:
Listed by:
Jennifer Johnson DRE #01877987 916-335-0313,
Sierra Homes Realty
Source: MetroList Services of CA,MLS#: 226080784Originating MLS: MetroList Services, Inc.
Facts & features
Interior
Bedrooms & bathrooms
- Bedrooms: 2
- Bathrooms: 1
- Full bathrooms: 1
Rooms
- Room types: Dining Room, Kitchen, Living Room
Primary bedroom
- Features: Closet
Dining room
- Features: Formal Area
Kitchen
- Features: Laminate Counters
Heating
- Central, Heat Pump
Cooling
- Ceiling Fan(s), Central Air
Appliances
- Included: Free-Standing Refrigerator, Dishwasher, Disposal, Microwave, Electric Water Heater, Free-Standing Electric Oven, Free-Standing Electric Range, Dryer, Washer
- Laundry: Sink, Electric Dryer Hookup, In Garage
Features
- Flooring: Tile, Wood
- Has fireplace: No
Interior area
- Total structure area: 0
- Total interior livable area: 1,030 sqft
Property
Parking
- Total spaces: 4
- Parking features: Covered, Electric Vehicle Charging Station(s), Uncovered Parking Spaces 2+, Garage Faces Side, Guest, Driveway, Gated
- Garage spaces: 1
- Carport spaces: 1
- Uncovered spaces: 2
Features
- Fencing: Back Yard,Partial,Entry Gate,Gated Driveway/Sidewalks
Lot
- Size: 0.52 Acres
- Features: Sprinklers In Front, Dead End, Shape Regular
- Topography: Trees Few,Ridge,Trees Few,Ridge
Details
- Parcel number: 069370005000
- Zoning: LDR
- Special conditions: Offer As Is,Trust
- Other equipment: Satellite Dish
Construction
Type & style
- Home type: SingleFamily
- Architectural style: Bungalow
- Property subtype: Single Family Residence
Materials
- Brick
- Foundation: Raised
- Roof: Tile
Condition
- Year built: 1974
Utilities & green energy
- Electric: Battery Backup, 220 Volts
- Sewer: Septic System
- Water: Public, Water District
- Utilities for property: Cable Available, Public, Electric, Internet Available, Solar
Green energy
- Energy generation: Solar
Community & HOA
Location
- Region: Oroville
Financial & listing details
- Price per square foot: $301/sqft
- Tax assessed value: $216,323
- Annual tax amount: $2,291
- Price range: $310K - $310K
- Date on market: 6/26/2026
- Road surface type: Asphalt, Paved
Estimated market value
$304,400
$289,000 - $320,000
$1,489/mo
Price history
| Date | Event | Price |
|---|---|---|
| 8/3/2026 | Price change | $310,000-3.1%$301/sqft |
Source: MetroList Services of CA #226080784 Report a problem | ||
| 6/26/2026 | Listed for sale | $320,000+78.3%$311/sqft |
Source: MetroList Services of CA #226080784 Report a problem | ||
| 2/24/2015 | Sold | $179,500$174/sqft |
Source: Public Record Report a problem | ||
Public tax history
| Year | Property taxes | Tax assessment |
|---|---|---|
| 2025 | $2,291 +1.1% | $216,323 +2% |
| 2024 | $2,266 +1.4% | $212,082 +2% |
| 2023 | $2,234 +3.4% | $207,924 +2% |
| 2022 | $2,160 +2% | $203,848 +2% |
| 2021 | $2,119 0% | $199,852 +1% |
| 2020 | $2,119 +1.7% | $197,804 +2% |
| 2019 | $2,085 +1.3% | $193,926 +2% |
| 2018 | $2,058 +3.4% | $190,125 +2% |
| 2017 | $1,990 +1.5% | $186,398 +2% |
| 2016 | $1,961 +217.7% | $182,744 +231.2% |
| 2015 | $617 | $55,172 +2% |
| 2014 | $617 | $54,092 +0.5% |
| 2013 | -- | $53,848 +2% |
| 2012 | -- | $52,793 +2% |
| 2011 | -- | $51,759 +0.8% |
| 2010 | -- | $51,373 -0.2% |
| 2009 | -- | $51,496 +2% |
| 2008 | -- | $50,487 +2% |
| 2007 | -- | $49,498 +2% |
| 2006 | -- | $48,528 +2% |
| 2005 | -- | $47,578 +2% |
| 2004 | -- | $46,646 +1.9% |
| 2003 | -- | $45,793 +2% |
| 2002 | -- | $44,896 +2% |
| 2001 | -- | $44,017 |
Find assessor info on the county website
Monthly payment
Est. payment
Payment breakdown
Explore the cost of this home by adjusting the details. Changes won't be saved.Climate risks
Neighborhood: 95966
Nearby schools
GreatSchools rating
- 5/10Ophir Elementary SchoolGrades: K-5Distance: 1.6 mi
- 5/10Ishi Hills Middle SchoolGrades: 6-8Distance: 3 mi
- 4/10Las Plumas High SchoolGrades: 9-12Distance: 4.3 mi
- $607,5003 bd2 ba2.3k sqft28 Oakcrest Dr, Oroville, CA 95966Off Market
- $344,4003 bd2 ba1.4k sqft14 Oakcrest Dr, Oroville, CA 95966Off Market
- $416,4003 bd1 ba2.7k sqft158 Riverview Dr, Oroville, CA 95966Off Market
- $343,9003 bd2 ba1.2k sqft150 Riverview Dr, Oroville, CA 95966Off Market
- $459,3003 bd2 ba1.5k sqft32 Oakcrest Dr, Oroville, CA 95966Off Market
- $336,5004 bd1 ba2k sqft21 Oakcrest Dr, Oroville, CA 95966Off Market
- $580,0004 bd3 ba2.7k sqft142 Riverview Dr, Oroville, CA 95966Sold
- $432,4003 bd2 ba2.1k sqft25 Oakcrest Dr, Oroville, CA 95966Off Market
A local agent can set up tours, give advice and negotiate with sellers.
A local lender can help you make sure your offer is ready when you are.
Similar homes
- $309,0002 bd2 ba1.4k sqft80 Skyline Blvd, Oroville, CA 95966For Sale
 MLS ID #OR26039431, Lauralyn A. Lambert, Table Mountain Realty, Inc.. CRMLS
 - $359,0002 bd1 ba1.1k sqft4614 Olive Hwy, Oroville, CA 95966For Sale
 MLS ID #SN26170482, Christine Hale, Keller Williams Realty Chico Area. CRMLS
 - $250,0003 bd2 ba1.4k sqft66 Sunset View Ln, Oroville, CA 95966For Sale
 MLS ID #OR26168351, Tammy Flicker, Go West Realty. CRMLS
 - $--3 bd2 ba1.4k sqft11 Sorrel Ct, Oroville, CA 95966Auction
 Auction.com 1
 - $324,0003 bd1 ba1k sqft13 Meadowview Dr, Oroville, CA 95966For SaleMLS ID #OR26129634, Kirk LaFountaine, Go West Realty. CRMLS
- $305,0003 bd2 ba1.2k sqft2840 Mitchell Ave, Oroville, CA 95966For SaleMLS ID #SN26107976, Michael Daly, Re/Max of Chico. CRMLS
- $289,9003 bd2 ba1.1k sqft2941 Oro Bangor Hwy, Oroville, CA 95966For SaleMLS ID #PA26121783, Michael Zuccolillo, Simplistic Realty. CRMLS
- $--2 bd2 ba1k sqft68 Reginald Way, Oroville, CA 95966AuctionAuction.com 1
- $310,0003 bd2 ba1.2k sqft23 Leslie Ln, Oroville, CA 95966For SaleMLS ID #OR26031652, James Guderian, Bidwell Realty. CRMLS
- $289,0003 bd1 ba1k sqft3364 Ashley Ave, Oroville, CA 95966For SaleMLS ID #OR26124561, Jake Engasser, Table Mountain Realty, Inc.. CRMLS
- $345,0003 bd2 ba1.2k sqft5 Fairhill Dr, Oroville, CA 95966For SaleMLS ID #OR26071700, Scott Perkins, Scott Perkins Realty. CRMLS
- $345,9002 bd2 ba1.4k sqft1190 Mount Ida Rd, Oroville, CA 95966For SaleMLS ID #SN26148287, Brent McCarthy, NextHome North Valley Realty. CRMLS
- $339,0003 bd2 ba1k sqft197 Brookdale Ct, Oroville, CA 95966For SaleMLS ID #OR26105124, Haley Cherms, DoorTru. CRMLS
- $320,0004 bd2 ba1.1k sqft1134 12th St, Oroville, CA 95965For SaleMLS ID #OR26159604, Moung Saetern, Table Mountain Realty, Inc.. CRMLS
- $260,0002 bd2 ba1.1k sqft22 Roble Ave, Oroville, CA 95966For SaleMLS ID #OR26168061, Antonio Cisneros, 100 for 100 Realty. CRMLS
- $275,0003 bd1 ba1.1k sqft5150 Miners Ranch Rd, Oroville, CA 95966For SaleMLS ID #OR26169792, Justin Eldridge, Table Mountain Realty, Inc.. CRMLS
- $270,0002 bd1 ba1k sqft12 Service Cir, Oroville, CA 95966For SaleMLS ID #OR26108959, Scott Peebles, eXp Realty of California Inc. CRMLS
- $279,0003 bd1 ba979 sqft3705 Ashley Ave, Oroville, CA 95966For SaleMLS ID #SN26111474, Lesa Chavez, Parkway Real Estate Co.. CRMLS
- $289,5001 bd1 ba768 sqft30 Weedy Way, Oroville, CA 95966For SaleMLS ID #MC26157870, Nikki Souphilavong, London Properties Ltd - Merced. CRMLS
- $250,0002 bd1 ba1k sqft48 Hoover St, Oroville, CA 95966For SaleMLS ID #OR26107157, Shelley Riggs, Table Mountain Realty, Inc.. CRMLS
Local buyer's agents are ready to help
