Welcome to Your Dream Home Minutes from Oroville Hospital & Lake Oroville! Nestled in the picturesque beauty of the Sierra Nevada foothills, this custom-built home is a true gem. As you enter the home, your eyes will immediately be drawn to the double glass slider across the room framing the breathtaking views of the surrounding mountains. Off the entryway is the cozy family room with a brick fireplace. Passed the entry is the living room open to a dining area, and kitchen which seamlessly flows into the formal dining room. The kitchen is updated with solid surface countertops & 2021 stainless steel appliances. This entertainer's dream doesn't stop there, the indoor grill is sure to be a conversation starter. Take your guests to the back patio that stretches the length of the home. Outdoor enthusiasts and entertainers alike will adore this space, complete with an inviting inground pool and an expansive lot, providing the perfect backdrop for gatherings with friends and family. The primary ensuite has been reimagined, with a new configuration featuring a modern redesign that includes an elegant vanity, shower in tub, upgraded lighting, and new flooring. Additionally, a walk-in closet has been added to the primary suite, providing functional storage for your wardrobe. Needing somewhere to relax? From your own private access to the back patio awaits a bubbling 2022 spa for you to unwind from a long day. Another standout feature of this home is its popular split floor plan, thoughtfully created by the current owners to accommodate a mother-in-law suite, complete with a dividing wall for separate living spaces. This design offers versatility and the potential for multi-generational living arrangements. Several upgrades have been made 2019-2023, some include new septic & fully replumbing the home, installing the carport, updated lighting, laminate flooring & new baseboards, 2x hot water heaters, replaced 1 zone for HVAC, and fresh paint. Situated on a corner lot, the front of the property is fully paved for convenient parking and includes both a carport and a garage. A side gate offers access to the backyard, allowing for additional parking, making this property perfect for those with multiple vehicles or recreational toys. With its prime location near the lake and a wealth of modern upgrades. Don't miss the opportunity to make this one-of-a-kind home your own.
Sold for $580,000
Listed by: eXp Realty of California, Inc. • Nick Allison • Contact: 888-584-9427
Bought with: NONMEMBER MRML
$580,000
142 Riverview Dr, Oroville, CA 95966
4beds
2,793sqft
Single Family Residence
Built in 1963
0.6 Acres Lot
$603,100 Zestimate®
$208/sqft
$3,254 Estimated rent
Home value
$603,100
$567,000 - $639,000
$3,254/mo
Zestimate® history
Owner options
List your home for rent
$3,254/mo
Rent Zestimate®
Find your next renter with Zillow Rental Manager. Plus, with online applications, you can quickly screen prospective tenants – for free.
$3,254/mo
Rent Zestimate®
Refinance and save
$3,629/mo
Est. payment
Refinancing to a lower rate could help reduce your monthly payments and save thousands over the life of the loan.
$3,629/mo
Est. payment
Explore your selling options
Work with a Zillow partner agent
Leverage their expertise and Zillow's premium Showcase listings to get your home seen by more buyers.
Get startedList with your own agent
Get your home in front of millions of buyers by listing it on Zillow.
Learn how to do itSell it yourself
Take full control of how buyers see your home on Zillow by listing For Sale by Owner (FSBO).
List your homeWhat's special
Mother-in-law suiteFully pavedSide gateDouble glass sliderCozy family roomFresh paintNew baseboards
Zillow last checked:
Listing updated:
Listed by:
Nick Allison DRE #02105385 5305538224,
eXp Realty of California, Inc.,
Brittney Allison DRE #02104248,
eXp Realty of California, Inc.
Bought with:
General NONMEMBER, DRE #01959601
NONMEMBER MRML
Source: CRMLS,MLS#: SN24031889 Originating MLS: California Regional MLS
Originating MLS: California Regional MLSFacts & features
Interior
Bedrooms & bathrooms
- Bedrooms: 4
- Bathrooms: 3
- Full bathrooms: 2
- 3/4 bathrooms: 1
- Main level bathrooms: 3
- Main level bedrooms: 4
Rooms
- Room types: Bonus Room, Entry/Foyer, Family Room, Kitchen, Laundry, Living Room, Primary Bedroom, Other, Dining Room
Primary bedroom
- Features: Primary Suite
Primary bedroom
- Features: Multiple Primary Suites
Bathroom
- Features: Bathroom Exhaust Fan, Bathtub, Dual Sinks, Linen Closet, Remodeled, Tub Shower, Walk-In Shower
Kitchen
- Features: Kitchen/Family Room Combo
Other
- Features: Walk-In Closet(s)
Cooling
- Central Air, Dual
Appliances
- Included: Built-In Range, Dishwasher, ENERGY STAR Qualified Appliances, ENERGY STAR Qualified Water Heater, Indoor Grill, Microwave, Propane Oven, Propane Range, Refrigerator, Vented Exhaust Fan, Water Heater
- Laundry: Inside, Laundry Room
Features
- Breakfast Bar, Built-in Features, Brick Walls, Tray Ceiling(s), Ceiling Fan(s), Separate/Formal Dining Room, High Ceilings, In-Law Floorplan, Living Room Deck Attached, Open Floorplan, Recessed Lighting, Storage, Wood Product Walls, Multiple Primary Suites, Primary Suite, Walk-In Closet(s)
- Has fireplace: Yes
- Fireplace features: Family Room, Living Room
- Common walls with other units/homes: No Common Walls
Interior area
- Total interior livable area: 2,793 sqft
Property
Parking
- Total spaces: 2
- Parking features: Door-Multi, Driveway Level, Garage Faces Front, Garage, Paved, RV Gated, RV Access/Parking
- Attached garage spaces: 2
Features
- Levels: One
- Stories: 1
- Entry location: main
- Has private pool: Yes
- Pool features: Gunite, In Ground, Private
- Has spa: Yes
- Spa features: Above Ground, Heated, Private
- Has view: Yes
- View description: Canyon, Lake, Mountain(s), Panoramic, Pool
- Has water view: Yes
- Water view: Lake
Lot
- Size: 0.6 Acres
- Features: Back Yard, Corner Lot, Front Yard, Landscaped
Details
- Parcel number: 069370003000
- Special conditions: Standard
- Horse amenities: Riding Trail
Construction
Type & style
- Home type: SingleFamily
- Property subtype: Single Family Residence
Condition
- New construction: No
- Year built: 1963
Utilities & green energy
- Electric: 220 Volts in Garage, 220 Volts in Laundry
- Sewer: Septic Tank
- Water: Public
- Utilities for property: Electricity Connected, Propane
Green energy
- Energy efficient items: Appliances, Water Heater
Community & HOA
Community
- Features: Fishing, Hiking, Horse Trails, Lake, Mountainous, Rural, Water Sports
Location
- Region: Oroville
Financial & listing details
- Price per square foot: $208/sqft
- Tax assessed value: $591,600
- Annual tax amount: $6,408
- Date on market: 2/14/2024
- Cumulative days on market: 93 days
- Listing terms: Cash to New Loan
Price history
| Date | Event | Price |
|---|---|---|
| 5/9/2024 | Sold | $580,000-7.2%$208/sqft |
Source:  CRMLS #SN24031889 Report a problem CRMLS #SN24031889 Report a problem | ||
| 4/12/2024 | Pending sale | $625,000$224/sqft |
Source: CRMLS #SN24031889 Report a problem | ||
| 3/29/2024 | Price change | $625,000-4.6%$224/sqft |
Source: CRMLS #SN24031889 Report a problem | ||
| 2/15/2024 | Listed for sale | $655,000+28.4%$235/sqft |
Source: CRMLS #SN24031889 Report a problem | ||
| 4/19/2019 | Sold | $510,000-13.3%$183/sqft |
Source: Public Record Report a problem | ||
| 3/27/2019 | Pending sale | $588,000$211/sqft |
Source: CENTURY 21 MM #21829793 Report a problem | ||
| 3/7/2019 | Price change | $588,000-22.4%$211/sqft |
Source: CENTURY 21 MM #21829793 Report a problem | ||
| 2/8/2019 | Price change | $758,000-10.8%$271/sqft |
Source: CENTURY 21 MM #21829793 Report a problem | ||
| 1/5/2019 | Price change | $850,000-8.1%$304/sqft |
Source: CENTURY 21 MM #21829793 Report a problem | ||
| 11/27/2018 | Listed for sale | $925,000$331/sqft |
Source: C21 M & M and Associates #SN18280552 Report a problem | ||
Public tax history
| Year | Property taxes | Tax assessment |
|---|---|---|
| 2025 | $6,408 +5% | $591,600 +6.1% |
| 2024 | $6,103 +1.4% | $557,756 +2% |
| 2023 | $6,021 +3.3% | $546,820 +2% |
| 2022 | $5,828 +1.9% | $536,099 +2% |
| 2021 | $5,720 -0.1% | $525,588 +1% |
| 2020 | $5,724 +166% | $520,200 +169.5% |
| 2019 | $2,152 +5% | $193,024 +2% |
| 2018 | $2,049 +3.5% | $189,240 +2% |
| 2017 | $1,980 +1.5% | $185,530 +2% |
| 2016 | $1,952 +4.6% | $181,894 +1.5% |
| 2015 | $1,866 | $179,163 +2% |
| 2014 | $1,866 | $175,654 +0.5% |
| 2013 | -- | $174,861 +2% |
| 2012 | -- | $171,433 +2% |
| 2011 | -- | $168,073 +0.8% |
| 2010 | -- | $166,818 -0.2% |
| 2009 | -- | $167,216 +2% |
| 2008 | -- | $163,938 +2% |
| 2007 | -- | $160,725 +2% |
| 2006 | -- | $157,575 +2% |
| 2005 | -- | $154,486 +2% |
| 2004 | -- | $151,458 +1.9% |
| 2003 | -- | $148,683 +2% |
| 2002 | -- | $145,769 +2% |
| 2001 | -- | $142,912 |
Find assessor info on the county website
Neighborhood: 95966
Nearby homes
- $341,4003 bd2 ba1.2k sqft150 Riverview Dr, Oroville, CA 95966Off Market
- $341,7003 bd2 ba1.4k sqft14 Oakcrest Dr, Oroville, CA 95966Off Market
- $479,5003 bd2 ba2.1k sqft134 Riverview Dr, Oroville, CA 95966Off Market
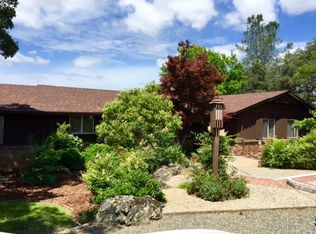
- $599,0003 bd2 ba2.7k sqft158 Riverview Dr, Oroville, CA 95966For Sale

- $310,0002 bd1 ba1k sqft24 Oakcrest Dr, Oroville, CA 95966For Sale
- $602,5003 bd2 ba2.3k sqft28 Oakcrest Dr, Oroville, CA 95966Off Market
- $437,2003 bd3 ba1.9k sqft161 Riverview Dr, Oroville, CA 95966Off Market
- $358,8003 bd2 ba1.4k sqft128 Riverview Dr, Oroville, CA 95966Off Market
Nearby schools
GreatSchools rating
- 5/10Ophir Elementary SchoolGrades: K-5Distance: 1.7 mi
- 5/10Ishi Hills Middle SchoolGrades: 6-8Distance: 3 mi
- 4/10Las Plumas High SchoolGrades: 9-12Distance: 4.3 mi


Get pre-qualified for a loan
At Zillow Home Loans, we can pre-qualify you in as little as 5 minutes with no impact to your credit score.An equal housing lender. NMLS #10287.
Sell for more on Zillow
Get a Zillow Showcase℠ listing at no additional cost and you could sell for .
$603,100
2% more
+$12,062
With Zillow Showcase(estimated)
$615,162
- California
- Butte County
- Oroville
- 95966
- 142 Riverview Dr
Nearby cities
Nearby zip codes
Other Oroville Topics
