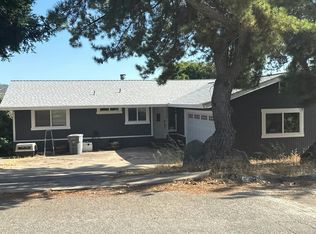
Welcome to your private foothill oasis! Tucked away on a quiet, private road just above beautiful Lake Oroville, this immaculate 3bedroom, 2.5bathroom manufactured home sits on a permanent foundation and offers 2,574 sq. ft. of spacious, peaceful living. Step inside to a grand living room anchored by a cozy wood stovethe perfect spot for chilly evenings. The heart of the home is a gourmet chef's kitchen, boasting a central prep island, a propane range/oven, a built-in microwave, and a bright skylight that floods the space with natural light. The kitchen flows seamlessly into a massive family room, making it ideal for entertaining. The luxurious primary suite serves as your personal retreat, featuring a spa-like ensuite bathroom complete with dual vanities, a walk-in shower, and a deep soaking tub. Outside, your backyard paradise awaits. Enjoy hot summer days by the fully fenced sparkling pool, situated right next to the detached two-car garage. Best of all, this property is built for peace of mind and self-sufficiency, featuring an owned backup generator and a high-producing well equipped with a 2,500 gallon storage tank. Note: Some photos (living room and bedrooms) have been virtually staged to showcase the home's incredible design potential.
Active
$248,500
112 Renegade Rd, Oroville, CA 95966
3beds
2,574sqft
Manufactured Home, Single Family Residence
Built in 2001
3.31 Acres Lot
$241,000 Zestimate®
$97/sqft
$-- HOA
What's special
Backyard paradiseCentral prep islandQuiet private roadFully fenced sparkling poolDetached two-car garageSpa-like ensuite bathroomWalk-in shower
- 81 days
- 1,574
- 122
Likely to sell faster than
Zillow last checked:
Listing updated:
Listed by:
Wenxiong He DRE #02073496 916-801-9607,
Grand Realty Group
Source: MetroList Services of CA,MLS#: 226084744Originating MLS: MetroList Services, Inc.
Facts & features
Interior
Bedrooms & bathrooms
- Bedrooms: 3
- Bathrooms: 2
- Full bathrooms: 2
Dining room
- Features: Space in Kitchen
Kitchen
- Features: Pantry Cabinet, Skylight(s), Kitchen Island, Tile Counters
Heating
- Central, Wood Stove
Cooling
- Ceiling Fan(s), Central Air
Appliances
- Included: Washer/Dryer Stacked Included
- Laundry: Cabinets, Gas Dryer Hookup, Inside Room
Features
- Flooring: Carpet, Linoleum, Vinyl
- Windows: Skylight(s)
- Number of fireplaces: 1
- Fireplace features: Wood Burning
Interior area
- Total structure area: 0
- Total interior livable area: 2,574 sqft
Property
Parking
- Total spaces: 2
- Parking features: Private, Detached
- Garage spaces: 2
Features
- Has private pool: Yes
- Pool features: In Ground, On Lot, Fenced
Lot
- Size: 3.31 Acres
- Features: Private
- Topography: Lot Sloped,Trees Many,Lot Sloped,Trees Many
Details
- Parcel number: 072350022000
- Zoning: MR
- Special conditions: Offer As Is
Construction
Type & style
- Home type: MobileManufactured
- Property subtype: Manufactured Home, Single Family Residence
Materials
- Aluminum Siding, Block, Concrete
- Foundation: Raised
- Roof: Shingle,Composition
Condition
- Year built: 2001
Utilities & green energy
- Electric: 220 Volts in Laundry
- Sewer: Septic System
- Water: Well
- Utilities for property: Electric, Propane Tank Leased
Community & HOA
Location
- Region: Oroville
Financial & listing details
- Price per square foot: $97/sqft
- Tax assessed value: $323,495
- Price range: $248.5K - $248.5K
- Date on market: 7/5/2026
- Road surface type: Unimproved, Gravel
Estimated market value
$241,000
$229,000 - $253,000
Not available
Price history
| Date | Event | Price |
|---|---|---|
| 7/5/2026 | Listed for sale | $248,500-0.6%$97/sqft |
Source: MetroList Services of CA #226084744 Report a problem | ||
| 7/1/2026 | Listing removed | $250,000$97/sqft |
Source: MetroList Services of CA #225146495 Report a problem | ||
| 2/18/2026 | Price change | $250,000-13.5%$97/sqft |
Source: MetroList Services of CA #225146495 Report a problem | ||
| 1/30/2026 | Price change | $289,000-3.3%$112/sqft |
Source: MetroList Services of CA #225146495 Report a problem | ||
| 11/22/2025 | Listed for sale | $299,000$116/sqft |
Source: MetroList Services of CA #225146495 Report a problem | ||
| 11/18/2025 | Listing removed | $299,000$116/sqft |
Source: MetroList Services of CA #225093335 Report a problem | ||
| 10/30/2025 | Price change | $299,000-3.2%$116/sqft |
Source: MetroList Services of CA #225093335 Report a problem | ||
| 9/28/2025 | Price change | $309,000-2.8%$120/sqft |
Source: MetroList Services of CA #225093335 Report a problem | ||
| 9/4/2025 | Price change | $318,000-3.3%$124/sqft |
Source: MetroList Services of CA #225093335 Report a problem | ||
| 8/20/2025 | Price change | $329,000-5.5%$128/sqft |
Source: MetroList Services of CA #225093335 Report a problem | ||
| 7/15/2025 | Listed for sale | $348,000+20%$135/sqft |
Source: MetroList Services of CA #225093335 Report a problem | ||
| 8/2/2019 | Sold | $290,000-9.1%$113/sqft |
Source:  MLSListings Inc #ML81739497 Report a problem MLSListings Inc #ML81739497 Report a problem | ||
| 7/11/2019 | Pending sale | $319,000$124/sqft |
Source: NextHome American Dream #ML81739497 Report a problem | ||
| 6/12/2019 | Listed for sale | $319,000$124/sqft |
Source: NextHome American Dream #ML81739497 Report a problem | ||
| 5/28/2019 | Pending sale | $319,000$124/sqft |
Source: NextHome American Dream #ML81739497 Report a problem | ||
| 4/30/2019 | Price change | $319,000-3%$124/sqft |
Source: NextHome American Dream #ML81739497 Report a problem | ||
| 4/16/2019 | Price change | $329,000-2.7%$128/sqft |
Source: NextHome American Dream #ML81739497 Report a problem | ||
| 3/30/2019 | Price change | $338,000-0.3%$131/sqft |
Source: NextHome American Dream #ML81739497 Report a problem | ||
| 2/19/2019 | Listed for sale | $339,000+433.9%$132/sqft |
Source: NextHome American Dream #ML81739497 Report a problem | ||
| 8/22/1997 | Sold | $63,500$25/sqft |
Source: Public Record Report a problem | ||
Public tax history
| Year | Property taxes | Tax assessment |
|---|---|---|
| 2026 | -- | $323,495 +2% |
| 2025 | $3,435 +1% | $317,153 +2% |
| 2024 | $3,402 +1.3% | $310,936 +2% |
| 2023 | $3,356 +3.3% | $304,840 +2% |
| 2022 | $3,249 +1.9% | $298,863 +2% |
| 2021 | $3,189 -0.1% | $293,004 +1% |
| 2020 | $3,191 +13.8% | $290,000 +11.3% |
| 2019 | $2,804 +1.3% | $260,601 +2% |
| 2018 | $2,769 +3.4% | $255,492 +2% |
| 2017 | $2,678 +1.4% | $250,484 +2% |
| 2016 | $2,639 +4.6% | $245,573 +1.5% |
| 2015 | $2,524 | $241,885 +2% |
| 2014 | $2,524 | $237,148 +0.5% |
| 2013 | -- | $236,077 +2% |
| 2012 | -- | $231,449 +2% |
| 2011 | -- | $226,912 +0.8% |
| 2010 | -- | $225,217 -0.2% |
| 2009 | -- | $225,753 +2% |
| 2008 | -- | $221,327 +2% |
| 2007 | -- | $216,988 +10.1% |
| 2006 | -- | $197,048 +12.3% |
| 2005 | -- | $175,538 +2% |
| 2004 | -- | $172,097 +1.9% |
| 2003 | -- | $168,944 +2% |
| 2002 | -- | $165,632 +206.5% |
| 2001 | -- | $54,042 |
Find assessor info on the county website
Monthly payment
Climate risks
Neighborhood: 95966
Similar homes
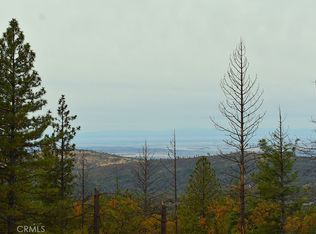
- $258,8802 bd2 ba1.4k sqft45 Roosa Way, Oroville, CA 95966For Sale
 MLS ID #226009400, Yue Ming Wu DRE #02045194, Remax Prestigious Properties. SFAR

 - $215,0002 bd2 ba1.4k sqft184 Peak View Dr, Oroville, CA 95966For Sale
 MLS ID #OR26037223, Kirk LaFountaine, Go West Realty. CRMLS

 - $230,0002 bd2 ba1.5k sqft100 Ridgeview Ln, Oroville, CA 95966For Sale
 MLS ID #226117096, Sabrina Robinson. MetroList Services of CA
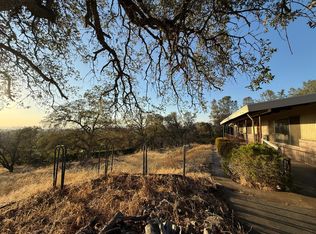
 - $--2 bd3 ba1.6k sqft5318 Treasure Hill Dr, Oroville, CA 95966Auction
 Auction.com 2
Local buyer's agents are ready to help
