Acreage, Privacy & Room to Enjoy It All!
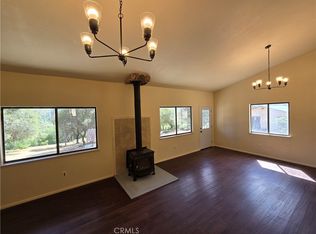
Escape to your own private retreat on over 6 acres in the small town of Bangor! This 2010-built manufactured home offers nearly 1,800 sq. ft. Of living space with 3 bedrooms, 2 baths, an open floor plan, and desirable split-bedroom layout. The spacious kitchen features a gas range, island, breakfast bar, and dining area. Enjoy morning coffee on the front porch or relax on the stone patio overlooking the fenced backyard and small garden area. The property is fully fenced with additional fencing around the home, creating separate front and back yard spaces. Property also features a paved parking area, multiple storage sheds, electric and water near the entrance gate and a chicken coop. If you’re interested in having a large garden area, the back portion of the property was previously used for agricultural and has an auxiliary water tank with a jet pump to get water to the area. Wired for a backup generator and equipped with interior fire sprinklers, this property offers comfort, privacy, and plenty of room to enjoy the outdoors. Make your appointment today!
For sale
Listed by: Table Mountain Realty, Inc. • Marie Black • Contact: 530-370-4487
Price cut: $5K (10/2)
$320,000
307 Lefevre Ln, Bangor, CA 95914
3beds
1,782sqft
Manufactured Home
Built in 2010
6.77 Acres Lot
$-- Zestimate®
$180/sqft
$-- HOA
What's special
- 49 days
- 290
- 23
Zillow last checked:
Listing updated:
Listed by:
Marie Black DRE #01850690 530-370-4487,
Table Mountain Realty, Inc.
Source: CRMLS,MLS#: OR26190278 Originating MLS: California Regional MLS
Originating MLS: California Regional MLSFacts & features
Interior
Bedrooms & bathrooms
- Bedrooms: 3
- Bathrooms: 2
- Full bathrooms: 2
- Main level bathrooms: 2
- Main level bedrooms: 3
Rooms
- Room types: Bedroom, Kitchen, Laundry, Living Room, Primary Bathroom, Primary Bedroom, Other
Primary bedroom
- Features: Main Level Primary
Bedroom
- Features: All Bedrooms Down
Bathroom
- Features: Bathtub, Low Flow Plumbing Fixtures, Linen Closet, Separate Shower, Tub Shower
Kitchen
- Features: Kitchen Island
Other
- Features: Walk-In Closet(s)
Heating
- Central, Fireplace(s)
Cooling
- Central Air
Appliances
- Included: Dishwasher, Disposal, Microwave, Propane Range, Refrigerator
- Laundry: Washer Hookup, Electric Dryer Hookup, Inside, Laundry Room
Features
- Breakfast Bar, Ceiling Fan(s), High Ceilings, Open Floorplan, All Bedrooms Down, Main Level Primary, Walk-In Closet(s)
- Flooring: Carpet, Vinyl
- Windows: Double Pane Windows
- Has fireplace: Yes
- Fireplace features: Living Room, Wood Burning
- Common walls with other units/homes: No Common Walls
Interior area
- Total interior livable area: 1,782 sqft
Property
Parking
- Total spaces: 10
- Parking features: Driveway, Gravel, Paved
- Uncovered spaces: 10
Accessibility
- Accessibility features: Safe Emergency Egress from Home, Low Pile Carpet, No Stairs
Features
- Levels: One
- Stories: 1
- Entry location: Front
- Patio & porch: Rear Porch, Front Porch, Open, Patio, Stone, Wood
- Exterior features: Rain Gutters
- Pool features: None
- Spa features: None
- Fencing: Average Condition,Chain Link,Goat Type,Wood
- Has view: Yes
- View description: Hills
Lot
- Size: 6.77 Acres
- Features: Agricultural, Back Yard, Front Yard, Irregular Lot, Lot Over 40000 Sqft, Trees
Details
- Additional structures: Shed(s), Storage
- Parcel number: 028180063000
- Special conditions: Standard
Construction
Type & style
- Home type: MobileManufactured
- Architectural style: Contemporary
- Property subtype: Manufactured Home
Materials
- Roof: Common Roof
Condition
- New construction: No
- Year built: 2010
Utilities & green energy
- Electric: Electricity - On Property, 220 Volts in Laundry, 220 Volts
- Sewer: Septic Tank
- Water: Well
- Utilities for property: Electricity Connected
Community & HOA
Community
- Features: Foothills, Fishing, Hiking, Near National Forest, Rural
- Security: Carbon Monoxide Detector(s), Fire Sprinkler System, Smoke Detector(s)
Location
- Region: Bangor
Financial & listing details
- Price per square foot: $180/sqft
- Tax assessed value: $212,501
- Date on market: 8/31/2026
- Cumulative days on market: 50 days
- Listing terms: Cash,Conventional,FHA
- Inclusions: Refrigerator, dog run
- Exclusions: Gazebo, containers, washer, dryer
- Road surface type: Gravel, Unimproved
Estimated market value
Not available
Estimated sales range
Not available
Not available
Price history
| Date | Event | Price |
|---|---|---|
| 10/2/2026 | Price change | $320,000-1.5%$180/sqft |
Source:  CRMLS #OR26190278 Report a problem CRMLS #OR26190278 Report a problem | ||
| 8/31/2026 | Listed for sale | $325,000+70.6%$182/sqft |
Source: CRMLS #OR26190278 Report a problem | ||
| 11/15/2019 | Sold | $190,500-21.4%$107/sqft |
Source: Public Record Report a problem | ||
| 9/26/2019 | Pending sale | $242,393$136/sqft |
Source: Hudson & Marshall Report a problem | ||
| 7/31/2019 | Price change | $242,393-10%$136/sqft |
Source: RE/MAX Gold #OR19095024 Report a problem | ||
| 6/30/2019 | Price change | $269,325-10%$151/sqft |
Source: RE/MAX Gold #OR19095024 Report a problem | ||
| 5/31/2019 | Price change | $299,250-5%$168/sqft |
Source: RE/MAX Gold #OR19095024 Report a problem | ||
| 4/26/2019 | Listed for sale | $315,000+63.5%$177/sqft |
Source: RE/MAX Gold #OR19095024 Report a problem | ||
| 3/19/2018 | Sold | $192,685$108/sqft |
Source: Public Record Report a problem | ||
Public tax history
| Year | Property taxes | Tax assessment |
|---|---|---|
| 2026 | -- | $212,501 +2% |
| 2025 | $2,230 +1.4% | $208,335 +2% |
| 2024 | $2,199 +1.4% | $204,251 +2% |
| 2023 | $2,169 +3.2% | $200,247 +2% |
| 2022 | $2,102 +1.8% | $196,321 +2% |
| 2021 | $2,064 -0.2% | $192,473 +1% |
| 2020 | $2,067 -28.1% | $190,500 -28.2% |
| 2019 | $2,877 +39.1% | $265,200 +40.2% |
| 2018 | $2,068 +2.7% | $189,143 +2% |
| 2017 | $2,014 +6.9% | $185,436 +2% |
| 2016 | $1,884 +4% | $181,801 +1.5% |
| 2015 | $1,812 | $179,071 +2% |
| 2014 | $1,812 | $175,565 +0.5% |
| 2013 | -- | $174,773 +2% |
| 2012 | -- | $171,347 +2% |
| 2011 | -- | $167,988 |
Find assessor info on the county website
Monthly payment
Climate risks
Neighborhood: 95914
Similar homes

- $175,5003 bd2 ba1.4k sqft175 Stoney Oaks Loop, Bangor, CA 95914For Sale
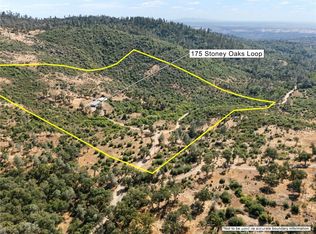 MLS ID #SN26141097, Dominick Townsend, People's Choice Brokers. CRMLS
 - $390,0003 bd2 ba1.7k sqft300 Stoney Oaks Blvd, Oroville, CA 95966For Sale
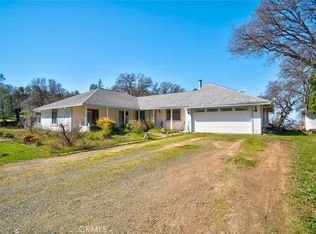 MLS ID #SN26029303, Lesa Chavez, Parkway Real Estate Co.. CRMLS
 - $349,0003 bd2 ba1.3k sqft866 W Sandra Ln, Oroville, CA 95966For Sale
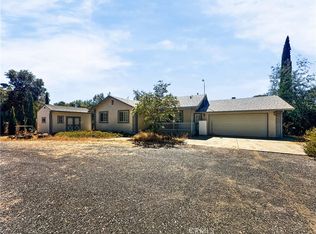 MLS ID #OR26163421, Justin Eldridge, Table Mountain Realty, Inc.. CRMLS
 - $339,0002 bd1 ba1.2k sqft16500 Eden Ln, Rackerby, CA 95972For Sale
 MLS ID #OR26188637, Sheerene Mehrizi, Century 21 Select Real Estate Inc.. CRMLS
Local buyer's agents are ready to help
