Welcome to 11186 Dez Road in Oroville—a private country retreat offering the perfect blend of comfort, space, and breathtaking natural beauty. Tucked away at the end of the road, this 3-bedroom, 2-bath home provides the peace and privacy you've been dreaming of, with stunning panoramic views that can be enjoyed from the property year-round.
Inside, you'll find a spacious floor plan designed for comfortable living. The large kitchen offers abundant counter space and cabinetry, making it ideal for preparing family meals, entertaining guests, or gathering around for holidays and special occasions. The inviting living areas are filled with natural light, creating a warm and welcoming atmosphere while framing the incredible surrounding views.
The primary suite provides a comfortable retreat with its own private bath, while the additional bedrooms offer flexibility for family, guests, or a home office. Whether you're relaxing indoors or stepping outside to enjoy the fresh air, you'll appreciate the serene setting and sense of escape this property provides.
One of the standout features is the property's private well, offering an independent water source and added value. The end-of-the-road location ensures minimal traffic and exceptional privacy, making this an ideal place to unwind, enjoy nature, or simply take in the peaceful surroundings. There's plenty of room to enjoy outdoor living, gardening, hobbies, or simply soaking in the spectacular scenery.
Conveniently located just a short drive from Oroville's shopping, dining, recreation, and Lake Oroville, this property offers the best of country living without sacrificing accessibility. Whether you're searching for a full-time residence, a weekend getaway, or a private retreat to call your own, 11186 Dez Road is a rare opportunity to enjoy space, tranquility, and unforgettable views.
Come experience the privacy, beauty, and endless possibilities this exceptional property has to offer.
For sale
Listed by: Ashby & Graff • Matthew Bryant • Contact: agentmattbryant@gmail.com
Price cut: $10K (8/4)
$289,000
11186 Dez Ct, Oroville, CA 95965
3beds
1,357sqft
Single Family Residence
Built in 2004
2 Acres Lot
$-- Zestimate®
$213/sqft
$-- HOA
What's special
Stunning panoramic viewsSpacious floor plan
- 28 days |
- 551 |
- 34 |
Zillow last checked:
Listing updated:
Listed by:
Matthew Bryant DRE #01954205 agentmattbryant@gmail.com,
Ashby & Graff
Source: CRMLS,MLS#: ND26159005 Originating MLS: California Regional MLS
Originating MLS: California Regional MLSFacts & features
Interior
Bedrooms & bathrooms
- Bedrooms: 3
- Bathrooms: 2
- Full bathrooms: 2
- Main level bathrooms: 2
- Main level bedrooms: 3
Rooms
- Room types: Bonus Room, Bedroom, Entry/Foyer, Family Room, Kitchen, Laundry, Living Room, Primary Bathroom, Primary Bedroom, Other
Primary bedroom
- Features: Main Level Primary
Bedroom
- Features: Bedroom on Main Level
Bedroom
- Features: All Bedrooms Down
Other
- Features: Walk-In Closet(s)
Heating
- Central
Cooling
- Central Air
Appliances
- Laundry: In Garage
Features
- Ceiling Fan(s), All Bedrooms Down, Bedroom on Main Level, Main Level Primary, Walk-In Closet(s)
- Has fireplace: Yes
- Fireplace features: Wood Burning
- Common walls with other units/homes: No Common Walls
Interior area
- Total interior livable area: 1,357 sqft
Property
Parking
- Total spaces: 2
- Parking features: Garage - Attached
- Attached garage spaces: 2
Features
- Levels: One
- Stories: 1
- Entry location: 1
- Pool features: None
- Has view: Yes
- View description: Canyon, Hills, Meadow, Mountain(s), Neighborhood, Orchard, Panoramic, Pasture, Rocks, Valley, Trees/Woods
Lot
- Size: 2 Acres
- Features: 2-5 Units/Acre
Details
- Parcel number: 058260052000
- Special conditions: Standard
Construction
Type & style
- Home type: SingleFamily
- Property subtype: Single Family Residence
Condition
- New construction: No
- Year built: 2004
Utilities & green energy
- Sewer: Septic Tank
- Water: Well
- Utilities for property: Propane
Community & HOA
Community
- Features: Biking, Dog Park, Foothills, Fishing, Hiking, Hunting, Lake, Mountainous, Near National Forest, Park, Preserve/Public Land, Rural, Ravine, Valley, Water Sports
Location
- Region: Oroville
Financial & listing details
- Price per square foot: $213/sqft
- Tax assessed value: $250,000
- Annual tax amount: $2,670
- Date on market: 7/21/2026
- Cumulative days on market: 28 days
- Listing terms: Cash,Conventional,FHA,Government Loan,VA Loan
Estimated market value
Not available
Estimated sales range
Not available
$1,983/mo
Price history
| Date | Event | Price |
|---|---|---|
| 8/4/2026 | Price change | $289,000-3.3%$213/sqft |
Source:  CRMLS #ND26159005 Report a problem CRMLS #ND26159005 Report a problem | ||
| 7/21/2026 | Listed for sale | $299,000+30%$220/sqft |
Source: CRMLS #ND26159005 Report a problem | ||
| 5/8/2009 | Sold | $230,000-16.4%$169/sqft |
Source: MetroList Services of CA #200804745 Report a problem | ||
| 8/30/2008 | Listing removed | $275,000$203/sqft |
Source: United Country Report a problem | ||
| 5/29/2008 | Listed for sale | $275,000+1275%$203/sqft |
Source: United Country Report a problem | ||
| 9/29/2003 | Sold | $20,000$15/sqft |
Source: Public Record Report a problem | ||
Public tax history
| Year | Property taxes | Tax assessment |
|---|---|---|
| 2025 | $2,670 -0.6% | $250,000 |
| 2024 | $2,685 +3.5% | $250,000 +4.2% |
| 2023 | $2,595 +21.3% | $240,000 +20% |
| 2022 | $2,139 +7.9% | $200,000 +8.1% |
| 2021 | $1,983 -1.2% | $185,000 |
| 2020 | $2,006 +0.2% | $185,000 |
| 2019 | $2,002 -14.3% | $185,000 -13.6% |
| 2018 | $2,336 | $214,000 +12.6% |
| 2017 | -- | $190,000 +11.8% |
| 2016 | -- | $170,000 +13.3% |
| 2015 | -- | $150,000 +3.4% |
| 2014 | -- | $145,000 |
| 2013 | -- | $145,000 -19.4% |
| 2012 | -- | $180,000 |
| 2011 | -- | $180,000 |
| 2010 | -- | $180,000 +7% |
| 2009 | -- | $168,208 +2% |
| 2008 | -- | $164,911 +2% |
| 2007 | -- | $161,678 +2% |
| 2006 | -- | $158,508 +2% |
| 2005 | -- | $155,400 +677% |
| 2004 | -- | $20,000 -9.1% |
| 2003 | -- | $21,997 +2% |
| 2002 | -- | $21,566 +2% |
| 2001 | -- | $21,144 |
Find assessor info on the county website
Monthly payment
Est. payment
Payment breakdown
Explore the cost of this home by adjusting the details. Changes won't be saved.Climate risks
Neighborhood: 95965
Nearby schools
GreatSchools rating
- 6/10Spring Valley ElementaryGrades: K-8Distance: 4.7 mi
- 4/10Oroville High SchoolGrades: 9-12Distance: 13.6 mi
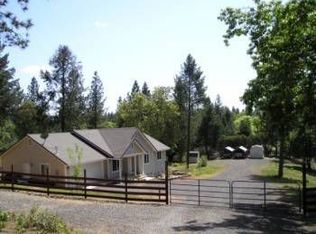
- $298,0003 bd2 ba1.3k sqft11186 Dez Rd, Yankee Hill, CA 95965Off Market
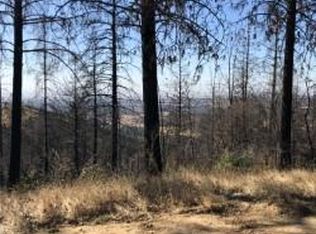
- $71,0845 acres11218 Dawn Ter, Oroville, CA 95965Off Market
- $212,7002 bd2 ba1.3k sqft11273 Yankee Hill Rd, Oroville, CA 95965Off Market
- $121,2003 bd2 ba1.7k sqft11255 Yankee Hill Rd, Oroville, CA 95965Off Market
- $45,139-- bd-- ba-- sqft11194 Dez Ct, Oroville, CA 95965Off Market
- $122,4015 acresYankee Hill Rd, Oroville, CA 95965Off Market
- $15,585-- bd-- ba-- sqftYankee Hill Rd, Oroville, CA 95965Off Market
- $26,010-- bd-- ba-- sqftYankee Hill Rd, Oroville, CA 95965Off Market
A local agent can set up tours, give advice and negotiate with sellers.
Similar homes
- $320,0004 bd2 ba1.1k sqft1134 12th St, Oroville, CA 95965For Sale
 MLS ID #OR26159604, Moung Saetern, Table Mountain Realty, Inc.. CRMLS
 - $289,9003 bd2 ba1.1k sqft2941 Oro Bangor Hwy, Oroville, CA 95966For Sale
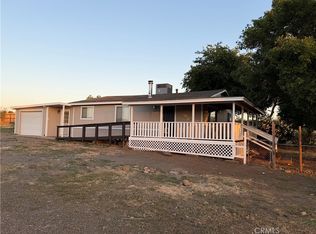 MLS ID #PA26121783, Michael Zuccolillo, Simplistic Realty. CRMLS
 - $367,5003 bd2 ba1.7k sqft89 Crystal Pines Rd, Oroville, CA 95965For Sale
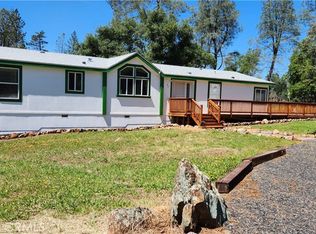 MLS ID #OR26082712, Steffan Blaser, Century 21 Select Real Estate Inc. CRMLS
 - $265,0004 bd6 ba2k sqft1318 Farrar Ln, Oroville, CA 95965For Sale
 MLS ID #SN26137459, Rob Haley, Keller Williams Realty Chico Area. CRMLS
 - $360,0003 bd2 ba1.8k sqft11 Ardee Ct, Oroville, CA 95965For SaleMLS ID #OR26133305, Alex Kircher, Table Mountain Realty, Inc.. CRMLS
- $350,0003 bd2 ba1.3k sqft4930 Papya Rd, Forest Ranch, CA 95942For SaleMLS ID #226097586, Gary Peck. MetroList Services of CA
- $--3 bd2 ba1.4k sqft11 Sorrel Ct, Oroville, CA 95966AuctionAuction.com 1
- $270,0003 bd1 ba938 sqft465 Pomona Ave, Oroville, CA 95965For SaleMLS ID #OR26121074, Justin Eldridge, Table Mountain Realty, Inc.. CRMLS
- $329,0003 bd2 ba1.2k sqft1166 Ruddy Creek Ct, Oroville, CA 95965For SaleMLS ID #OR26124373, Monique Gurr, Century 21 Select Real Estate Inc. CRMLS
- $299,0002 bd2 ba1.3k sqft14006 Creston Rd, Magalia, CA 95954For SaleMLS ID #PA26065334, Kurt Gilbertson, Gilbertson Real Estate. CRMLS
- $305,0003 bd2 ba1.2k sqft2840 Mitchell Ave, Oroville, CA 95966For SaleMLS ID #SN26107976, Michael Daly, Re/Max of Chico. CRMLS
- $260,0003 bd2 ba1.6k sqft1350 2nd Ave, Oroville, CA 95965For SaleMLS ID #226020094, Toni Alvarez. MetroList Services of CA
- $345,0003 bd2 ba1.2k sqft5 Fairhill Dr, Oroville, CA 95966For SaleMLS ID #OR26071700, Scott Perkins, Scott Perkins Realty. CRMLS
- $275,0003 bd1 ba1.1k sqft5150 Miners Ranch Rd, Oroville, CA 95966For SaleMLS ID #OR26169792, Justin Eldridge, Table Mountain Realty, Inc.. CRMLS
- $320,0003 bd2 ba1.4k sqft11 Cove Ct, Oroville, CA 95966For SaleMLS ID #LC26161620, Janae Morris, NextHome Collective. CRMLS
- $310,0002 bd1 ba1k sqft24 Oakcrest Dr, Oroville, CA 95966For SaleMLS ID #226080784, Jennifer Johnson. MetroList Services of CA
- $175,0002 bd2 ba840 sqft3461 Hoffman Rd, Oroville, CA 95965For SaleMLS ID #226083398, Sandra Huerta. MetroList Services of CA
- $280,0003 bd2 ba1.4k sqft6122 Dana Cir, Magalia, CA 95954For SaleMLS ID #SN26103795, Alisha Simpkins, Keller Williams Realty Chico Area. CRMLS
- $274,0004 bd2 ba1.6k sqft2235 Wilcox Ave, Oroville, CA 95966For SaleMLS ID #OR26149967, Kirk LaFountaine, Go West Realty. CRMLS
- $255,0002 bd1 ba912 sqft300 Bald Rock Rd, Berry Creek, CA 95916For SaleMLS ID #OR24195039, Colesha Farris, eXp Realty of California Inc. CRMLS
Local buyer's agents are ready to help
