Imagine moving into a home where many of the costly improvements have already been completed, allowing you to focus on making memories instead of making repairs. Located on a quiet cul-de-sac, this beautifully maintained 3-bedroom, 1.5-bath home offers the peace of mind every buyer hopes to find. A newer roof (2019) and fresh exterior paint (2025) mean two of the biggest homeownership expenses have already been taken care of, so you can move in with confidence. Inside, you’ll find a comfortable single-level floor plan designed for everyday living, along with a finished garage offering generous storage and a whole-house fan that helps keep the home comfortable while reducing energy costs. Every room reflects years of thoughtful care and pride of ownership. Step outside to enjoy mature landscaping that creates an inviting setting for morning coffee, evening gatherings, or simply relaxing at the end of the day. It’s a home that’s easy to maintain, enjoyable to live in, and ready for its next chapter. Whether you’re purchasing your first home, downsizing, or simply looking for a property where the major work has already been done, this home offers exceptional value and lasting peace of mind. The best homes aren’t always the ones with the flashiest finishes—they’re the ones that have been lovingly cared for. Come experience the difference for yourself. Schedule your private showing today and discover why this home deserves a place at the top of your list.
Under contract
Listed by: Century 21 Select Real Estate Inc • Monique Gurr • Contact: 530-370-2085
Price cut: $7K (7/14)
$329,000
1166 Ruddy Creek Ct, Oroville, CA 95965
3beds
1,248sqft
Single Family Residence
Built in 1991
7,841 Square Feet Lot
$324,900 Zestimate®
$264/sqft
$-- HOA
What's special
- 122 days
- 87
- 0
Zillow last checked:
Listing updated:
Listed by:
Monique Gurr DRE #01321938 530-370-2085,
Century 21 Select Real Estate Inc
Source: CRMLS,MLS#: OR26124373 Originating MLS: California Regional MLS
Originating MLS: California Regional MLSFacts & features
Interior
Bedrooms & bathrooms
- Bedrooms: 3
- Bathrooms: 2
- Full bathrooms: 1
- 1/2 bathrooms: 1
- Main level bathrooms: 2
- Main level bedrooms: 3
Rooms
- Room types: Bedroom, Kitchen, Living Room
Bedroom
- Features: All Bedrooms Down
Bathroom
- Features: Bathtub, Laminate Counters
Kitchen
- Features: Laminate Counters, Pots & Pan Drawers
Heating
- Central
Cooling
- Central Air, Whole House Fan
Appliances
- Included: Dishwasher, Disposal, Gas Range, Gas Water Heater, Refrigerator, Water Heater
- Laundry: Washer Hookup, Electric Dryer Hookup, Gas Dryer Hookup, Laundry Room
Features
- Breakfast Bar, Ceiling Fan(s), Eat-in Kitchen, Laminate Counters, Pantry, Storage, All Bedrooms Down
- Flooring: Carpet, Vinyl
- Windows: Blinds, Screens
- Has fireplace: No
- Fireplace features: None
- Common walls with other units/homes: No Common Walls
Interior area
- Total interior livable area: 1,248 sqft
Property
Parking
- Total spaces: 2
- Parking features: Driveway, Garage Faces Front, Off Street
- Attached garage spaces: 2
Features
- Levels: One
- Stories: 1
- Entry location: front of home
- Patio & porch: Concrete, Patio
- Exterior features: Rain Gutters
- Pool features: None
- Spa features: None
- Fencing: Privacy,Wood
- Has view: Yes
- View description: Neighborhood
Lot
- Size: 7,841 Square Feet
- Features: Back Yard, Cul-De-Sac, Drip Irrigation/Bubblers, Front Yard, Sprinklers In Rear, Sprinklers In Front, Lawn, Landscaped, Sprinklers Timer, Sprinkler System, Sloped Up
Details
- Additional structures: Gazebo, Shed(s)
- Parcel number: 030200095000
- Zoning: AR
- Special conditions: Standard
Construction
Type & style
- Home type: SingleFamily
- Architectural style: Contemporary
- Property subtype: Single Family Residence
Materials
- Wood Siding
- Foundation: Raised
Condition
- Termite Clearance
- New construction: No
- Year built: 1991
Details
- Builder name: Ron Prater
Utilities & green energy
- Electric: Standard
- Sewer: Public Sewer
- Water: Public
- Utilities for property: Electricity Connected, Natural Gas Connected, Sewer Connected, Water Connected
Community & HOA
Community
- Features: Biking, Golf, Gutter(s), Hiking, Water Sports
- Security: Carbon Monoxide Detector(s), Smoke Detector(s)
Location
- Region: Oroville
Financial & listing details
- Price per square foot: $264/sqft
- Tax assessed value: $156,467
- Date on market: 6/8/2026
- Cumulative days on market: 122 days
- Listing terms: Cash,Conventional,FHA,VA Loan
- Inclusions: Refrigerator, Stove, Dishwasher,
- Exclusions: Gunsafe, Toolbox
- Road surface type: Paved
Estimated market value
$324,900
$309,000 - $341,000
$1,955/mo
Price history
| Date | Event | Price |
|---|---|---|
| 9/7/2026 | Contingent | $329,000$264/sqft |
Source:  CRMLS #OR26124373 Report a problem CRMLS #OR26124373 Report a problem | ||
| 7/14/2026 | Price change | $329,000-2.1%$264/sqft |
Source: CRMLS #OR26124373 Report a problem | ||
| 6/9/2026 | Listed for sale | $336,000+279.7%$269/sqft |
Source: CRMLS #OR26124373 Report a problem | ||
| 1/4/1993 | Sold | $88,500$71/sqft |
Source: Agent Provided Report a problem | ||
Public tax history
| Year | Property taxes | Tax assessment |
|---|---|---|
| 2026 | -- | $156,467 +2% |
| 2025 | $1,695 +3.5% | $153,400 +2% |
| 2024 | $1,637 +1.5% | $150,393 +2% |
| 2023 | $1,613 +3.4% | $147,445 +2% |
| 2022 | $1,559 +1.1% | $144,555 +2% |
| 2021 | $1,542 +0.5% | $141,721 +1% |
| 2020 | $1,534 +1.4% | $140,269 +2% |
| 2019 | $1,512 +3.9% | $137,519 +2% |
| 2018 | $1,455 +3.8% | $134,824 +2% |
| 2017 | $1,402 +1.1% | $132,182 +2% |
| 2016 | $1,387 +4.9% | $129,591 +1.5% |
| 2015 | $1,322 | $127,646 +2% |
| 2014 | $1,322 | $125,147 +0.5% |
| 2013 | -- | $124,583 +2% |
| 2012 | -- | $122,142 +2% |
| 2011 | -- | $119,748 +0.8% |
| 2010 | -- | $118,854 -0.2% |
| 2009 | -- | $119,137 +2% |
| 2008 | -- | $116,802 +2% |
| 2007 | -- | $114,512 +2% |
| 2006 | -- | $112,268 +2% |
| 2005 | -- | $110,067 +2% |
| 2004 | -- | $107,910 +1.9% |
| 2003 | -- | $105,933 +2% |
| 2002 | -- | $103,856 +2% |
| 2001 | -- | $101,820 |
Find assessor info on the county website
Monthly payment
Est. payment
Payment breakdown
Explore the cost of this home by adjusting the details. Changes won't be saved.Climate risks
Neighborhood: 95965
Nearby schools
Schools provided by the listing agent
- Elementary: Popular Avenue
- Middle: Nelson Avenue
- High: Oroville
Source: CRMLS. This data may not be complete. We recommend contacting the local school district to confirm school assignments for this home.
Similar homes
- $335,0003 bd2 ba1.3k sqft1670 Alma St, Oroville, CA 95965For Sale
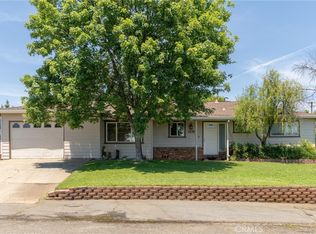 MLS ID #SN26134141, Brent McCarthy, NextHome North Valley Realty. CRMLS
 - $320,0003 bd2 ba1.1k sqft9 Coarse Gold Rd, Oroville, CA 95965For Sale
 MLS ID #SN26139351, Laura Andrews, Parkway Real Estate Co.. CRMLS
 - $349,0003 bd2 ba1.8k sqft11 Ardee Ct, Oroville, CA 95965For Sale
 MLS ID #OR26133305, Alex Kircher, Table Mountain Realty, Inc.. CRMLS
 - $378,5003 bd2 ba1.4k sqft18 Dawn Ct, Oroville, CA 95965For Sale
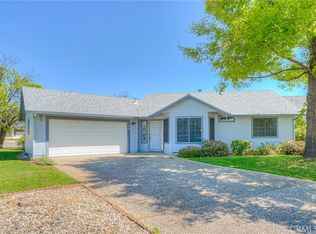 MLS ID #OR26071154, Rhonda Williams, Bidwell Realty. CRMLS
Local buyer's agents are ready to help
