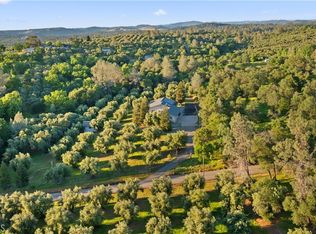
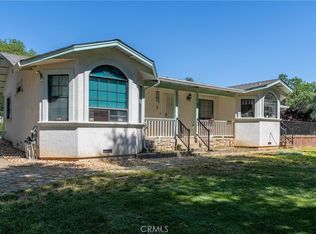
Craving wide-open space without sacrificing convenience? Welcome to almost 3 acres of peaceful living in the desirable East Foothills of Oroville! This 3-bedroom, 3-bath property puts you close to local shopping, casinos, restaurants and Lake Oroville recreation areas. Once inside, you'll be welcomed with an open layout that connects the living room, dining area, and spacious kitchen, making the home feel both comfortable and functional. On the main level, you'll find two bedrooms - this includes the primary w/ en suite bathroom, walk-in closet, a bonus room and access to a covered patio! Upstairs offers a large bedroom w/ an additional room and a new deck that has beautiful views of the property. Downstairs you'll find the indoor laundry and a bonus space that has it's own entrance - perfect for your guests! Step outside to a backyard with mature trees, seasonal creek, RV parking, a large detached 3-bay garage/workshop which has it's own bathroom. Whether you're looking to garden, raise animals, or simply enjoy peaceful country living, this property delivers!
For sale
Listed by: Century 21 Select Real Estate, Inc. • Stephanie Maximov • Contact: 530-521-5062
Price cut: $10K (9/22)
$519,000
4688 Foothill Blvd, Oroville, CA 95966
3beds
2,474sqft
Single Family Residence
Built in 1950
2.8 Acres Lot
$513,900 Zestimate®
$210/sqft
$-- HOA
What's special
- 45 days
- 279
- 43
Zillow last checked:
Listing updated:
Listed by:
Stephanie Maximov DRE #01450930 530-521-5062,
Century 21 Select Real Estate, Inc.
Source: CRMLS,MLS#: SN26162949 Originating MLS: California Regional MLS
Originating MLS: California Regional MLSFacts & features
Interior
Bedrooms & bathrooms
- Bedrooms: 3
- Bathrooms: 3
- Full bathrooms: 3
- Main level bathrooms: 3
- Main level bedrooms: 2
Rooms
- Room types: Bonus Room, Family Room, Game Room, Laundry, Living Room, Primary Bedroom, Other, Pantry, Workshop, Dining Room
Primary bedroom
- Features: Main Level Primary
Bathroom
- Features: Separate Shower
Kitchen
- Features: Tile Counters, Walk-In Pantry
Other
- Features: Walk-In Closet(s)
Pantry
- Features: Walk-In Pantry
Heating
- Central
Cooling
- Central Air
Appliances
- Laundry: Laundry Room
Features
- Breakfast Bar, Ceiling Fan(s), Separate/Formal Dining Room, High Ceilings, Open Floorplan, Pantry, Tile Counters, Main Level Primary, Walk-In Pantry, Walk-In Closet(s), Workshop
- Has fireplace: No
- Fireplace features: None
- Common walls with other units/homes: No Common Walls
Interior area
- Total interior livable area: 2,474 sqft
Property
Parking
- Total spaces: 3
- Parking features: Carport, Driveway, Garage, RV Access/Parking, Workshop in Garage
- Garage spaces: 3
- Has carport: Yes
Features
- Levels: Two
- Stories: 1
- Entry location: 1
- Patio & porch: Rear Porch, Deck, Front Porch, Patio
- Pool features: None
- Spa features: None
- Fencing: Wire
- Has view: Yes
- View description: Hills, Creek/Stream, Trees/Woods
- Has water view: Yes
- Water view: Creek/Stream
Lot
- Size: 2.8 Acres
- Features: Level, Ranch, Yard
Details
- Additional structures: Storage, Workshop
- Parcel number: 079400029000
- Special conditions: Standard
Construction
Type & style
- Home type: SingleFamily
- Architectural style: Ranch
- Property subtype: Single Family Residence
Materials
- Roof: Composition
Condition
- Turnkey
- New construction: No
- Year built: 1950
Utilities & green energy
- Sewer: Septic Tank
- Water: Well
Community & HOA
Community
- Features: Foothills, Rural
Location
- Region: Oroville
Financial & listing details
- Price per square foot: $210/sqft
- Tax assessed value: $538,237
- Date on market: 8/25/2026
- Cumulative days on market: 45 days
- Listing terms: Cash,Cash to New Loan,Conventional
- Road surface type: Paved
Estimated market value
$513,900
$488,000 - $540,000
$2,413/mo
Price history
| Date | Event | Price |
|---|---|---|
| 9/22/2026 | Price change | $519,000-1.9%$210/sqft |
Source:  CRMLS #SN26162949 Report a problem CRMLS #SN26162949 Report a problem | ||
| 8/25/2026 | Listed for sale | $529,000+8.5%$214/sqft |
Source: CRMLS #SN26162949 Report a problem | ||
| 8/4/2020 | Sold | $487,500-2.1%$197/sqft |
Source: Public Record Report a problem | ||
| 7/6/2020 | Pending sale | $498,000$201/sqft |
Source: Go West Realty #OR20128467 Report a problem | ||
| 7/2/2020 | Listed for sale | $498,000$201/sqft |
Source: Go West Realty #OR20128467 Report a problem | ||
| 5/5/2020 | Listing removed | $498,000$201/sqft |
Source: Go West Realty #OR19255339 Report a problem | ||
| 11/9/2019 | Listed for sale | $498,000+121.3%$201/sqft |
Source: Go West Realty #OR19255339 Report a problem | ||
| 4/12/2013 | Sold | $225,000+125%$91/sqft |
Source: Public Record Report a problem | ||
| 2/21/2013 | Sold | $100,000-59.8%$40/sqft |
Source: Public Record Report a problem | ||
| 2/2/2013 | Price change | $249,000-3.9%$101/sqft |
Source: Table Mountain Realty ca#03175208 Report a problem | ||
| 1/17/2013 | Price change | $259,000-2.2%$105/sqft |
Source: Table Mountain Realty ca#03175208 Report a problem | ||
| 1/2/2013 | Listed for sale | $264,900+170.3%$107/sqft |
Source: Table Mountain Realty ca#03175208 Report a problem | ||
| 10/20/2010 | Sold | $98,000+1.6%$40/sqft |
Source: Public Record Report a problem | ||
| 7/7/2010 | Sold | $96,488$39/sqft |
Source: Public Record Report a problem | ||
Public tax history
| Year | Property taxes | Tax assessment |
|---|---|---|
| 2026 | -- | $538,237 +2% |
| 2025 | $5,644 +1% | $527,684 +2% |
| 2024 | $5,587 +1.4% | $517,338 +2% |
| 2023 | $5,511 +3.3% | $507,195 +2% |
| 2022 | $5,333 +1.9% | $497,250 +2% |
| 2021 | $5,233 +91.9% | $487,500 +92.4% |
| 2020 | $2,727 +1.6% | $253,340 +2% |
| 2019 | $2,683 +1.3% | $248,373 +2% |
| 2018 | $2,650 +3.4% | $243,504 +2% |
| 2017 | $2,562 +1.5% | $238,730 +2% |
| 2016 | $2,525 +4.6% | $234,050 +1.5% |
| 2015 | $2,415 | $230,535 +2% |
| 2014 | $2,415 | $226,020 +121.7% |
| 2013 | -- | $101,959 +2% |
| 2012 | -- | $99,960 +2% |
| 2011 | -- | $98,000 +32.2% |
| 2010 | -- | $74,133 -0.2% |
| 2009 | -- | $74,310 +2% |
| 2008 | -- | $72,854 +2% |
| 2007 | -- | $71,426 +2% |
| 2006 | -- | $70,026 +2% |
| 2005 | -- | $68,654 +2% |
| 2004 | -- | $67,309 +1.9% |
| 2003 | -- | $66,076 +2% |
| 2002 | -- | $64,781 +2% |
| 2001 | -- | $63,511 |
Find assessor info on the county website
Monthly payment
Est. payment
Payment breakdown
Explore the cost of this home by adjusting the details. Changes won't be saved.Climate risks
Neighborhood: 95966
Similar homes
- $469,0003 bd3 ba2k sqft75 Quincy Pl, Oroville, CA 95966For Sale
 MLS ID #OR26192235, David Quintel, Table Mountain Realty, Inc.. CRMLS
 - $549,9003 bd2 ba1.9k sqft43 Shelley Ln, Oroville, CA 95966For Sale
 MLS ID #OR26062848, Tara Iorg, LPT Realty, Inc.. CRMLS
 - $479,0003 bd3 ba1.8k sqft62 Blakeslee Dr, Oroville, CA 95966For Sale
 MLS ID #OR26066440, Justin Eldridge, Table Mountain Realty, Inc.. CRMLS
 - $520,0002 bd2 ba1.5k sqft450 Oakvale Ave, Oroville, CA 95966For Sale
 MLS ID #SN26200636, Stephanie Sinnott, Edgewood Realty Inc. CRMLS
