Discover a truly one-of-a-kind property at 4505 Foothill Blvd in Oroville—a former church and school set on a sprawling 5.38-acre parcel with breathtaking panoramic views of the Sutter Buttes and the valley below, visible from nearly every room.
Built in 2007, this versatile approximately 3500 sq ft structure offers an expansive assembly hall exceeding 1,500 sq ft, a large 430 sq ft kitchen, three additional rooms with abundant storage, and ADA-compliant restrooms. Additional features include three 10,000-gallon holding tanks and an extra-deep well, providing excellent self-sufficiency. The whole building has coverd walkway of 7 feet wide all around the building. Plenty of gravel parking areas and entry. Those with great ideas can convert it into cash cow!
Zoned for both residential and commercial use, the possibilities are endless: convert it into a stunning private residence, creative live/work space, day use event venue center, boutique school, or mixed-use community hub (e.g. Home schooling center). The soaring ceilings, open layout, and peaceful elevated setting make this a rare opportunity to own a piece of Oroville history with modern potential.
For sale
Listed by: Properkey • Alexander Good • Contact: 888-854-8588
Price cut: $10K (7/24)
$589,000
4505 Foothill Blvd, Oroville, CA 95966
3beds
3,564sqft
Mixed Use
Built in 2007
5.38 Acres Lot
$586,100 Zestimate®
$165/sqft
$-- HOA
What's special
Peaceful elevated settingOpen layoutAda-compliant restroomsSoaring ceilings
- 190 days
- 177
- 14
Zillow last checked:
Listing updated:
Listed by:
Alexander Good DRE #01701870 888-854-8588,
Properkey
Source: CRMLS,MLS#: PV26071073 Originating MLS: California Regional MLS
Originating MLS: California Regional MLSFacts & features
Interior
Bedrooms & bathrooms
- Bedrooms: 3
- Bathrooms: 2
- 1/2 bathrooms: 2
- Main level bathrooms: 2
- Main level bedrooms: 3
Rooms
- Room types: Bonus Room, Bedroom, Center Hall, Great Room, Kitchen, Office, Other, Retreat, Recreation, Utility Room
Bedroom
- Features: Bedroom on Main Level
Bedroom
- Features: All Bedrooms Down
Bathroom
- Features: Bathroom Exhaust Fan, Dual Sinks, Enclosed Toilet, Laminate Counters
Kitchen
- Features: Kitchen Island, Solid Surface Counters, Utility Sink
Heating
- Central
Cooling
- Central Air
Appliances
- Included: Electric Cooktop, Electric Range, Electric Water Heater, Free-Standing Range, Water To Refrigerator, Water Heater
- Laundry: None
Features
- Built-in Features, Ceiling Fan(s), Cathedral Ceiling(s), High Ceilings, Open Floorplan, Storage, Solid Surface Counters, Wired for Sound, All Bedrooms Down, Bedroom on Main Level, Utility Room
- Has fireplace: No
- Fireplace features: None
- Common walls with other units/homes: No Common Walls
Interior area
- Total interior livable area: 3,564 sqft
Property
Accessibility
- Accessibility features: Grab Bars, No Stairs, Parking, Accessible Doors
Features
- Levels: One
- Stories: 1
- Entry location: 1
- Pool features: None
- Spa features: None
- Has view: Yes
- View description: Park/Greenbelt, Hills, Mountain(s), Neighborhood, Panoramic, Valley, Trees/Woods
Lot
- Size: 5.38 Acres
- Features: Back Yard, Front Yard, Lot Over 40000 Sqft, Yard
Details
- Parcel number: 079400046000
- Special conditions: Standard
Construction
Type & style
- Home type: SingleFamily
- Property subtype: Mixed Use
Materials
- Foundation: Slab
- Roof: Composition
Condition
- New construction: No
- Year built: 2007
Utilities & green energy
- Sewer: Septic Tank
- Water: Public
- Utilities for property: Electricity Connected, Water Connected
Community & HOA
Community
- Features: Foothills, Rural
Location
- Region: Oroville
Financial & listing details
- Price per square foot: $165/sqft
- Tax assessed value: $432,972
- Date on market: 4/3/2026
- Cumulative days on market: 190 days
- Listing terms: Cash,Cash to New Loan,Conventional,Contract,1031 Exchange,Submit
Estimated market value
$586,100
$557,000 - $615,000
$2,210/mo
Price history
| Date | Event | Price |
|---|---|---|
| 7/24/2026 | Price change | $589,000-1.7%$165/sqft |
Source:  CRMLS #PV26071073 Report a problem CRMLS #PV26071073 Report a problem | ||
| 6/19/2026 | Price change | $599,000-7.8%$168/sqft |
Source: CRMLS #PV26071073 Report a problem | ||
| 4/3/2026 | Listed for sale | $650,000+62.5%$182/sqft |
Source: CRMLS #PV26071073 Report a problem | ||
| 8/12/2023 | Listing removed | -- |
Source: Zillow Rentals Report a problem | ||
| 8/9/2023 | Listed for rent | $900 |
Source: Zillow Rentals Report a problem | ||
| 5/30/2023 | Listing removed | -- |
Source: Zillow Rentals Report a problem | ||
| 3/17/2023 | Listed for rent | $900 |
Source: Zillow Rentals Report a problem | ||
| 6/14/2022 | Sold | $400,000$112/sqft |
Source: Public Record Report a problem | ||
Public tax history
| Year | Property taxes | Tax assessment |
|---|---|---|
| 2026 | -- | $432,972 +2% |
| 2025 | $4,735 +1.1% | $424,483 +2% |
| 2024 | $4,682 +1.3% | $416,160 +2% |
| 2023 | $4,621 -48.5% | $408,000 -50.1% |
| 2022 | $8,972 +1.9% | $817,283 +2% |
| 2021 | $8,808 -0.1% | $801,259 +1% |
| 2020 | $8,813 +6475.6% | $793,044 +2% |
| 2019 | $134 +0.3% | $777,495 +2% |
| 2018 | $134 +10.6% | $762,251 +2% |
| 2017 | $121 +0.3% | $747,305 +2% |
| 2016 | $120 +0.6% | $732,652 +1.5% |
| 2015 | $120 | $721,647 +7.4% |
| 2010 | -- | $671,909 -0.2% |
| 2009 | -- | $673,506 +2% |
| 2008 | -- | $660,300 +474.2% |
| 2007 | -- | $115,000 |
Find assessor info on the county website
Monthly payment
Est. payment
Payment breakdown
Explore the cost of this home by adjusting the details. Changes won't be saved.Climate risks
Neighborhood: 95966
Similar homes
- $519,0003 bd3 ba2.4k sqft4688 Foothill Blvd, Oroville, CA 95966For Sale
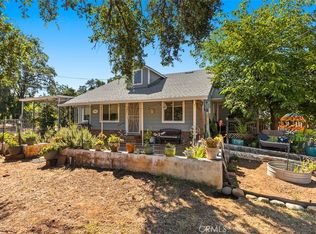 MLS ID #SN26162949, Stephanie Maximov, Century 21 Select Real Estate, Inc.. CRMLS
 - $599,0003 bd3 ba2.2k sqft105 Silver Bar Dr, Oroville, CA 95966For Sale
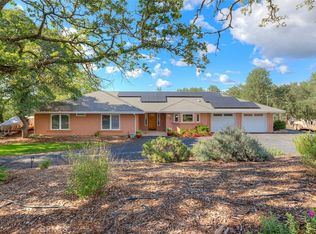 MLS ID #OR26089687, Lauralyn A. Lambert, Table Mountain Realty, Inc.. CRMLS
 - $549,9003 bd2 ba1.9k sqft43 Shelley Ln, Oroville, CA 95966For Sale
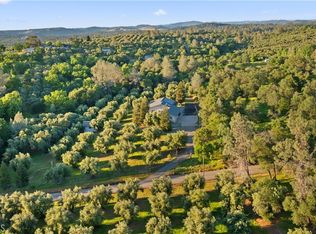 MLS ID #OR26062848, Tara Iorg, LPT Realty, Inc.. CRMLS
 - $579,0004 bd3 ba2.9k sqft1420 Mount Ida Rd, Oroville, CA 95966For Sale
 MLS ID #226110915, Gui Ju Jiang. MetroList Services of CA
