Stunning 5-bedroom, 4-bath home in a highly desirable Oroville location, offering truly remarkable panoramic views of the valley, surrounding foothills, and the Oroville Dam. Homes with views like this are rare in Oroville.
This exceptional property features striking architectural design inside and out, complemented by beautifully curated professional landscaping with walkways that invite you to enjoy the serene surroundings and breathtaking vistas. Vaulted wood ceilings with exposed beams enhance the sense of space throughout the large home, while the dramatic two-story living room creates an impressive focal point.
The open floor plan flows seamlessly, with a formal dining area perfectly positioned between the living room and kitchen. Large windows throughout the home showcase stunning views of the lush landscaping and expansive scenery beyond. The living room features a grand fireplace and a built-in bar area, ideal for entertaining.
The spacious kitchen offers abundant counter and cabinet space, a large island with a second oven, and a charming garden window that frames beautiful outdoor views. An adjacent eating area provides additional space for casual dining. Just off the kitchen, the inviting family room features a wood stove, built-in cabinetry and bookshelves, and French doors that open to a patio and landscaped picnic area—perfect for enjoying views of the Oroville Dam.
The exceptionally large primary suite includes built-in cabinets and a desk, a generous walk-in closet, and access to a private deck. Four additional bedrooms are well-sized and some include attached bathrooms and built-in cabinetry.
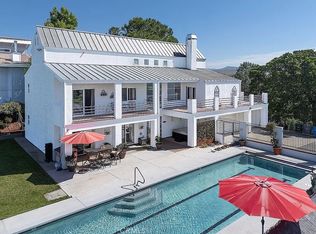
The built-in pool area offers sweeping valley views and ample decking, creating an ideal setting for relaxing or entertaining family and friends. The large, three-car garage has additional space for storage. Conveniently located near the town of Oroville, the home provides easy access to shopping, medical facilities, and outdoor recreation at the Feather River and Lake Oroville.
This is a rare and exceptional opportunity to own a truly remarkable home and property.
For sale
Listed by: Karen Whitlow Martin Real Estate • Karen Martin • Contact: 530-228-5553
Price cut: $24K (6/17)
$675,000
3 Lemon Hill Ct, Oroville, CA 95966
5beds
3,490sqft
:
Get pre-qualified$4,321/mo
Single Family Residence
Built in 1987
1.16 Acres Lot
$674,500 Zestimate®
$193/sqft
$-- HOA
What's special
Grand fireplaceGenerous walk-in closet
- 190 days |
- 1,120 |
- 84 |
Zillow last checked:
Listing updated:
Listed by:
Karen Martin DRE #01387933 530-228-5553,
Karen Whitlow Martin Real Estate
Source: CRMLS,MLS#: OR26013172 Originating MLS: California Regional MLS
Originating MLS: California Regional MLSFacts & features
Interior
Bedrooms & bathrooms
- Bedrooms: 5
- Bathrooms: 4
- Full bathrooms: 4
- Main level bathrooms: 1
- Main level bedrooms: 2
Rooms
- Room types: Family Room, Living Room
Bathroom
- Features: Bidet, Bathtub, Dual Sinks, Separate Shower
Heating
- Central
Cooling
- Central Air
Appliances
- Included: Dishwasher, Electric Oven, Refrigerator
- Laundry: Inside, Laundry Closet
Features
- Built-in Features, Balcony, Ceiling Fan(s), Cathedral Ceiling(s), High Ceilings, Open Floorplan, Two Story Ceilings
- Flooring: Carpet, Vinyl, Wood
- Doors: Double Door Entry
- Windows: Double Pane Windows, French/Mullioned, Garden Window(s)
- Has fireplace: Yes
- Fireplace features: Living Room, Masonry, See Remarks
- Common walls with other units/homes: No Common Walls
Interior area
- Total interior livable area: 3,490 sqft
Property
Parking
- Total spaces: 3
- Parking features: Concrete, Door-Multi, Driveway, Garage
- Attached garage spaces: 3
Features
- Levels: Multi/Split
- Entry location: Front
- Patio & porch: Deck, Patio
- Exterior features: Rain Gutters
- Has private pool: Yes
- Pool features: Diving Board, Fenced, Gunite, Private
- Spa features: None
- Fencing: Chain Link
- Has view: Yes
- View description: Hills, Panoramic, Valley
Lot
- Size: 1.16 Acres
- Features: Landscaped, Sprinkler System
Details
- Parcel number: 068040085000
- Special conditions: Standard,Trust
- Horse amenities: Riding Trail
Construction
Type & style
- Home type: SingleFamily
- Architectural style: Custom
- Property subtype: Single Family Residence
Materials
- Roof: Tile
Condition
- New construction: No
- Year built: 1987
Utilities & green energy
- Sewer: Septic Tank
- Water: Public
Community & HOA
Community
- Features: Biking, Foothills, Fishing, Golf, Hiking, Horse Trails, Lake, Water Sports
Location
- Region: Oroville
Financial & listing details
- Price per square foot: $193/sqft
- Tax assessed value: $450,689
- Annual tax amount: $4,810
- Date on market: 1/20/2026
- Cumulative days on market: 191 days
- Listing terms: Cash,Cash to New Loan
Estimated market value
$674,500
$641,000 - $708,000
$3,271/mo
Price history
| Date | Event | Price |
|---|---|---|
| 6/17/2026 | Listed for sale | $675,000-3.4%$193/sqft |
Source:  CRMLS #OR26013172 Report a problem CRMLS #OR26013172 Report a problem | ||
| 5/17/2026 | Contingent | $699,000$200/sqft |
Source: CRMLS #OR26013172 Report a problem | ||
| 1/20/2026 | Listed for sale | $699,000+143.1%$200/sqft |
Source: CRMLS #OR26013172 Report a problem | ||
| 2/25/1999 | Sold | $287,500$82/sqft |
Source: Public Record Report a problem | ||
Public tax history
| Year | Property taxes | Tax assessment |
|---|---|---|
| 2025 | $4,810 +1% | $450,689 +2% |
| 2024 | $4,761 +1.4% | $441,853 +2% |
| 2023 | $4,696 +3.4% | $433,190 +2% |
| 2022 | $4,543 +1.9% | $424,697 +2% |
| 2021 | $4,458 0% | $416,371 +1% |
| 2020 | $4,459 +1.6% | $412,103 +2% |
| 2019 | $4,388 +1.2% | $404,024 +2% |
| 2018 | $4,334 +3.4% | $396,103 +2% |
| 2017 | $4,192 +1.4% | $388,337 +2% |
| 2016 | $4,133 +4.5% | $380,724 +1.5% |
| 2015 | $3,954 | $375,007 +2% |
| 2014 | $3,954 | $367,662 +0.5% |
| 2013 | -- | $366,002 +2% |
| 2012 | -- | $358,827 +2% |
| 2011 | -- | $351,793 +0.8% |
| 2010 | -- | $349,165 -0.2% |
| 2009 | -- | $349,995 +2% |
| 2008 | -- | $343,134 +2% |
| 2007 | -- | $336,406 +2% |
| 2006 | -- | $329,811 +2% |
| 2005 | -- | $323,345 +2% |
| 2004 | -- | $317,006 +1.9% |
| 2003 | -- | $311,197 +2% |
| 2002 | -- | $305,096 +2% |
| 2001 | -- | $299,115 |
Find assessor info on the county website
Monthly payment
Est. payment
Payment breakdown
Explore the cost of this home by adjusting the details. Changes won't be saved.Climate risks
Neighborhood: 95966
Getting around
0 / 100
Car-DependentNearby schools
GreatSchools rating
- 6/10Stanford Avenue Elementary SchoolGrades: K-5Distance: 1.1 mi
- 5/10Ishi Hills Middle SchoolGrades: 6-8Distance: 1.2 mi
- 4/10Oroville High SchoolGrades: 9-12Distance: 1.5 mi
- $675,0003 bd4 ba2.6k sqft4 Lemon Hill Ct, Oroville, CA 95966For Sale
- $518,5003 bd2 ba3.3k sqft142 Lemon Hill Dr, Oroville, CA 95966Off Market
- $553,2003 bd3 ba2k sqft2 Lemon Hill Ct, Oroville, CA 95966Off Market

- $49,212-- bd-- ba-- sqft160 Lemon Hill Dr, Oroville, CA 95966Off Market
- $4,506-- bd-- ba-- sqftLemon Hill Dr, Oroville, CA 95966Off Market
- $38,275-- bd-- ba-- sqft172 Lemon Hill Dr, Oroville, CA 95966Off Market
- $598,5004 bd3 ba2.8k sqft222 Lemon Hill Dr, Oroville, CA 95966Off Market
- $492,9003 bd2 ba2.1k sqft1 Lemon Hill Ct, Oroville, CA 95966Off Market
A local agent can set up tours, give advice and negotiate with sellers.
Similar homes
- $675,0003 bd4 ba2.6k sqft4 Lemon Hill Ct, Oroville, CA 95966For SaleMLS ID #OC26159514, Emmett Dalton, Dalton Real Estate. CRMLS
- $539,0004 bd3 ba2.4k sqft4220 Oro Dam Blvd E, Oroville, CA 95966For Sale
 MLS ID #OR26132593, TJ Jensen, Century 21 Select Real Estate Inc. CRMLS
 - $495,0003 bd2 ba2k sqft26 Zepher Way, Oroville, CA 95966For Sale
 MLS ID #OR26149136, Karen Martin, Karen Whitlow Martin Real Estate. CRMLS
 - $649,0004 bd3 ba2.8k sqft6173 Beckwourth Way, Oroville, CA 95966For Sale
 MLS ID #OR25278482, Loretta Watson, Table Mountain Realty, Inc.. CRMLS
 - $500,0005 bd4 ba2.2k sqft369 Canyon Highlands Dr, Oroville, CA 95966For SaleMLS ID #SN26090147, Michael Daly, Re/Max of Chico. CRMLS
- $649,9004 bd3 ba2.6k sqft136 Bryden Way, Oroville, CA 95966For SaleMLS ID #OR26126127, Tara Iorg, LPT Realty, Inc.. CRMLS
- $689,8005 bd4 ba4.4k sqft2175 Robinson St, Oroville, CA 95965For SaleMLS ID #OR23143820, Scott Perkins, Scott Perkins Realty. CRMLS
- $610,0003 bd3 ba2.2k sqft105 Silver Bar Dr, Oroville, CA 95966For SaleMLS ID #OR26089687, Lauralyn A. Lambert, Table Mountain Realty, Inc.. CRMLS
- $509,0003 bd2 ba2.8k sqft391 Mount Ida Rd, Oroville, CA 95966For SaleMLS ID #OR26142907, Karen Martin, Karen Whitlow Martin Real Estate. CRMLS
- $499,9003 bd2 ba3.6k sqft1481 Hammon Ave, Oroville, CA 95966For SaleMLS ID #OR26121225, Tara Iorg, LPT Realty, Inc.. CRMLS
- $439,9004 bd3 ba2.4k sqft2605 Foothill Blvd, Oroville, CA 95966For SaleMLS ID #OR26138234, Marie Black, Table Mountain Realty, Inc.. CRMLS
- $499,9995 bd4 ba3.2k sqft26 Regal Way, Oroville, CA 95966For SaleMLS ID #SN26055682, Shiloh Sanzone, Power West Properties. CRMLS
- $475,0003 bd2 ba1.8k sqft55 Pine Oaks Rd, Oroville, CA 95966For SaleMLS ID #OR26127641, Steve McCarthy, eXp Realty of California Inc. CRMLS
- $465,0003 bd2 ba1.8k sqft3295 Hildale Ave, Oroville, CA 95966For SaleMLS ID #OR26136249, Shelley Riggs, Table Mountain Realty, Inc.. CRMLS
- $479,0004 bd3 ba2.4k sqft9 Chaparral Dr, Oroville, CA 95966For SaleMLS ID #OR26112092, Vickie Houghton Enser, Bidwell Realty. CRMLS
- $599,9993 bd3 ba2.2k sqft6167 Beckwourth Way, Oroville, CA 95966For SaleMLS ID #OR26078524, Tara Iorg, LPT Realty, Inc.. CRMLS
- $489,0003 bd3 ba1.8k sqft140 Sharp Rd, Oroville, CA 95966For SaleMLS ID #SN26138003, Kristin Jordan-Allen, Keller Williams Realty Chico Area. CRMLS
- $457,9004 bd3 ba2.1k sqft89 Glen Cir, Oroville, CA 95966For SaleMLS ID #OR26138944, Jacqueline Gonzalez, Showcase Real Estate. CRMLS
- $435,0003 bd2 ba2k sqft2537 Oro Quincy Hwy, Oroville, CA 95966For SaleMLS ID #SN26055627, Jon Baird, Parkway Real Estate Co.. CRMLS
- $589,0003 bd2 ba3.5k sqft4505 Foothill Blvd, Oroville, CA 95966For SaleMLS ID #PV26071073, Alexander Good, Properkey. CRMLS
Local buyer's agents are ready to help
