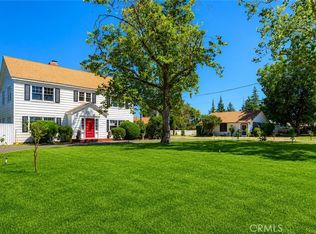
Pool season is here, and this is the house everyone will want to be at.Welcome to this one-of-a-kind 1937 charmer situated on a desirable corner lot in the heart of Oroville. With 3,643 square feet of living space, this home blends timeless character with modern updates and incredible spaces designed for entertaining.
Inside, you'll find refinished hardwood floors, tall windows that flood the home with natural light, built-in bookcases, fireplaces, a beautifully remodeled kitchen, formal dining room, and an indoor bar perfect for hosting family and friends. The spacious family room opens directly to the backyard, creating seamless indoor-outdoor living. Step outside and you'll discover what makes this property truly special—a backyard built for making memories. The large swimming pool, outdoor kitchen, mature landscaping, patio areas, and dedicated pool bath create the ultimate setting for summer gatherings, birthday parties, and weekend BBQs. The flexible floor plan offers 3 bedrooms, 3 bathrooms, a private office that could easily serve as a 4th bedroom, and a bonus basement room ideal for guests, a hobby room, workout space, wine collection, or extra storage. The attached garage also includes additional loft storage. Recent improvements include a newer roof, updated siding, exterior lighting, remodeled bathrooms, refinished hardwood floors, and a remodeled kitchen with updated cabinets, countertops, appliances, flooring, and lighting. Located just minutes from downtown Oroville, Oroville Hospital, schools, shopping, the Brad Freeman Trail, Lake Oroville, and countless outdoor recreation opportunities, this home offers both convenience and lifestyle.
Homes with this much charm, history, character, and entertaining space rarely come available. Come see for yourself why everyone will want an invitation to your next pool party.
For sale
Listed by: LPT Realty, Inc. • Tara Iorg • Contact: 530-321-3240
Price cut: $19.1K (6/29)
$499,900
1481 Hammon Ave, Oroville, CA 95966
3beds
3,643sqft
:
Get pre-qualified$3,201/mo
Single Family Residence
Built in 1937
0.28 Acres Lot
$495,700 Zestimate®
$137/sqft
$-- HOA
What's special
- 52 days |
- 775 |
- 71 |
Zillow last checked:
Listing updated:
Listed by:
Tara Iorg DRE #01408937 530-321-3240,
LPT Realty, Inc.,
Leanne Fowler DRE #02014304,
LPT Realty
Source: CRMLS,MLS#: OR26121225 Originating MLS: California Regional MLS
Originating MLS: California Regional MLSFacts & features
Interior
Bedrooms & bathrooms
- Bedrooms: 3
- Bathrooms: 2
- Full bathrooms: 2
- Main level bathrooms: 2
- Main level bedrooms: 2
Rooms
- Room types: Bonus Room, Bedroom, Basement, Entry/Foyer, Family Room, Game Room, Kitchen, Primary Bedroom
Primary bedroom
- Features: Primary Suite
Bedroom
- Features: Bedroom on Main Level
Bathroom
- Features: Bathtub
Kitchen
- Features: Granite Counters
Kitchen
- Features: Galley Kitchen
Heating
- Central
Cooling
- Central Air
Appliances
- Included: Dishwasher
- Laundry: Inside
Features
- Bedroom on Main Level, Galley Kitchen, Primary Suite
- Flooring: Tile
- Has basement: Yes
- Has fireplace: Yes
- Fireplace features: Family Room
- Common walls with other units/homes: No Common Walls
Interior area
- Total interior livable area: 3,643 sqft
Property
Parking
- Total spaces: 2
- Parking features: Garage - Attached
- Attached garage spaces: 2
Accessibility
- Accessibility features: Safe Emergency Egress from Home
Features
- Levels: Two
- Stories: 2
- Entry location: Main level
- Patio & porch: Rear Porch, Covered, Front Porch
- Has private pool: Yes
- Pool features: Private
- Has view: Yes
- View description: Neighborhood
Lot
- Size: 0.28 Acres
- Features: 0-1 Unit/Acre, Lawn, Landscaped, Street Level
Details
- Parcel number: 013061014000
- Special conditions: Standard
- Horse amenities: Riding Trail
Construction
Type & style
- Home type: SingleFamily
- Architectural style: Colonial
- Property subtype: Single Family Residence
Materials
- Roof: Composition
Condition
- New construction: No
- Year built: 1937
Utilities & green energy
- Sewer: Public Sewer
- Water: Public
Community & HOA
Community
- Features: Hiking, Horse Trails, Lake, Mountainous
Location
- Region: Oroville
Financial & listing details
- Price per square foot: $137/sqft
- Tax assessed value: $325,703
- Annual tax amount: $4,107
- Date on market: 6/13/2026
- Cumulative days on market: 53 days
- Listing terms: Submit
Estimated market value
$495,700
$471,000 - $520,000
$2,386/mo
Price history
| Date | Event | Price |
|---|---|---|
| 6/29/2026 | Price change | $499,900-3.7%$137/sqft |
Source:  CRMLS #OR26121225 Report a problem CRMLS #OR26121225 Report a problem | ||
| 6/13/2026 | Listed for sale | $519,000-0.9%$142/sqft |
Source: CRMLS #OR26121225 Report a problem | ||
| 11/1/2017 | Listing removed | $523,598$144/sqft |
Source: CENTURY 21 Bidwell Realty #OR17079959 Report a problem | ||
| 4/14/2017 | Listed for sale | $523,598+9.3%$144/sqft |
Source: CENTURY 21 Bidwell Realty #OR17079959 Report a problem | ||
| 6/15/2016 | Listing removed | $479,000$131/sqft |
Source: Century 21 Bidwell Realty-Oli #OR15261472 Report a problem | ||
| 12/12/2015 | Listed for sale | $479,000+139.5%$131/sqft |
Source: Century 21 Bidwell Realty-Oli #OR15261472 Report a problem | ||
| 3/13/1997 | Sold | $200,000$55/sqft |
Source: Public Record Report a problem | ||
Public tax history
| Year | Property taxes | Tax assessment |
|---|---|---|
| 2025 | $4,107 +1.8% | $325,703 +2% |
| 2024 | $4,034 +2.2% | $319,317 +2% |
| 2023 | $3,949 +4.2% | $313,057 +2% |
| 2022 | $3,791 +2.2% | $306,919 +2% |
| 2021 | $3,708 +1.3% | $300,902 +1% |
| 2020 | $3,661 +1.4% | $297,818 +2% |
| 2019 | $3,609 +1.8% | $291,980 +2% |
| 2018 | $3,545 +3% | $286,256 +2% |
| 2017 | $3,443 +1.5% | $280,644 +2% |
| 2016 | $3,394 +5.3% | $275,142 +1.5% |
| 2015 | $3,223 +0.7% | $271,010 +2% |
| 2014 | $3,200 | $265,702 +0.5% |
| 2013 | -- | $264,502 +2% |
| 2012 | -- | $259,316 +2% |
| 2011 | -- | $254,232 +0.8% |
| 2010 | -- | $252,333 -0.2% |
| 2009 | -- | $252,933 +2% |
| 2008 | -- | $247,975 +2% |
| 2007 | -- | $243,114 +2% |
| 2006 | -- | $238,348 +2% |
| 2005 | -- | $233,675 +2% |
| 2004 | -- | $229,094 +1.9% |
| 2003 | -- | $224,897 +2% |
| 2002 | -- | $220,488 +2% |
| 2001 | -- | $216,166 |
Find assessor info on the county website
Monthly payment
Est. payment
Payment breakdown
Explore the cost of this home by adjusting the details. Changes won't be saved.Climate risks
Neighborhood: 95966
Nearby schools
GreatSchools rating
- NAOroville Adult Education Career And Technical CenterGrades: Distance: 0.4 mi
- 4/10Oroville High SchoolGrades: 9-12Distance: 0.2 mi
- $392,1003 bd2 ba1.5k sqft1455 Hammon Ave, Oroville, CA 95966Off Market
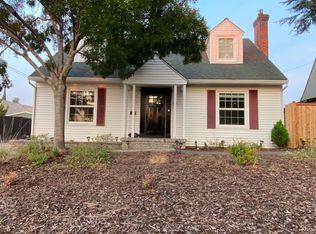
- $37,142-- bd-- ba-- sqft1455 Hammon Ave, Oroville, CA 95966Off Market
- $368,5004 bd2 ba3.1k sqft1515 Hammon Ave, Oroville, CA 95966Off Market
- $323,7002 bd2 ba1.7k sqft3066 Clemo Ave, Oroville, CA 95966Off Market
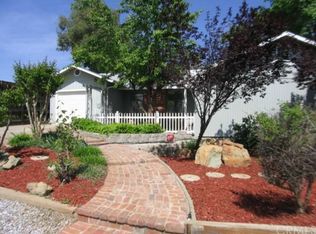
- $360,0003 bd1 ba2.6k sqft3021 Orange Ave, Oroville, CA 95966Off Market
- $326,8003 bd2 ba1.5k sqft3041 Orange Ave, Oroville, CA 95966Off Market
- $479,0004 bd3 ba2.5k sqft1539 Hammon Ave, Oroville, CA 95966Sold
- $323,4003 bd2 ba1.6k sqft3082 Clemo Ave, Oroville, CA 95966Off Market
A local agent can set up tours, give advice and negotiate with sellers.
Similar homes
- $475,0003 bd2 ba1.8k sqft55 Pine Oaks Rd, Oroville, CA 95966For Sale
 MLS ID #OR26127641, Steve McCarthy, eXp Realty of California Inc. CRMLS
 - $500,0005 bd4 ba2.2k sqft369 Canyon Highlands Dr, Oroville, CA 95966For Sale
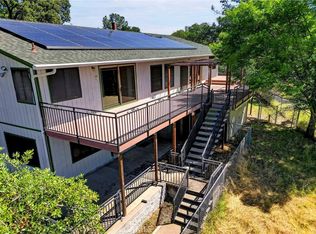 MLS ID #SN26090147, Michael Daly, Re/Max of Chico. CRMLS
 - $479,0003 bd2 ba2k sqft26 Zepher Way, Oroville, CA 95966For Sale
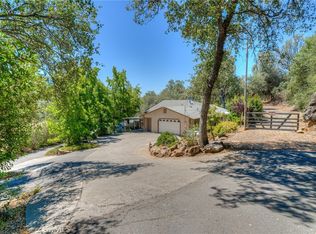 MLS ID #OR26149136, Karen Martin, Karen Whitlow Martin Real Estate. CRMLS
 - $485,0005 bd2 ba2.8k sqft1096 Middlehoff Ln, Oroville, CA 95965For Sale
 MLS ID #OR26166214, John Russo, Go West Realty. CRMLS
 - $439,0003 bd2 ba1.8k sqft3295 Hildale Ave, Oroville, CA 95966For SaleMLS ID #OR26136249, Shelley Riggs, Table Mountain Realty, Inc.. CRMLS
- $489,9994 bd3 ba2k sqft22 Pleasant Oak Ln, Oroville, CA 95966For SaleMLS ID #SN26164220, Bradley Fowler, Keller Williams Realty Chico Area. CRMLS
- $509,0003 bd2 ba2.8k sqft391 Mount Ida Rd, Oroville, CA 95966For SaleMLS ID #OR26142907, Karen Martin, Karen Whitlow Martin Real Estate. CRMLS
- $539,0004 bd3 ba2.4k sqft4220 Oro Dam Blvd E, Oroville, CA 95966For SaleMLS ID #OR26132593, TJ Jensen, Century 21 Select Real Estate Inc. CRMLS
- $489,0003 bd3 ba1.8k sqft140 Sharp Rd, Oroville, CA 95966For SaleMLS ID #SN26138003, Kristin Jordan-Allen, Keller Williams Realty Chico Area. CRMLS
- $438,0003 bd2 ba2k sqft149 Acacia Ave, Oroville, CA 95966For SaleMLS ID #SN26007485, Paul Champlin, Century 21 Select Real Estate, Inc.. CRMLS
- $439,9004 bd3 ba2.4k sqft2605 Foothill Blvd, Oroville, CA 95966For SaleMLS ID #OR26138234, Marie Black, Table Mountain Realty, Inc.. CRMLS
- $479,0004 bd3 ba2.4k sqft9 Chaparral Dr, Oroville, CA 95966For SaleMLS ID #OR26112092, Vickie Houghton Enser, Bidwell Realty. CRMLS
- $469,0003 bd2 ba1.9k sqft4508 Olive Hwy, Oroville, CA 95966For SaleMLS ID #226090487, John D. McKay. MetroList Services of CA
- $410,0004 bd3 ba2k sqft150 Acacia Ave, Oroville, CA 95966For SaleMLS ID #226096148, Dan Guevara. MetroList Services of CA
- $457,9004 bd3 ba2.1k sqft89 Glen Cir, Oroville, CA 95966For SaleMLS ID #OR26138944, Jacqueline Gonzalez, Showcase Real Estate. CRMLS
- $479,0003 bd3 ba1.8k sqft62 Blakeslee Dr, Oroville, CA 95966For SaleMLS ID #OR26066440, Justin Eldridge, Table Mountain Realty, Inc.. CRMLS
- $465,0003 bd2 ba1.9k sqft5244 Gold Spring Ct, Oroville, CA 95966For SaleMLS ID #SN26138645, Leila Alvarado, Nick Sadek Sothebys International Realty. CRMLS
- $675,0003 bd4 ba2.6k sqft4 Lemon Hill Ct, Oroville, CA 95966For SaleMLS ID #OC26159514, Emmett Dalton, Dalton Real Estate. CRMLS
- $476,0003 bd3 ba2.2k sqft5416 Royal Oaks Dr, Oroville, CA 95966For SaleMLS ID #PV26094034, Alexander Good, Properkey. CRMLS
- $590,0003 bd3 ba2.7k sqft6180 Beckwourth Way, Oroville, CA 95966For SaleMLS ID #OR26138833, Jami Mac Intyre, Parkway Real Estate Co.. CRMLS
Local buyer's agents are ready to help
