Welcome to 1539 Hammon Avenue—a charming, character-filled home that beautifully blends timeless 1945 appeal with thoughtful modern updates. This Oroville Original is straight out of the pages of a storybook. Set on a picturesque lot, this home was lovingly landscaped years ago by its then-owner, a local florist, to create year-round beauty. You’ll love the long private driveway and undeniable curb appeal—this home welcomes you in from the moment you arrive. Step through the front door and you'll be greeted by a spacious living room with charming built-ins for added storage and a cozy fireplace. Off one side of the living room is a sunroom that could be an excellent space for a home office, and on the other side is access to your new screened-in covered patio. The updated kitchen is a dream come true for any home chef. Thoughtfully designed and fully equipped, it features stunning illuminated oak rift-cut cabinetry, granite countertops, stainless steel appliances, a quartz-topped center island, a walk-in pantry, and an inviting built-in breakfast nook with a view of the yard. Just off the kitchen, the formal dining room provides an ideal setting for hosting gatherings, offering both intimacy and elegance. Make your way upstairs to discover a truly impressive primary suite. Spacious and filled with natural light, it features beautiful hardwood flooring, a walk-in closet, and a newly renovated en suite bathroom. The spa-like retreat boasts dual sinks, Carrera marble countertops, stylish tile flooring, and a luxurious walk-in shower with classic subway tile. The two guest rooms upstairs have new carpet and are ready for your special touch. Down in the basement is a large bedroom with spacious closets and a window to the backyard that could also be a workout or game room. Step into your own summer sanctuary in the backyard. Designed for entertaining and relaxing, it offers a large screened-in covered patio with plastic covers so it can be enjoyed year-round. The wood stove is a wonderful focal point—ideal for a cozy night of roasting marshmallows. The in-ground pool is perfect for cooling off on warm afternoons, and the beautifully maintained grounds provide a stunning backdrop while you swim. Additional highlights of this home include an updated half bath with a Carrera marble countertop, whole house fan, timed sprinklers, blown in insulation and a drought tolerant front yard. Don’t miss your chance to own this enchanting and lovingly maintained home.
Sold for $479,000
Listed by: Parkway Real Estate Co. • Jami Mac Intyre • Contact: 530-712-7832
Bought with: LPT Realty, Inc.
$479,000
1539 Hammon Ave, Oroville, CA 95966
4beds
2,538sqft
Single Family Residence
Built in 1945
9,583 Square Feet Lot
$461,900 Zestimate®
$189/sqft
$3,097 Estimated rent
Home value
$461,900
$411,000 - $522,000
$3,097/mo
Zestimate® history
Owner options
List your home for rent
$3,097/mo
Rent Zestimate®
Find your next renter with Zillow Rental Manager. Plus, with online applications, you can quickly screen prospective tenants – for free.
$3,097/mo
Rent Zestimate®
Refinance and save
$3,062/mo
Est. payment
Refinancing to a lower rate could help reduce your monthly payments and save thousands over the life of the loan.
$3,062/mo
Est. payment
Explore your selling options
Work with a Zillow partner agent
Leverage their expertise and Zillow's premium Showcase listings to get your home seen by more buyers.
Get startedList with your own agent
Get your home in front of millions of buyers by listing it on Zillow.
Learn how to do itSell it yourself
Take full control of how buyers see your home on Zillow by listing For Sale by Owner (FSBO).
List your homeWhat's special
Zillow last checked:
Listing updated:
Listed by:
Jami Mac Intyre DRE #02072506 530-7127832,
Parkway Real Estate Co.
Bought with:
Nathan Cruz, DRE #02147013
LPT Realty, Inc.
Source: CRMLS,MLS#: OR25127283 Originating MLS: California Regional MLS
Originating MLS: California Regional MLSFacts & features
Interior
Bedrooms & bathrooms
- Bedrooms: 4
- Bathrooms: 3
- Full bathrooms: 2
- 1/2 bathrooms: 1
Rooms
- Room types: Bonus Room, Foyer, Kitchen, Living Room, Primary Bedroom, Other, Pantry, Dining Room
Primary bedroom
- Features: Primary Suite
Bathroom
- Features: Bathtub, Closet, Dual Sinks, Remodeled, Separate Shower, Walk-In Shower
Kitchen
- Features: Granite Counters, Kitchen Island, Remodeled, Updated Kitchen, Walk-In Pantry
Other
- Features: Walk-In Closet(s)
Pantry
- Features: Walk-In Pantry
Heating
- Central
Cooling
- Central Air, Whole House Fan
Appliances
- Included: Dishwasher, Electric Cooktop
- Laundry: Inside
Features
- Breakfast Bar, Built-in Features, Ceiling Fan(s), Separate/Formal Dining Room, Granite Counters, Pantry, Recessed Lighting, Entrance Foyer, Primary Suite, Walk-In Pantry, Walk-In Closet(s)
- Flooring: Carpet, Tile, Wood
- Has fireplace: Yes
- Fireplace features: Living Room, Outside
- Common walls with other units/homes: No Common Walls
Interior area
- Total interior livable area: 2,538 sqft
Property
Parking
- Total spaces: 2
- Parking features: Driveway, Garage
- Garage spaces: 2
Features
- Levels: Three Or More
- Stories: 3
- Entry location: Front
- Patio & porch: Front Porch, Porch, Screened
- Has private pool: Yes
- Pool features: In Ground, Private
- Fencing: Wood
- Has view: Yes
- View description: Neighborhood
Lot
- Size: 9,583 Square Feet
- Features: Back Yard, Drip Irrigation/Bubblers, Front Yard, Sprinklers In Rear, Sprinklers In Front, Sprinklers Timer, Sprinkler System
Details
- Parcel number: 013063026000
- Special conditions: Standard
- Horse amenities: Riding Trail
Construction
Type & style
- Home type: SingleFamily
- Property subtype: Single Family Residence
Materials
- Brick
- Roof: Composition
Condition
- New construction: No
- Year built: 1945
Utilities & green energy
- Sewer: Private Sewer
- Water: Public
Community & HOA
Community
- Features: Biking, Foothills, Fishing, Golf, Hiking, Horse Trails, Hunting, Lake, Suburban, Water Sports
Location
- Region: Oroville
Financial & listing details
- Price per square foot: $189/sqft
- Tax assessed value: $209,424
- Annual tax amount: $2,855
- Date on market: 6/6/2025
- Cumulative days on market: 3 days
- Listing terms: Cash,Cash to New Loan
Price history
| Date | Event | Price |
|---|---|---|
| 6/27/2025 | Sold | $479,000+2.1%$189/sqft |
Source:  CRMLS #OR25127283 Report a problem CRMLS #OR25127283 Report a problem | ||
| 6/11/2025 | Contingent | $469,000$185/sqft |
Source: CRMLS #OR25127283 Report a problem | ||
| 6/7/2025 | Listed for sale | $469,000+237.4%$185/sqft |
Source: CRMLS #OR25127283 Report a problem | ||
| 10/2/2000 | Sold | $139,000$55/sqft |
Source: Public Record Report a problem | ||
Public tax history
| Year | Property taxes | Tax assessment |
|---|---|---|
| 2025 | $2,855 +2.2% | $209,424 +2% |
| 2024 | $2,794 +2.5% | $205,318 +2% |
| 2023 | $2,726 +4.6% | $201,293 +2% |
| 2022 | $2,606 +2.4% | $197,347 +2% |
| 2021 | $2,545 +1.9% | $193,479 +1% |
| 2020 | $2,497 +1.4% | $191,496 +2% |
| 2019 | $2,464 +2.1% | $187,742 +2% |
| 2018 | $2,414 +2.8% | $184,062 +2% |
| 2017 | $2,348 +1.5% | $180,454 +2% |
| 2016 | $2,314 +6.8% | $176,916 +1.5% |
| 2015 | $2,166 | $174,260 +2% |
| 2014 | $2,166 | $170,848 +0.5% |
| 2013 | -- | $170,077 +2% |
| 2012 | -- | $166,743 +2% |
| 2011 | -- | $163,475 +0.8% |
| 2010 | -- | $162,254 -0.2% |
| 2009 | -- | $162,641 +2% |
| 2008 | -- | $159,453 +2% |
| 2007 | -- | $156,327 +2% |
| 2006 | -- | $153,263 +2% |
| 2005 | -- | $150,259 +2% |
| 2004 | -- | $147,314 +18.8% |
| 2001 | -- | $124,000 |
Find assessor info on the county website
Neighborhood: 95966
Nearby homes
- $368,5004 bd2 ba3.1k sqft1515 Hammon Ave, Oroville, CA 95966Off Market
- $567,1003 bd3 ba3k sqft1579 Hammon Ave, Oroville, CA 95966Off Market
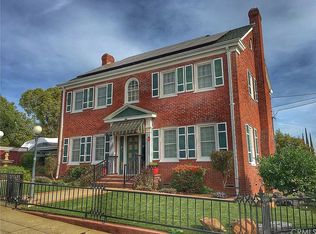
- $262,7002 bd2 ba1.1k sqft3054 Grand View Ave, Oroville, CA 95966Off Market
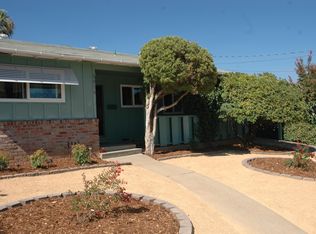
- $323,8003 bd2 ba1.6k sqft3057 Clemo Ave, Oroville, CA 95966Off Market

- $278,2003 bd1 ba1.5k sqft3040 Grand View Ave, Oroville, CA 95966Off Market
- $499,9003 bd2 ba3.6k sqft1481 Hammon Ave, Oroville, CA 95966For Sale
- $326,1003 bd2 ba1.8k sqft3083 Clemo Ave, Oroville, CA 95966Off Market
- $367,8003 bd3 ba2.2k sqft1540 Hammon Ave, Oroville, CA 95966Off Market
Nearby schools
GreatSchools rating
- NAOroville Adult Education Career And Technical CenterGrades: Distance: 0.4 mi
- 4/10Oroville High SchoolGrades: 9-12Distance: 0.2 mi


Get pre-qualified for a loan
At Zillow Home Loans, we can pre-qualify you in as little as 5 minutes with no impact to your credit score.An equal housing lender. NMLS #10287.
Sell for more on Zillow
Get a Zillow Showcase℠ listing at no additional cost and you could sell for .
$461,900
2% more
+$9,238
With Zillow Showcase(estimated)
$471,138
- California
- Butte County
- Oroville
- 95966
- 1539 Hammon Ave
Nearby cities
Nearby zip codes
Other Oroville Topics
