Most people drive hours to experience a lifestyle like this, but at this home, this could your everyday life. Sprawling views from Lake Oroville to the Sutter Buttes, minutes to the lake, and move in ready. This stunning home offers an impressive combination of space, comfort, and breathtaking scenery. Step inside to discover a thoughtfully designed floor plan. The lower level features two generously sized guest bedrooms, a full guest bathroom, living room and a versatile bonus room that can easily serve as a home office or fitness room. The possibilities are endless. Upstairs, you'll find the heart of the home. Soaring ceilings, rich wood flooring, abundant natural light, and oversized windows frame the picturesque lake views throughout the open-concept living space. Built-in cabinetry provides charm, while the spacious living room offers the perfect setting for relaxing evenings or gathering with family and friends. The beautifully appointed kitchen is designed to impress, featuring warm wood cabinetry, granite countertops, stainless steel appliances, a double oven, gas cooktop with range hood, glass-front display cabinets, a walk-in pantry, and a large center island complete with a prep sink. A generous breakfast bar invites guests to gather while meals are prepared, and the sun-filled dinning nook is surrounded by windows, allowing you to enjoy every meal with a view. Just off the kitchen, the formal dining room creates the perfect space for holiday gatherings and entertaining. At the end of the day, retreat to the spacious primary suite, complete with deck access, abundant natural light, and a luxurious ensuite bathroom featuring dual vanities, a walk-in closet, a soaking tub, and a beautifully tiled walk-in shower. Additional amenities include recessed lighting, ceiling fans throughout, a spacious indoor laundry room, abundant storage, and two garages one on each level. The true showstopper is the incredible front deck. Imagine sipping your favorite drink while taking in panoramic views of Lake Oroville and the surrounding landscape. With the lake just minutes away, boating, fishing, hiking, and countless outdoor adventures are always within easy reach. This is more than just a home, it's a lifestyle. Don't miss your opportunity to own this incredible Kelly Ridge property with unforgettable Lake Oroville views!
For sale
Listed by: Parkway Real Estate Co. • Jami Mac Intyre • Contact: 530-7127832
$590,000
6180 Beckwourth Way, Oroville, CA 95966
3beds
2,732sqft
:
Get pre-qualified$3,818/mo
Single Family Residence
Built in 2005
0.25 Acres Lot
$591,200 Zestimate®
$216/sqft
$3/mo HOA
What's special
- 36 days |
- 176 |
- 9 |
Zillow last checked:
Listing updated:
Listed by:
Jami Mac Intyre DRE #02072506 530-7127832,
Parkway Real Estate Co.
Source: CRMLS,MLS#: OR26138833 Originating MLS: California Regional MLS
Originating MLS: California Regional MLSFacts & features
Interior
Bedrooms & bathrooms
- Bedrooms: 3
- Bathrooms: 3
- Full bathrooms: 2
- 1/2 bathrooms: 1
- Main level bathrooms: 2
- Main level bedrooms: 1
Rooms
- Room types: Bonus Room, Kitchen, Laundry, Living Room, Primary Bathroom, Primary Bedroom, Dining Room
Primary bedroom
- Features: Main Level Primary
Bathroom
- Features: Dual Sinks, Soaking Tub, Tub Shower, Walk-In Shower
Kitchen
- Features: Granite Counters, Kitchen Island, Kitchen/Family Room Combo, Walk-In Pantry
Heating
- Central
Cooling
- Central Air
Appliances
- Included: Double Oven, Dishwasher, Gas Cooktop
- Laundry: Inside, Laundry Room
Features
- Breakfast Bar, Breakfast Area, Ceiling Fan(s), Separate/Formal Dining Room, Granite Counters, High Ceilings, Pantry, Recessed Lighting, Main Level Primary
- Flooring: Carpet, Wood
- Has fireplace: Yes
- Fireplace features: Living Room
- Common walls with other units/homes: No Common Walls
Interior area
- Total interior livable area: 2,732 sqft
Property
Parking
- Total spaces: 3
- Parking features: Driveway, Garage
- Attached garage spaces: 3
Features
- Levels: Two
- Stories: 2
- Entry location: front
- Patio & porch: Rear Porch, Covered, Front Porch
- Pool features: None
- Has view: Yes
- View description: Hills, Lake, Neighborhood
- Has water view: Yes
- Water view: Lake
Lot
- Size: 0.25 Acres
Details
- Additional structures: Second Garage
- Parcel number: 069030017000
- Special conditions: Standard
- Horse amenities: Riding Trail
Construction
Type & style
- Home type: SingleFamily
- Property subtype: Single Family Residence
Materials
- Roof: Composition
Condition
- Turnkey
- New construction: No
- Year built: 2005
Utilities & green energy
- Sewer: Public Sewer
- Water: Public
- Utilities for property: Electricity Connected, Sewer Connected, Water Connected
Community & HOA
Community
- Features: Fishing, Hiking, Horse Trails, Hunting, Lake, Suburban
- Security: Security System
HOA
- Has HOA: Yes
- Amenities included: Management
- HOA fee: $35 annually
- HOA name: Kelly Ridge Estates Association
- HOA phone: 530-589-2665
Location
- Region: Oroville
Financial & listing details
- Price per square foot: $216/sqft
- Tax assessed value: $574,613
- Annual tax amount: $6,179
- Date on market: 6/26/2026
- Cumulative days on market: 36 days
- Listing terms: Cash,Cash to New Loan
Estimated market value
$591,200
$562,000 - $621,000
$2,745/mo
Price history
| Date | Event | Price |
|---|---|---|
| 7/31/2026 | Listed for sale | $590,000$216/sqft |
Source:  CRMLS #OR26138833 Report a problem CRMLS #OR26138833 Report a problem | ||
| 7/2/2026 | Contingent | $590,000$216/sqft |
Source: CRMLS #OR26138833 Report a problem | ||
| 6/26/2026 | Listed for sale | $590,000+686.7%$216/sqft |
Source: CRMLS #OR26138833 Report a problem | ||
| 9/12/2002 | Sold | $75,000$27/sqft |
Source: Public Record Report a problem | ||
Public tax history
| Year | Property taxes | Tax assessment |
|---|---|---|
| 2025 | $6,179 +1% | $574,613 +2% |
| 2024 | $6,117 +1.4% | $563,347 +2% |
| 2023 | $6,035 +3.3% | $552,302 +2% |
| 2022 | $5,841 +5% | $541,473 +5.1% |
| 2021 | $5,560 +6.2% | $515,000 +7.3% |
| 2020 | $5,237 +5.1% | $480,000 +5.5% |
| 2019 | $4,983 +8.8% | $455,000 +9.6% |
| 2018 | $4,578 +12.2% | $415,000 +10.7% |
| 2017 | $4,081 +6.6% | $375,000 +7.1% |
| 2016 | $3,830 +10.4% | $350,000 +6.1% |
| 2015 | $3,469 | $330,000 +17.9% |
| 2014 | $3,469 | $280,000 |
| 2013 | -- | $280,000 -5.1% |
| 2012 | -- | $295,000 -18.1% |
| 2011 | -- | $360,000 -19.1% |
| 2010 | -- | $445,162 -0.2% |
| 2009 | -- | $446,220 +2% |
| 2008 | -- | $437,472 +2% |
| 2007 | -- | $428,895 +16.1% |
| 2006 | -- | $369,486 +230.1% |
| 2005 | -- | $111,928 +46.5% |
| 2004 | -- | $76,400 +1.9% |
| 2003 | -- | $75,000 -3.6% |
| 2002 | -- | $77,805 +2% |
| 2001 | -- | $76,280 |
Find assessor info on the county website
Monthly payment
Est. payment
Payment breakdown
Explore the cost of this home by adjusting the details. Changes won't be saved.Climate risks
Neighborhood: 95966
Nearby schools
GreatSchools rating
- 5/10Ophir Elementary SchoolGrades: K-5Distance: 2.6 mi
- 5/10Ishi Hills Middle SchoolGrades: 6-8Distance: 3.4 mi
- 4/10Las Plumas High SchoolGrades: 9-12Distance: 5 mi
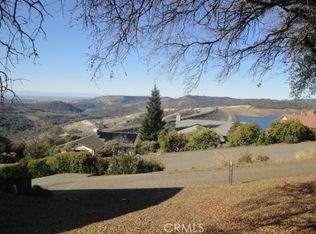
- $89,0000.33 Acres0 Beckwourth Way #20, Oroville, CA 95966Lot/Land
- $77,702-- bd-- ba-- sqft6174 Beckwourth Way, Oroville, CA 95966Off Market
- $406,4003 bd3 ba2.7k sqft6186 Beckwourth Way, Oroville, CA 95966Off Market
- $59,727-- bd-- ba-- sqftBeckwourth Way, Oroville, CA 95966Off Market
- $453,2003 bd2 ba3k sqft6192 Beckwourth Way, Oroville, CA 95966Off Market
- $342,4002 bd2 ba3.5k sqft6179 Beckwourth Way, Oroville, CA 95966Off Market
- $485,0003 bd3 ba2.4k sqft4961 Beckwourth Ct, Oroville, CA 95966Sold
- $649,0004 bd3 ba2.8k sqft6173 Beckwourth Way, Oroville, CA 95966For Sale
A local agent can set up tours, give advice and negotiate with sellers.
Similar homes
- $479,0004 bd3 ba2.4k sqft9 Chaparral Dr, Oroville, CA 95966For Sale
 MLS ID #OR26112092, Vickie Houghton Enser, Bidwell Realty. CRMLS
 - $675,0003 bd4 ba2.6k sqft4 Lemon Hill Ct, Oroville, CA 95966For Sale
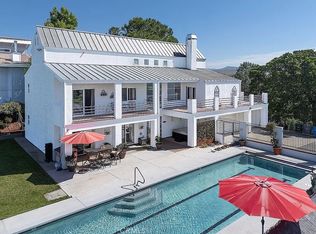 MLS ID #OC26159514, Emmett Dalton, Dalton Real Estate. CRMLS
 - $610,0003 bd3 ba2.2k sqft105 Silver Bar Dr, Oroville, CA 95966For Sale
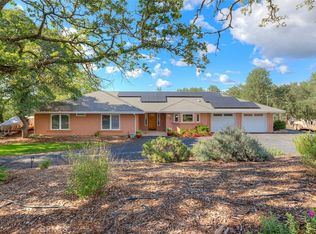 MLS ID #OR26089687, Lauralyn A. Lambert, Table Mountain Realty, Inc.. CRMLS
 - $539,0004 bd3 ba2.4k sqft4220 Oro Dam Blvd E, Oroville, CA 95966For Sale
 MLS ID #OR26132593, TJ Jensen, Century 21 Select Real Estate Inc. CRMLS
 - $509,0003 bd2 ba2.8k sqft391 Mount Ida Rd, Oroville, CA 95966For SaleMLS ID #OR26142907, Karen Martin, Karen Whitlow Martin Real Estate. CRMLS
- $485,0003 bd3 ba2.2k sqft5386 Royal Oaks Dr, Oroville, CA 95966For SaleMLS ID #OR26056527, Marissa Hallen, eXp Realty of California Inc. CRMLS
- $476,0003 bd3 ba2.2k sqft5416 Royal Oaks Dr, Oroville, CA 95966For SaleMLS ID #PV26094034, Alexander Good, Properkey. CRMLS
- $649,9004 bd3 ba2.6k sqft136 Bryden Way, Oroville, CA 95966For SaleMLS ID #OR26126127, Tara Iorg, LPT Realty, Inc.. CRMLS
- $479,0003 bd2 ba2k sqft26 Zepher Way, Oroville, CA 95966For SaleMLS ID #OR26149136, Karen Martin, Karen Whitlow Martin Real Estate. CRMLS
- $397,0003 bd2 ba2.1k sqft5388 High Rocks Ct, Oroville, CA 95966For SaleMLS ID #OR26149295, Karen Martin, Karen Whitlow Martin Real Estate. CRMLS
- $489,9994 bd3 ba2k sqft22 Pleasant Oak Ln, Oroville, CA 95966For SaleMLS ID #SN26164220, Bradley Fowler, Keller Williams Realty Chico Area. CRMLS
- $479,0003 bd3 ba1.8k sqft62 Blakeslee Dr, Oroville, CA 95966For SaleMLS ID #OR26066440, Justin Eldridge, Table Mountain Realty, Inc.. CRMLS
- $380,0002 bd2 ba1.8k sqft474 Lodgeview Dr, Oroville, CA 95966For SaleMLS ID #SN26163192, Sondra Mallow, Mallow Real Estate Services. CRMLS
- $465,0003 bd2 ba1.9k sqft5244 Gold Spring Ct, Oroville, CA 95966For SaleMLS ID #SN26138645, Leila Alvarado, Nick Sadek Sothebys International Realty. CRMLS
- $399,0003 bd2 ba1.5k sqft6149 Kanaka Ave, Oroville, CA 95966For SaleMLS ID #OR26046322, Justin Eldridge, Table Mountain Realty, Inc.. CRMLS
- $465,0003 bd2 ba1.8k sqft3295 Hildale Ave, Oroville, CA 95966For SaleMLS ID #OR26136249, Shelley Riggs, Table Mountain Realty, Inc.. CRMLS
- $500,0005 bd4 ba2.2k sqft369 Canyon Highlands Dr, Oroville, CA 95966For SaleMLS ID #SN26090147, Michael Daly, Re/Max of Chico. CRMLS
- $475,0003 bd2 ba1.8k sqft55 Pine Oaks Rd, Oroville, CA 95966For SaleMLS ID #OR26127641, Steve McCarthy, eXp Realty of California Inc. CRMLS
- $499,9003 bd2 ba3.6k sqft1481 Hammon Ave, Oroville, CA 95966For SaleMLS ID #OR26121225, Tara Iorg, LPT Realty, Inc.. CRMLS
- $299,5002 bd2 ba1.6k sqft4 Oak Hill Dr, Oroville, CA 95966For SaleMLS ID #SN26128221, Priya Tuvell, Keller Williams Realty Chico Area. CRMLS
Local buyer's agents are ready to help
