Looking for room to spread out, bring the horses, or create your own ranch? This stunning 10-acre foothill property offers panoramic views, usable land, owned solar with generac generator, and all the amenities for country living just minutes from town.
The property is already set up with cross-fencing, pasture areas, and outbuildings, making it ideal for horses, livestock, or a hobby ranch. Inside, you'll find a spacious 2,640 sq. ft. floor plan featuring a large kitchen with granite countertops, stainless steel appliances, and a center island, along with a formal dining room, family room, and oversized living room with a propane fireplace.
The primary suite offers a walk-in closet, dual vanities, and a private bath, while the outdoor living spaces are designed for entertaining with a wraparound covered porch, new covered decking, patio, and spa.
Just outside your front door, enjoy a thriving family orchard with nectarines, white peaches, oranges, lemons, plums, grapefruit, and more. Additional features include an attached 2-car garage, two large carports, a circular driveway with abundant parking, and an owned 8kW solar system.
As an added bonus, the neighboring 10-acre parcel is also available for purchase. Buy both and create a spectacular 20-acre estate, horse property, or family ranch compound with room for generations to enjoy.
Properties like this are rare. Call today for your private showing and see everything this incredible foothill estate has to offer.
For sale
Listed by: LPT Realty, Inc. • Tara Iorg • Contact: 530-321-3240
Price cut: $10K (9/8)
$629,900
136 Bryden Way, Oroville, CA 95966
4beds
2,640sqft
Single Family Residence
Built in 1997
10.01 Acres Lot
$627,100 Zestimate®
$239/sqft
$-- HOA
What's special
- 137 days
- 350
- 29
Zillow last checked:
Listing updated:
Listed by:
Tara Iorg DRE #01408937 530-321-3240,
LPT Realty, Inc.
Source: CRMLS,MLS#: OR26126127 Originating MLS: California Regional MLS
Originating MLS: California Regional MLSFacts & features
Interior
Bedrooms & bathrooms
- Bedrooms: 4
- Bathrooms: 3
- Full bathrooms: 2
- 1/2 bathrooms: 1
- Main level bathrooms: 1
Rooms
- Room types: Bonus Room, Entry/Foyer, Family Room, Kitchen, Living Room, Other, Dining Room
Bathroom
- Features: Bathtub, Separate Shower, Tub Shower
Kitchen
- Features: Granite Counters
Other
- Features: Walk-In Closet(s)
Heating
- Central
Cooling
- Central Air
Appliances
- Laundry: Laundry Room
Features
- Breakfast Bar, Separate/Formal Dining Room, Granite Counters, Open Floorplan, Walk-In Closet(s)
- Has fireplace: No
- Fireplace features: None
- Common walls with other units/homes: No Common Walls
Interior area
- Total interior livable area: 2,640 sqft
Property
Parking
- Total spaces: 2
- Parking features: Boat, Direct Access, Driveway Level, Garage Faces Front, Garage, RV Access/Parking, RV Covered
- Attached garage spaces: 2
Accessibility
- Accessibility features: Safe Emergency Egress from Home
Features
- Levels: Two
- Stories: 1
- Entry location: 2
- Patio & porch: Front Porch, Open, Patio
- Pool features: None
- Spa features: None
- Fencing: Average Condition
- Has view: Yes
- View description: Hills, Mountain(s), Panoramic
Lot
- Size: 10.01 Acres
- Features: 6-10 Units/Acre, Horse Property, Pasture
Details
- Parcel number: 027010029000
- Special conditions: Standard
- Horses can be raised: Yes
- Horse amenities: Riding Trail
Construction
Type & style
- Home type: SingleFamily
- Architectural style: Ranch
- Property subtype: Single Family Residence
Materials
- Foundation: Slab
- Roof: Composition
Condition
- Turnkey
- New construction: No
- Year built: 1997
Utilities & green energy
- Sewer: Septic Type Unknown
- Water: Agricultural Well
Community & HOA
Community
- Features: Foothills, Fishing, Hiking, Horse Trails, Lake
Location
- Region: Oroville
Financial & listing details
- Price per square foot: $239/sqft
- Tax assessed value: $500,638
- Date on market: 6/10/2026
- Cumulative days on market: 138 days
- Listing terms: Submit
Estimated market value
$627,100
$596,000 - $658,000
$2,997/mo
Price history
| Date | Event | Price |
|---|---|---|
| 9/8/2026 | Price change | $629,900-1.6%$239/sqft |
Source:  CRMLS #OR26126127 Report a problem CRMLS #OR26126127 Report a problem | ||
| 8/11/2026 | Price change | $639,900-1.5%$242/sqft |
Source: CRMLS #OR26126127 Report a problem | ||
| 6/10/2026 | Listed for sale | $649,900+47.7%$246/sqft |
Source: CRMLS #OR26126127 Report a problem | ||
| 8/27/2018 | Sold | $440,000-2.1%$167/sqft |
Source: Public Record Report a problem | ||
| 8/1/2018 | Pending sale | $449,500$170/sqft |
Source: North State Real Estate #OR18161878 Report a problem | ||
| 7/6/2018 | Listed for sale | $449,500+12.7%$170/sqft |
Source: North State Real Estate #OR18161878 Report a problem | ||
| 8/26/2016 | Sold | $399,000-0.2%$151/sqft |
Source: Agent Provided Report a problem | ||
| 7/15/2016 | Pending sale | $399,900$151/sqft |
Source: California Regional MLS #OR16151379 Report a problem | ||
| 7/12/2016 | Price change | $399,900-6.8%$151/sqft |
Source: California Regional MLS #OR16151379 Report a problem | ||
| 5/8/2016 | Price change | $429,000-2.3%$163/sqft |
Source: Sunset Vista Realty, Lakeside #OR16004966 Report a problem | ||
| 2/26/2016 | Price change | $439,000-2.2%$166/sqft |
Source: Sunset Vista Realty, Lakeside #OR16004966 Report a problem | ||
| 1/9/2016 | Listed for sale | $449,000$170/sqft |
Source: Sunset Vista Realty, Lakeside #OR16004966 Report a problem | ||
Public tax history
| Year | Property taxes | Tax assessment |
|---|---|---|
| 2026 | -- | $500,638 +2% |
| 2025 | $5,248 +1% | $490,823 +2% |
| 2024 | $5,195 +1.4% | $481,200 +2% |
| 2023 | $5,124 +3.3% | $471,766 +2% |
| 2022 | $4,958 +1.9% | $462,516 +2% |
| 2021 | $4,865 0% | $453,448 +1% |
| 2020 | $4,867 +1.6% | $448,800 +2% |
| 2019 | $4,789 +5.5% | $440,000 +8.1% |
| 2018 | $4,538 +3.4% | $406,980 +2% |
| 2017 | $4,391 +37.7% | $399,000 +38.8% |
| 2016 | $3,190 +7.1% | $287,429 +1.5% |
| 2015 | $2,977 | $283,113 +2% |
| 2014 | $2,977 | $277,568 +0.5% |
| 2013 | -- | $276,315 +2% |
| 2012 | -- | $270,898 +2% |
| 2011 | -- | $265,587 +0.8% |
| 2010 | -- | $263,603 -0.2% |
| 2009 | -- | $264,230 +4.5% |
| 2008 | -- | $252,776 +5.8% |
| 2007 | -- | $238,997 +2% |
| 2006 | -- | $234,312 +2% |
| 2005 | -- | $229,719 +2% |
| 2004 | -- | $225,215 +1.9% |
| 2003 | -- | $221,088 +2% |
| 2002 | -- | $216,754 +2% |
| 2001 | -- | $212,505 |
Find assessor info on the county website
Monthly payment
Est. payment
Payment breakdown
Explore the cost of this home by adjusting the details. Changes won't be saved.Climate risks
Neighborhood: 95966


Similar homes
- $599,0003 bd3 ba2.2k sqft105 Silver Bar Dr, Oroville, CA 95966For Sale
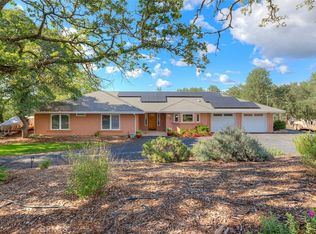 MLS ID #OR26089687, Lauralyn A. Lambert, Table Mountain Realty, Inc.. CRMLS
 - $519,0003 bd3 ba2.4k sqft4688 Foothill Blvd, Oroville, CA 95966For Sale
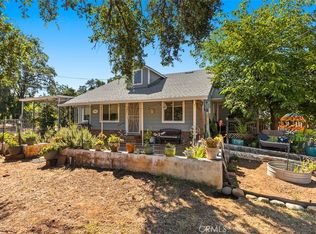 MLS ID #SN26162949, Stephanie Maximov, Century 21 Select Real Estate, Inc.. CRMLS
 - $549,9003 bd2 ba1.9k sqft43 Shelley Ln, Oroville, CA 95966For Sale
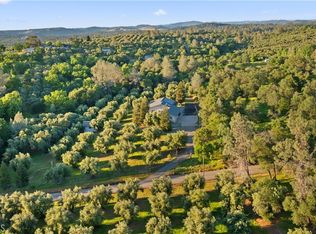 MLS ID #OR26062848, Tara Iorg, LPT Realty, Inc.. CRMLS
 - $589,0003 bd2 ba3.5k sqft4505 Foothill Blvd, Oroville, CA 95966For Sale
 MLS ID #PV26071073, Alexander Good, Properkey. CRMLS
