Wake up to birds singing and panoramic views in your own private retreat.
Step outside to a sprawling English garden featuring nine raised beds, a fragrant rose garden ready for cutting, and twelve mature fruit trees. Swim laps in the 15x60 pool, host barbecues in the expansive yard, or simply take in the scenery from one of the home's many vantage points.
Designed Around the View:
The home was thoughtfully built to capture its spectacular surroundings, with the main living areas upstairs to maximize the vistas. This level features the kitchen and breakfast area, a formal dining room, a TV room with a wood-burning stove for cozy winter evenings, and a generous office that could easily convert to a fourth bedroom. The primary suite and a laundry room with half bath round out the upper floor. Large windows throughout, a wraparound deck, and a private master deck — complete with a natural gas hookup for grilling — bring the outdoors in.
Bedrooms & Baths:
Two primary suites, each with its own en-suite bath, offer flexibility for guests or multigenerational living. A third bedroom is served by a full bath directly across the hall.
Thoughtful Details Throughout.
A dumbwaiter runs from the garage to the kitchen — no more hauling groceries up the stairs.
The extra-long three-car garage accommodates a workbench, pantry, exterior storeroom, and space for a second refrigerator.
The road dead-ends at your driveway for ultimate privacy.
A fully fenced yard with a separate fenced area for pets.
360 degree views. 15x60 Lap Pool. The garden and rose garden. 12 various fruit trees. It's like living in the country but 10 minutes to town.
Fully updated and move-in ready.
For sale
Listed by: Dalton Real Estate • Emmett Dalton • Contact: EmailOnly@FlatFeeBroker.com
Price cut: $4K (7/22)
$675,000
4 Lemon Hill Ct, Oroville, CA 95966
3beds
2,678sqft
:
Get pre-qualified$4,364/mo
Single Family Residence
Built in 1988
1.11 Acres Lot
$-- Zestimate®
$252/sqft
$-- HOA
What's special
- 12 days |
- 977 |
- 75 |
Zillow last checked:
Listing updated:
Listed by:
Emmett Dalton DRE #00959147 EmailOnly@FlatFeeBroker.com,
Dalton Real Estate
Source: CRMLS,MLS#: OC26159514 Originating MLS: California Regional MLS
Originating MLS: California Regional MLSFacts & features
Interior
Bedrooms & bathrooms
- Bedrooms: 3
- Bathrooms: 4
- Full bathrooms: 3
- 1/2 bathrooms: 1
- Main level bathrooms: 1
- Main level bedrooms: 1
Rooms
- Room types: Bedroom, Entry/Foyer, Family Room, Guest Quarters, Kitchen, Laundry, Living Room, Primary Bathroom, Primary Bedroom, Other
Primary bedroom
- Features: Main Level Primary
Family room
- Features: Separate Family Room
Other
- Features: Walk-In Closet(s)
Heating
- Central
Cooling
- Central Air
Appliances
- Laundry: Inside, Laundry Room
Features
- Bedroom on Main Level, Main Level Primary, Walk-In Closet(s)
- Has fireplace: Yes
- Fireplace features: Living Room
- Common walls with other units/homes: No Common Walls
Interior area
- Total interior livable area: 2,678 sqft
Property
Parking
- Total spaces: 3
- Parking features: Garage - Attached
- Attached garage spaces: 3
Features
- Levels: Two
- Stories: 2
- Entry location: 1
- Has private pool: Yes
- Pool features: Gunite, Private
- Has spa: Yes
- Spa features: Private
- Has view: Yes
- View description: Canyon, Mountain(s), Neighborhood, Panoramic, Trees/Woods
Lot
- Size: 1.11 Acres
- Features: Back Yard, Front Yard, Landscaped
Details
- Parcel number: 068040084000
- Special conditions: Standard
Construction
Type & style
- Home type: SingleFamily
- Property subtype: Single Family Residence
Condition
- New construction: No
- Year built: 1988
Utilities & green energy
- Sewer: Public Sewer
- Water: Public
Community & HOA
Community
- Features: Street Lights, Sidewalks
Location
- Region: Oroville
Financial & listing details
- Price per square foot: $252/sqft
- Tax assessed value: $585,000
- Annual tax amount: $6,337
- Date on market: 7/21/2026
- Cumulative days on market: 12 days
- Listing terms: Cash,Conventional
Estimated market value
Not available
Estimated sales range
Not available
$3,253/mo
Price history
| Date | Event | Price |
|---|---|---|
| 7/22/2026 | Price change | $675,000-0.6%$252/sqft |
Source:  CRMLS #OC26159514 Report a problem CRMLS #OC26159514 Report a problem | ||
| 5/25/2026 | Price change | $679,000+3%$254/sqft |
Source: Owner Report a problem | ||
| 3/26/2024 | Listing removed | -- |
Source: CRMLS #OR24028258 Report a problem | ||
| 2/9/2024 | Listed for rent | $3,500+45.8%$1/sqft |
Source: CRMLS #OR24028258 Report a problem | ||
| 11/16/2023 | Price change | $659,000+32.1%$246/sqft |
Source: MetroList Services of CA #223110932 Report a problem | ||
| 12/20/2015 | Listing removed | $2,400$1/sqft |
Source: Diamond Real Estate Services Report a problem | ||
| 10/23/2015 | Listed for rent | $2,400$1/sqft |
Source: Diamond Real Estate Services Report a problem | ||
| 5/25/2015 | Listing removed | $2,400$1/sqft |
Source: Diamond Real Estate Services Report a problem | ||
| 5/7/2015 | Listed for rent | $2,400$1/sqft |
Source: Diamond Real Estate Services Report a problem | ||
| 1/30/2015 | Listing removed | $2,400$1/sqft |
Source: Diamond Real Estate Services Report a problem | ||
| 1/28/2015 | Listed for rent | $2,400$1/sqft |
Source: Diamond Real Estate Services Report a problem | ||
| 7/18/2014 | Listing removed | $2,400$1/sqft |
Source: Diamond Real Estate Services Report a problem | ||
| 6/30/2014 | Listed for rent | $2,400$1/sqft |
Source: Diamond Real Estate Services Report a problem | ||
| 6/22/2013 | Listed for sale | $499,000-5.7%$186/sqft |
Source: Coldwell Banker Lake Realty #or000010 Report a problem | ||
| 8/4/2010 | Listing removed | $529,000$198/sqft |
Source: Visual Tour #201010410 Report a problem | ||
| 6/17/2010 | Listed for sale | $529,000$198/sqft |
Source: Visual Tour #201010410 Report a problem | ||
| 3/5/2010 | Listing removed | $529,000$198/sqft |
Source: Visual Tour #201010410 Report a problem | ||
| 3/4/2010 | Listed for sale | $529,000-11.1%$198/sqft |
Source: Visual Tour #201010410 Report a problem | ||
| 8/8/2009 | Listing removed | $595,000$222/sqft |
Source: Sunset Vista Realty #200902800 Report a problem | ||
| 5/29/2009 | Price change | $595,000-4.8%$222/sqft |
Source: Sunset Vista Realty #200902800 Report a problem | ||
| 4/12/2009 | Price change | $625,000-0.6%$233/sqft |
Source: Sunset Vista Realty #200902800 Report a problem | ||
| 3/22/2009 | Price change | $629,000-3.2%$235/sqft |
Source: Sunset Vista Realty #200902800 Report a problem | ||
| 11/30/2008 | Price change | $650,000-10.3%$243/sqft |
Source: Sunset Vista Realty #200902800 Report a problem | ||
| 8/10/2008 | Listed for sale | $725,000+13.8%$271/sqft |
Source: Sunset Vista Realty #200902800 Report a problem | ||
| 11/10/2005 | Sold | $637,000$238/sqft |
Source: Public Record Report a problem | ||
Public tax history
| Year | Property taxes | Tax assessment |
|---|---|---|
| 2025 | $6,337 +5.3% | $585,000 +6.4% |
| 2024 | $6,018 +3.1% | $550,000 +3.8% |
| 2023 | $5,837 +3.2% | $530,000 +1.9% |
| 2022 | $5,654 +2.4% | $520,000 +5.1% |
| 2021 | $5,524 +9.1% | $495,000 +7.6% |
| 2020 | $5,065 +4.1% | $460,000 +4.5% |
| 2019 | $4,865 +5.2% | $440,000 +6% |
| 2018 | $4,626 +6.4% | $415,000 +5.1% |
| 2017 | $4,346 +9% | $395,000 +9.7% |
| 2016 | $3,987 +6.8% | $360,000 |
| 2015 | $3,733 | $360,000 +14.3% |
| 2014 | $3,733 | $315,000 |
| 2013 | -- | $315,000 +3.3% |
| 2012 | -- | $305,000 -32.2% |
| 2011 | -- | $450,000 -5.3% |
| 2010 | -- | $475,000 |
| 2009 | -- | $475,000 -5% |
| 2008 | -- | $500,000 -23% |
| 2007 | -- | $649,740 +2% |
| 2006 | -- | $637,000 +114.4% |
| 2005 | -- | $297,070 +2% |
| 2004 | -- | $291,246 +1.9% |
| 2003 | -- | $285,909 +2% |
| 2002 | -- | $280,304 +2% |
| 2001 | -- | $274,808 |
Find assessor info on the county website
Monthly payment
Est. payment
Payment breakdown
Explore the cost of this home by adjusting the details. Changes won't be saved.Climate risks
Neighborhood: 95966
Getting around
0 / 100
Car-DependentNearby schools
GreatSchools rating
- 6/10Stanford Avenue Elementary SchoolGrades: K-5Distance: 1 mi
- 5/10Ishi Hills Middle SchoolGrades: 6-8Distance: 1.1 mi
- 4/10Oroville High SchoolGrades: 9-12Distance: 1.5 mi
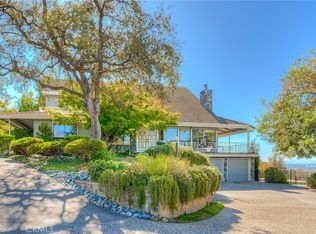
- $675,0005 bd4 ba3.4k sqft3 Lemon Hill Ct, Oroville, CA 95966For Sale
- $593,3004 bd3 ba2.8k sqft222 Lemon Hill Dr, Oroville, CA 95966Off Market
- $413,4003 bd2 ba2.1k sqft218 Lemon Hill Dr, Oroville, CA 95966Off Market

- $413,8003 bd2 ba2k sqft220 Lemon Hill Dr, Oroville, CA 95966Off Market
- $38,275-- bd-- ba-- sqft172 Lemon Hill Dr, Oroville, CA 95966Off Market
- $459,1003 bd2 ba1.6k sqft186 Lemon Hill Dr, Oroville, CA 95966Off Market
- $26,5300.48 Acres186 Lemon Hill Dr, Oroville, CA 95966Off Market
- $556,3003 bd3 ba2k sqft2 Lemon Hill Ct, Oroville, CA 95966Off Market
A local agent can set up tours, give advice and negotiate with sellers.
Similar homes
- $675,0005 bd4 ba3.4k sqft3 Lemon Hill Ct, Oroville, CA 95966For SaleMLS ID #OR26013172, Karen Martin, Karen Whitlow Martin Real Estate. CRMLS
- $539,0004 bd3 ba2.4k sqft4220 Oro Dam Blvd E, Oroville, CA 95966For Sale
 MLS ID #OR26132593, TJ Jensen, Century 21 Select Real Estate Inc. CRMLS
 - $479,0003 bd2 ba2k sqft26 Zepher Way, Oroville, CA 95966For Sale
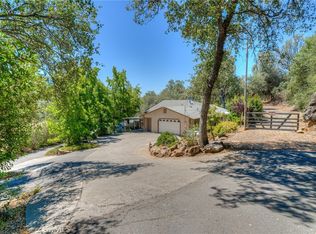 MLS ID #OR26149136, Karen Martin, Karen Whitlow Martin Real Estate. CRMLS
 - $649,9004 bd3 ba2.6k sqft136 Bryden Way, Oroville, CA 95966For Sale
 MLS ID #OR26126127, Tara Iorg, LPT Realty, Inc.. CRMLS
 - $610,0003 bd3 ba2.2k sqft105 Silver Bar Dr, Oroville, CA 95966For SaleMLS ID #OR26089687, Lauralyn A. Lambert, Table Mountain Realty, Inc.. CRMLS
- $500,0005 bd4 ba2.2k sqft369 Canyon Highlands Dr, Oroville, CA 95966For SaleMLS ID #SN26090147, Michael Daly, Re/Max of Chico. CRMLS
- $590,0003 bd3 ba2.7k sqft6180 Beckwourth Way, Oroville, CA 95966For SaleMLS ID #OR26138833, Jami Mac Intyre, Parkway Real Estate Co.. CRMLS
- $599,9993 bd3 ba2.2k sqft6167 Beckwourth Way, Oroville, CA 95966For SaleMLS ID #OR26078524, Tara Iorg, LPT Realty, Inc.. CRMLS
- $475,0003 bd2 ba1.8k sqft55 Pine Oaks Rd, Oroville, CA 95966For SaleMLS ID #OR26127641, Steve McCarthy, eXp Realty of California Inc. CRMLS
- $465,0003 bd2 ba1.8k sqft3295 Hildale Ave, Oroville, CA 95966For SaleMLS ID #OR26136249, Shelley Riggs, Table Mountain Realty, Inc.. CRMLS
- $509,0003 bd2 ba2.8k sqft391 Mount Ida Rd, Oroville, CA 95966For SaleMLS ID #OR26142907, Karen Martin, Karen Whitlow Martin Real Estate. CRMLS
- $489,9994 bd3 ba2k sqft22 Pleasant Oak Ln, Oroville, CA 95966For SaleMLS ID #SN26164220, Bradley Fowler, Keller Williams Realty Chico Area. CRMLS
- $489,0003 bd3 ba1.8k sqft140 Sharp Rd, Oroville, CA 95966For SaleMLS ID #SN26138003, Kristin Jordan-Allen, Keller Williams Realty Chico Area. CRMLS
- $485,0005 bd2 ba2.8k sqft1096 Middlehoff Ln, Oroville, CA 95965For SaleMLS ID #OR26166214, John Russo, Go West Realty. CRMLS
- $499,9003 bd2 ba3.6k sqft1481 Hammon Ave, Oroville, CA 95966For SaleMLS ID #OR26121225, Tara Iorg, LPT Realty, Inc.. CRMLS
- $439,9004 bd3 ba2.4k sqft2605 Foothill Blvd, Oroville, CA 95966For SaleMLS ID #OR26138234, Marie Black, Table Mountain Realty, Inc.. CRMLS
- $479,0004 bd3 ba2.4k sqft9 Chaparral Dr, Oroville, CA 95966For SaleMLS ID #OR26112092, Vickie Houghton Enser, Bidwell Realty. CRMLS
- $549,9003 bd2 ba1.9k sqft43 Shelley Ln, Oroville, CA 95966For SaleMLS ID #OR26062848, Tara Iorg, LPT Realty, Inc.. CRMLS
- $814,9003 bd3 ba2.1k sqft2554 Lake Hills Dr, Butte Valley, CA 95965For SaleMLS ID #SN26152741, Ida Grivette, EXP Realty of Northern California, Inc.. CRMLS
- $479,0003 bd3 ba1.8k sqft62 Blakeslee Dr, Oroville, CA 95966For SaleMLS ID #OR26066440, Justin Eldridge, Table Mountain Realty, Inc.. CRMLS
Local buyer's agents are ready to help
