Welcome to a breathtaking Kelly Ridge home overlooking Lake Oroville with stunning lake, valley, and mountain views. This home backs to a golf course and endless hiking trails, offering the perfect blend of nature and privacy. Located on a peaceful cul-de-sac, the property features a wraparound second-story deck ideal for relaxing and BBQing while taking in the views. Inside, enjoy high beamed ceilings, an open floor plan, and beautiful wood accents. The light-filled living room includes a wood-burning fireplace with slate rock surround. The open kitchen features granite counters, a built-in range with hood, double oven, farm sink, and stainless steel appliances. The spacious master suite provides scenic views, a skylight, clawfoot tub, and walk-in closet. The lower level offers a separate entrance, making it ideal for rental potential or multi-generational living, and includes a pellet stove, wet bar, and two versatile rooms. Energy-efficient features include a new fire-resistant roof, new TimberTech back deck, instant waterless hot water tank, a new garage door system, smart outdoor light switches, an owned propane tank, and a solar array designed to support the entire home, including a hot tub and electric car charging. Don't miss this incredible Butte County home with views you have to see to believe!
Sold for $485,000
Listed by: LPT Realty, Inc. • Tara Iorg • Contact: 530-321-3240
Bought with: LPT Realty, Inc.
$485,000
4961 Beckwourth Ct, Oroville, CA 95966
3beds
2,423sqft
Single Family Residence
Built in 1982
0.28 Acres Lot
$469,200 Zestimate®
$200/sqft
$2,623 Estimated rent
Home value
$469,200
$413,000 - $530,000
$2,623/mo
Zestimate® history
Owner options
List your home for rent
$2,623/mo
Rent Zestimate®
Find your next renter with Zillow Rental Manager. Plus, with online applications, you can quickly screen prospective tenants – for free.
$2,623/mo
Rent Zestimate®
Refinance and save
$3,192/mo
Est. payment
Refinancing to a lower rate could help reduce your monthly payments and save thousands over the life of the loan.
$3,192/mo
Est. payment
Explore your selling options
Work with a Zillow partner agent
Leverage their expertise and Zillow's premium Showcase listings to get your home seen by more buyers.
Get startedList with your own agent
Get your home in front of millions of buyers by listing it on Zillow.
Learn how to do itSell it yourself
Take full control of how buyers see your home on Zillow by listing For Sale by Owner (FSBO).
List your homeWhat's special
Wood-burning fireplaceOpen kitchenPeaceful cul-de-sacBuilt-in range with hoodOverlooking lake orovilleScenic viewsFarm sink
Zillow last checked:
Listing updated:
Listed by:
Tara Iorg DRE #01408937 530-321-3240,
LPT Realty, Inc.
Bought with:
Tara Iorg, DRE #01408937
LPT Realty, Inc.
Source: CRMLS,MLS#: OR25006297 Originating MLS: California Regional MLS
Originating MLS: California Regional MLSFacts & features
Interior
Bedrooms & bathrooms
- Bedrooms: 3
- Bathrooms: 3
- Full bathrooms: 3
- Main level bathrooms: 2
- Main level bedrooms: 2
Rooms
- Room types: Bonus Room, Bedroom, Guest Quarters, Great Room, Kitchen, Laundry, Primary Bathroom, Primary Bedroom, Dining Room
Primary bedroom
- Features: Main Level Primary
Bedroom
- Features: Bedroom on Main Level
Bathroom
- Features: Bathroom Exhaust Fan, Bathtub, Dual Sinks, Full Bath on Main Level, Separate Shower, Tile Counters
Kitchen
- Features: Granite Counters, Kitchen/Family Room Combo, Kitchenette
Kitchen
- Features: Galley Kitchen
Heating
- Central
Cooling
- Central Air
Appliances
- Included: Dishwasher, Disposal, Gas Range, Microwave, Refrigerator, Tankless Water Heater
- Laundry: Inside, Laundry Room
Features
- Beamed Ceilings, Breakfast Bar, Built-in Features, Ceiling Fan(s), Cathedral Ceiling(s), Separate/Formal Dining Room, Granite Counters, In-Law Floorplan, Open Floorplan, Sunken Living Room, Bedroom on Main Level, Galley Kitchen, Main Level Primary
- Windows: Double Pane Windows
- Has fireplace: Yes
- Fireplace features: Family Room
- Common walls with other units/homes: No Common Walls
Interior area
- Total interior livable area: 2,423 sqft
Property
Parking
- Total spaces: 2
- Parking features: Driveway Down Slope From Street, Direct Access, Driveway, Garage Faces Front, Garage
- Attached garage spaces: 2
Accessibility
- Accessibility features: Safe Emergency Egress from Home
Features
- Levels: Two
- Stories: 2
- Entry location: 1
- Patio & porch: Rear Porch, Covered, Deck, Front Porch, Open, Patio, Wrap Around
- Pool features: None
- Has spa: Yes
- Spa features: Private
- Fencing: Average Condition
- Has view: Yes
- View description: Bay, City Lights, Golf Course, Hills, Lake, Landmark, Mountain(s), Neighborhood, Panoramic, Valley, Trees/Woods, Water
- Has water view: Yes
- Water view: Bay,Lake,Water
- Waterfront features: Across the Road from Lake/Ocean, Lake
Lot
- Size: 0.28 Acres
- Features: 0-1 Unit/Acre, Landscaped
Details
- Parcel number: 069030021000
- Zoning: RT
- Special conditions: Standard
- Horse amenities: Riding Trail
Construction
Type & style
- Home type: SingleFamily
- Architectural style: Contemporary
- Property subtype: Single Family Residence
Materials
- Roof: Composition
Condition
- Turnkey
- New construction: No
- Year built: 1982
Utilities & green energy
- Electric: 220 Volts For Spa
- Sewer: Public Sewer
- Water: Public
- Utilities for property: Propane
Green energy
- Energy generation: Solar
Community & HOA
Community
- Features: Biking, Foothills, Fishing, Hiking, Horse Trails, Hunting, Lake, Mountainous, Preserve/Public Land, Suburban, Water Sports
- Security: Carbon Monoxide Detector(s)
HOA
- Has HOA: Yes
- Amenities included: Other
- HOA fee: $135 annually
- HOA name: KREOA
- HOA phone: 530-589-2665
Location
- Region: Oroville
Financial & listing details
- Price per square foot: $200/sqft
- Tax assessed value: $464,794
- Annual tax amount: $4,996
- Date on market: 1/9/2025
- Cumulative days on market: 123 days
- Listing terms: Submit
- Road surface type: Paved
Price history
| Date | Event | Price |
|---|---|---|
| 6/6/2025 | Sold | $485,000-0.8%$200/sqft |
Source:  CRMLS #OR25006297 Report a problem CRMLS #OR25006297 Report a problem | ||
| 5/13/2025 | Contingent | $489,000$202/sqft |
Source: CRMLS #OR25006297 Report a problem | ||
| 5/1/2025 | Price change | $489,000-1.2%$202/sqft |
Source: CRMLS #OR25006297 Report a problem | ||
| 4/25/2025 | Price change | $495,000-2.8%$204/sqft |
Source: CRMLS #OR25006297 Report a problem | ||
| 4/10/2025 | Listed for sale | $509,000$210/sqft |
Source: CRMLS #OR25006297 Report a problem | ||
| 3/11/2025 | Contingent | $509,000$210/sqft |
Source: CRMLS #OR25006297 Report a problem | ||
| 2/20/2025 | Price change | $509,000-1.9%$210/sqft |
Source: CRMLS #OR25006297 Report a problem | ||
| 1/10/2025 | Listed for sale | $519,000+22.1%$214/sqft |
Source: CRMLS #OR25006297 Report a problem | ||
| 10/1/2019 | Sold | $425,000-5.6%$175/sqft |
Source:  CRMLS #SN19153039 Report a problem CRMLS #SN19153039 Report a problem | ||
| 8/13/2019 | Pending sale | $450,000$186/sqft |
Source: Keller Williams Realty Chico Area #SN19153039 Report a problem | ||
| 6/29/2019 | Price change | $450,000-5.3%$186/sqft |
Source: Keller Williams Realty Chico Area #SN19153039 Report a problem | ||
| 3/24/2019 | Price change | $475,000-4.9%$196/sqft |
Source: CENTURY 21 Bidwell Realty #OR18292210 Report a problem | ||
| 12/16/2018 | Price change | $499,500+11%$206/sqft |
Source: Century 21 Bidwell Realty #OR18292210 Report a problem | ||
| 12/7/2018 | Listed for sale | $450,000+7.1%$186/sqft |
Source: Owner Report a problem | ||
| 6/14/2005 | Sold | $420,000+162.5%$173/sqft |
Source: Public Record Report a problem | ||
| 3/28/2002 | Sold | $160,000$66/sqft |
Source: Public Record Report a problem | ||
Public tax history
| Year | Property taxes | Tax assessment |
|---|---|---|
| 2025 | $4,996 +1% | $464,794 +2% |
| 2024 | $4,946 +1.4% | $455,682 +2% |
| 2023 | $4,879 +3.3% | $446,748 +2% |
| 2022 | $4,722 +1.9% | $437,989 +2% |
| 2021 | $4,633 -0.4% | $429,402 +1% |
| 2020 | $4,650 +229.6% | $425,000 +227.2% |
| 2019 | $1,411 +1.3% | $129,908 +2% |
| 2018 | $1,393 +3.4% | $127,362 +2% |
| 2017 | $1,347 +1.5% | $124,866 +2% |
| 2016 | $1,327 +4.5% | $122,419 +1.5% |
| 2015 | $1,270 | $120,581 +2% |
| 2014 | $1,270 | $118,220 +0.5% |
| 2013 | -- | $117,686 +2% |
| 2012 | -- | $115,379 +2% |
| 2011 | -- | $113,118 +0.8% |
| 2010 | -- | $112,273 -0.2% |
| 2009 | -- | $112,541 +2% |
| 2008 | -- | $110,335 +2% |
| 2007 | -- | $108,172 -74.2% |
| 2006 | -- | $420,000 +58.5% |
| 2005 | -- | $264,955 +2% |
| 2004 | -- | $259,760 +1.9% |
| 2003 | -- | $255,000 +0.2% |
| 2002 | -- | $254,473 +2% |
| 2001 | -- | $249,484 |
Find assessor info on the county website
Neighborhood: 95966
Nearby homes
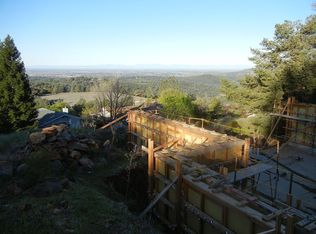
- $60,0000.28 Acres4965 Beckwourth Ct, Oroville, CA 95966Off Market
- $435,5004 bd3 ba2.5k sqft6168 Beckwourth Way, Oroville, CA 95966Off Market

- $40,0008,712 Square Feet6162 Beckwourth Way #22, Oroville, CA 95966Sold

- $77,702-- bd-- ba-- sqft6174 Beckwourth Way, Oroville, CA 95966Off Market
- $89,0000.33 Acres0 Beckwourth Way #20, Oroville, CA 95966Lot/Land
- $--0.3 Acres0 Beckwourth Ct, Oroville, CA 95966Off Market
- $355,0003 bd3 ba2.8k sqft4954 Beckwourth Ct, Oroville, CA 95966Sold
- $495,0003 bd3 ba2.3k sqft4962 Beckwourth Ct, Oroville, CA 95966Sold
Nearby schools
GreatSchools rating
- 5/10Ophir Elementary SchoolGrades: K-5Distance: 2.6 mi
- 5/10Ishi Hills Middle SchoolGrades: 6-8Distance: 3.3 mi
- 4/10Las Plumas High SchoolGrades: 9-12Distance: 5 mi
Schools provided by the listing agent
- High: Las Plumas
Source: CRMLS. This data may not be complete. We recommend contacting the local school district to confirm school assignments for this home.


Get pre-qualified for a loan
At Zillow Home Loans, we can pre-qualify you in as little as 5 minutes with no impact to your credit score.An equal housing lender. NMLS #10287.
Sell for more on Zillow
Get a Zillow Showcase℠ listing at no additional cost and you could sell for .
$469,200
2% more
+$9,384
With Zillow Showcase(estimated)
$478,584
- California
- Butte County
- Oroville
- 95966
- 4961 Beckwourth Ct
Nearby cities
Nearby zip codes
Other Oroville Topics
