Spacious Home with Owned Solar, Private Primary Suite & Backyard Orchard!
Welcome to this spacious 4-bedroom, 3-bathroom home offering approximately 2,100 square feet of comfortable living space in a peaceful setting just outside the City of Oroville. Tucked away from the hustle and bustle, yet conveniently located near shopping, restaurants, and only about 35 minutes from Chico State University, this home offers the perfect balance of privacy and convenience.
Inside, you'll find a bright, open living room featuring a cozy wood stove fireplace insert, a spacious dining area, and plenty of room for everyday living and entertaining. Additional highlights include a brand-new 2-car garage door and an owned solar system, providing energy efficiency and long-term savings.
The entire second floor is dedicated to a private primary suite, creating the perfect retreat. Freshly painted and filled with natural light, it features a large clawfoot soaking tub, beautiful French doors, and a private balcony where you can unwind while taking in breathtaking sunset views.
Step outside to a beautifully maintained backyard designed for relaxation and enjoyment. Mature trees provide shade and privacy, while raised planter boxes and an impressive variety of fruit trees—including lemon, orange, mandarin, hybrid cherry, and Fuji apple—create your own backyard orchard. The fully fenced yard is pet-friendly and includes a chicken coop, a built-in firepit, and plenty of space for gardening, entertaining, or simply enjoying the outdoors.
This exceptional property offers comfort, character, energy efficiency, and a backyard that's truly one of a kind. Don't miss the opportunity to make this peaceful Oroville retreat your next home!
For sale
Listed by: Showcase Real Estate • Jacqueline Gonzalez • Contact: 530 908-1287
Price cut: $6K (7/25)
$457,900
89 Glen Cir, Oroville, CA 95966
4beds
2,100sqft
:
Get pre-qualified$2,932/mo
Single Family Residence
Built in 1964
0.4 Acres Lot
$454,600 Zestimate®
$218/sqft
$-- HOA
What's special
- 42 days |
- 404 |
- 24 |
Zillow last checked:
Listing updated:
Listed by:
Jacqueline Gonzalez DRE #01498646 530908-1287,
Showcase Real Estate
Source: CRMLS,MLS#: OR26138944 Originating MLS: California Regional MLS
Originating MLS: California Regional MLSFacts & features
Interior
Bedrooms & bathrooms
- Bedrooms: 4
- Bathrooms: 3
- Full bathrooms: 3
- Main level bathrooms: 2
- Main level bedrooms: 2
Rooms
- Room types: Family Room, Kitchen, Laundry, Living Room, Primary Bathroom, Primary Bedroom
Primary bedroom
- Features: Primary Suite
Bathroom
- Features: Bathtub, Solid Surface Counters, Separate Shower, Tile Counters, Tub Shower
Kitchen
- Features: Remodeled, Solid Surface Counters, Updated Kitchen
Heating
- Ductless, Fireplace(s)
Cooling
- Ductless
Appliances
- Included: 6 Burner Stove, Dishwasher, Gas Oven, Microwave, Refrigerator, Water Heater, Dryer, Washer
- Laundry: Inside, Laundry Room
Features
- Breakfast Bar, Balcony, Ceiling Fan(s), Recessed Lighting, Solid Surface Counters, Primary Suite
- Flooring: Carpet, Laminate, Tile, Wood
- Doors: French Doors, Sliding Doors
- Has fireplace: Yes
- Fireplace features: Insert, Living Room, Wood Burning, Wood BurningStove
- Common walls with other units/homes: No Common Walls
Interior area
- Total interior livable area: 2,100 sqft
Property
Parking
- Total spaces: 6
- Parking features: Concrete, Direct Access, Driveway Level, Door-Single, Driveway, Garage, RV Gated, RV Access/Parking
- Attached garage spaces: 2
- Uncovered spaces: 4
Accessibility
- Accessibility features: None
Features
- Levels: Two
- Stories: 2
- Entry location: 1
- Patio & porch: Rear Porch, Covered, Front Porch, Patio
- Pool features: None
- Spa features: None
- Fencing: Good Condition,Wood,Wire
- Has view: Yes
- View description: Neighborhood
Lot
- Size: 0.4 Acres
- Features: Back Yard, Front Yard, Garden, Gentle Sloping, Lawn, Landscaped, Paved, Rectangular Lot, Street Level, Trees, Yard
Details
- Parcel number: 068120035000
- Special conditions: Standard
Construction
Type & style
- Home type: SingleFamily
- Architectural style: Custom
- Property subtype: Single Family Residence
Materials
- Wood Siding
- Foundation: Slab
- Roof: Composition,Shingle
Condition
- Turnkey
- New construction: No
- Year built: 1964
Utilities & green energy
- Electric: Electricity - On Property, 220 Volts in Laundry, Photovoltaics Seller Owned
- Sewer: Septic Tank
- Water: Public
- Utilities for property: Cable Available, Electricity Connected, Natural Gas Connected, Phone Available, Sewer Not Available, Water Connected
Green energy
- Energy generation: Solar
Community & HOA
Community
- Features: Biking, Foothills, Fishing, Hiking, Hunting, Lake
- Security: Carbon Monoxide Detector(s), Smoke Detector(s)
Location
- Region: Oroville
Financial & listing details
- Price per square foot: $218/sqft
- Tax assessed value: $478,584
- Annual tax amount: $5,186
- Date on market: 6/30/2026
- Cumulative days on market: 43 days
- Listing terms: Cash,Conventional,Cal Vet Loan,FHA,Submit,VA Loan
- Inclusions: Ring Door Bell & security camera
- Exclusions: Freezer and Refrigerator in garage
Estimated market value
$454,600
$432,000 - $477,000
$2,583/mo
Price history
| Date | Event | Price |
|---|---|---|
| 7/25/2026 | Price change | $457,900-1.3%$218/sqft |
Source:  CRMLS #OR26138944 Report a problem CRMLS #OR26138944 Report a problem | ||
| 6/30/2026 | Listed for sale | $463,900+0.8%$221/sqft |
Source: CRMLS #OR26138944 Report a problem | ||
| 10/13/2022 | Sold | $460,000+4.5%$219/sqft |
Source: Public Record Report a problem | ||
| 9/13/2022 | Contingent | $440,000$210/sqft |
Source: CRMLS #SN22147191 Report a problem | ||
| 9/8/2022 | Price change | $440,000-4.3%$210/sqft |
Source: CRMLS #SN22147191 Report a problem | ||
| 8/25/2022 | Listed for sale | $460,000+34.9%$219/sqft |
Source: CRMLS #SN22147191 Report a problem | ||
| 7/24/2020 | Sold | $341,000-1.2%$162/sqft |
Source:  CRMLS #OR20106169 Report a problem CRMLS #OR20106169 Report a problem | ||
| 6/12/2020 | Pending sale | $345,000$164/sqft |
Source: Go West Realty #OR20106169 Report a problem | ||
| 6/3/2020 | Listed for sale | $345,000+60.5%$164/sqft |
Source: Go West Realty #OR20106169 Report a problem | ||
| 10/26/2016 | Sold | $215,000-6.1%$102/sqft |
Source: Public Record Report a problem | ||
| 9/13/2016 | Pending sale | $229,000$109/sqft |
Source: Coldwell Banker Ponderosa Real Estate #PA16176647 Report a problem | ||
| 9/12/2016 | Listed for sale | $229,000$109/sqft |
Source: Coldwell Banker Ponderosa Real Estate #PA16176647 Report a problem | ||
| 9/12/2016 | Pending sale | $229,000$109/sqft |
Source: Coldwell Banker Ponderosa Real Estate #PA16176647 Report a problem | ||
| 8/31/2016 | Price change | $229,000-4.2%$109/sqft |
Source: Coldwell Banker Ponderosa Real Estate #PA16176647 Report a problem | ||
| 8/11/2016 | Listed for sale | $239,000$114/sqft |
Source: Coldwell Banker Ponderosa R. #PA16176647 Report a problem | ||
Public tax history
| Year | Property taxes | Tax assessment |
|---|---|---|
| 2025 | $5,186 +1% | $478,584 +2% |
| 2024 | $5,134 +0.1% | $469,200 +2% |
| 2023 | $5,131 -30.8% | $460,000 +32.3% |
| 2022 | $7,418 +1.6% | $347,820 +2% |
| 2021 | $7,298 +189.3% | $341,000 +49.5% |
| 2020 | $2,523 +1.6% | $228,159 +2% |
| 2019 | $2,483 +1.2% | $223,686 +2% |
| 2018 | $2,454 +3.4% | $219,300 +2% |
| 2017 | $2,374 +72.5% | $215,000 +65.4% |
| 2016 | $1,376 +4.7% | $130,024 +1.5% |
| 2015 | $1,315 | $128,072 +2% |
| 2014 | $1,315 | $125,564 +0.5% |
| 2013 | -- | $124,997 +2% |
| 2012 | -- | $122,547 +2% |
| 2011 | -- | $120,145 +0.8% |
| 2010 | -- | $119,248 -0.2% |
| 2009 | -- | $119,533 +2% |
| 2008 | -- | $117,190 +2% |
| 2007 | -- | $114,893 +2% |
| 2006 | -- | $112,641 +2% |
| 2005 | -- | $110,433 +2% |
| 2004 | -- | $108,268 +1.9% |
| 2003 | -- | $106,284 +2% |
| 2002 | -- | $104,201 +2% |
| 2001 | -- | $102,158 |
Find assessor info on the county website
Monthly payment
Est. payment
Payment breakdown
Explore the cost of this home by adjusting the details. Changes won't be saved.Climate risks
Neighborhood: 95966
Nearby schools
GreatSchools rating
- 6/10Stanford Avenue Elementary SchoolGrades: K-5Distance: 1.5 mi
- 5/10Ishi Hills Middle SchoolGrades: 6-8Distance: 1.2 mi
- 4/10Oroville High SchoolGrades: 9-12Distance: 2.1 mi
Schools provided by the listing agent
- Elementary: Ophir
- Middle: Ishi Hills
- High: Oroville
Source: CRMLS. This data may not be complete. We recommend contacting the local school district to confirm school assignments for this home.
- $276,8003 bd1 ba1.5k sqft75 Glen Cir, Oroville, CA 95966Off Market
- $208,5002 bd1 ba870 sqft105 Glen Cir, Oroville, CA 95966Off Market
- $309,6003 bd1 ba1.2k sqft100 Glen Cir, Oroville, CA 95966Off Market
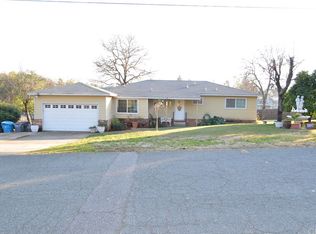
- $304,3003 bd2 ba1.2k sqft90 Glen Cir, Oroville, CA 95966Off Market
- $319,9004 bd2 ba1.4k sqft18 Northview Dr, Oroville, CA 95966Off Market
- $450,8002 bd3 ba1.8k sqft51 Glen Cir, Oroville, CA 95966Off Market
- $315,4003 bd2 ba1.1k sqft20 Northview Dr, Oroville, CA 95966Off Market
- $302,4002 bd1 ba1.1k sqft125 Glen Cir, Oroville, CA 95966Off Market
A local agent can set up tours, give advice and negotiate with sellers.
Similar homes
- $439,9004 bd3 ba2.4k sqft2605 Foothill Blvd, Oroville, CA 95966For Sale
 MLS ID #OR26138234, Marie Black, Table Mountain Realty, Inc.. CRMLS
 - $385,0004 bd3 ba1.8k sqft105 Pinedale Ave, Oroville, CA 95966For Sale
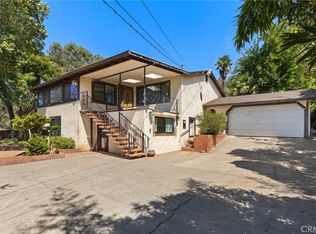 MLS ID #SN26132955, Dominick Townsend, People's Choice Brokers. CRMLS
 - $479,0003 bd2 ba2k sqft26 Zepher Way, Oroville, CA 95966For Sale
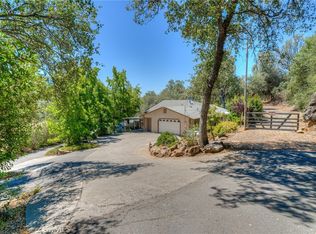 MLS ID #OR26149136, Karen Martin, Karen Whitlow Martin Real Estate. CRMLS
 - $475,0004 bd3 ba2k sqft22 Pleasant Oak Ln, Oroville, CA 95966For Sale
 MLS ID #SN26164220, Bradley Fowler, Keller Williams Realty Chico Area. CRMLS
 - $355,0004 bd2 ba1.8k sqft17 Southview Dr, Oroville, CA 95966For SaleMLS ID #OR26132782, TJ Jensen, Century 21 Select Real Estate Inc. CRMLS
- $500,0005 bd4 ba2.2k sqft369 Canyon Highlands Dr, Oroville, CA 95966For SaleMLS ID #SN26090147, Michael Daly, Re/Max of Chico. CRMLS
- $479,0004 bd3 ba2.4k sqft9 Chaparral Dr, Oroville, CA 95966For SaleMLS ID #OR26112092, Vickie Houghton Enser, Bidwell Realty. CRMLS
- $539,0004 bd3 ba2.4k sqft4220 Oro Dam Blvd E, Oroville, CA 95966For SaleMLS ID #OR26132593, TJ Jensen, Century 21 Select Real Estate Inc. CRMLS
- $405,0003 bd2 ba1.2k sqft51 Ward Blvd, Oroville, CA 95966For SaleMLS ID #OR26127026, Loretta Watson, Table Mountain Realty, Inc.. CRMLS
- $438,0003 bd2 ba2k sqft149 Acacia Ave, Oroville, CA 95966For SaleMLS ID #SN26007485, Paul Champlin, Century 21 Select Real Estate, Inc.. CRMLS
- $585,0003 bd2 ba1.6k sqft6102 Old Olive Hwy, Oroville, CA 95966For SaleMLS ID #226100943, Sunny Sun. MetroList Services of CA
- $365,0003 bd2 ba1.6k sqft245 La Mirada Ave, Oroville, CA 95966For SaleMLS ID #SN26134915, Luke Edmondson, Keller Williams Realty Chico Area. CRMLS
- $479,0003 bd3 ba1.8k sqft62 Blakeslee Dr, Oroville, CA 95966For SaleMLS ID #OR26066440, Justin Eldridge, Table Mountain Realty, Inc.. CRMLS
- $509,0003 bd2 ba2.8k sqft391 Mount Ida Rd, Oroville, CA 95966For SaleMLS ID #OR26142907, Karen Martin, Karen Whitlow Martin Real Estate. CRMLS
- $385,0003 bd2 ba1.7k sqft371 Ward Blvd, Oroville, CA 95966For SaleMLS ID #OR26128948, David Quintel, Table Mountain Realty, Inc.. CRMLS
- $485,0003 bd3 ba2.2k sqft5386 Royal Oaks Dr, Oroville, CA 95966For SaleMLS ID #OR26056527, Marissa Hallen, eXp Realty of California Inc. CRMLS
- $480,0003 bd2 ba1.6k sqft1639 18th St, Oroville, CA 95965For SaleMLS ID #226091413, Sue Bartow. MetroList Services of CA
- $485,0005 bd2 ba2.8k sqft1096 Middlehoff Ln, Oroville, CA 95965For SaleMLS ID #OR26166214, John Russo, Go West Realty. CRMLS
- $450,0003 bd2 ba1.8k sqft40 White Fir Ln, Oroville, CA 95966For SaleMLS ID #OR26129258, Aaron Landers, Century 21 Select Real Estate Inc. CRMLS
- $359,0002 bd1 ba1.1k sqft4614 Olive Hwy, Oroville, CA 95966For SaleMLS ID #SN26170482, Christine Hale, Keller Williams Realty Chico Area. CRMLS
Local buyer's agents are ready to help
