STOP!! Even if you have seen this house before, you need to look at it again. It has been upgraded! This lovely home is a MUST SEE, located in the desirable foothill area of Oroville. 3 Bed 2 Bath with over 2,000 sq. ft. of living space. Open feel with plenty of windows through out for sunlight.
Where you will enjoy the charm and style, where modern conveniences meet mid-century design. The formal entry can be used as a sun room or solarium. The living room has lots of windows, a fireplace, and a view of the park-like back yard. "Special Features" include a newly remodeled kitchen featuring new cabinets and lighting, new custom quartz counter tops, newer stainless steel appliances and more. The primary bedroom suite has a spacious sitting area with plenty of storage and built in book shelves. The primary Bath has been remodeled with new cabinetry, a quartz counter top, and a beautiful shower with granite slab walls, interior lighting and glass door, Mechanical systems include freshly Engineered certified leech lines, an industrial sized 100% Owned solar system with generator transfer switch, recently replaced HVAC system with smart thermostat, a new built in smart washer and dryer, primary suite has its own dedicated tankless water heater, newer LVP flooring, plus lockable storage in carport area - just to name a few. Step outside to the spacious & stunning back yard, where you will enjoy fruit trees, a rose garden, custom built chicken coup with special features. Beautiful flowers and lots of trees for shade. Imagine having a BBQ or entertaining on the backyard patio with a wonderful view of Table Mountain. Being in a quiet and established neighborhood, this home is just a few minutes from town for shopping and schools!
Don't delay Call your favorite agent today for your appointment!
For sale
Listed by: Century 21 Select Real Estate, Inc. • Paul Champlin • Contact: 530-828-2902
Price cut: $1K (7/8)
$438,000
149 Acacia Ave, Oroville, CA 95966
3beds
2,048sqft
:
Get pre-qualified$2,771/mo
Single Family Residence
Built in 1950
0.48 Acres Lot
$436,300 Zestimate®
$214/sqft
$-- HOA
What's special
- 213 days |
- 308 |
- 11 |
Zillow last checked:
Listing updated:
Listed by:
Paul Champlin DRE #01436522 530-828-2902,
Century 21 Select Real Estate, Inc.
Source: CRMLS,MLS#: SN26007485 Originating MLS: California Regional MLS
Originating MLS: California Regional MLSFacts & features
Interior
Bedrooms & bathrooms
- Bedrooms: 3
- Bathrooms: 2
- Full bathrooms: 2
- Main level bathrooms: 2
- Main level bedrooms: 3
Rooms
- Room types: Bedroom, Entry/Foyer, Kitchen, Living Room, Primary Bathroom, Primary Bedroom, Workshop
Primary bedroom
- Features: Main Level Primary
Primary bedroom
- Features: Primary Suite
Bedroom
- Features: All Bedrooms Down
Bedroom
- Features: Bedroom on Main Level
Bathroom
- Features: Bathroom Exhaust Fan, Bathtub, Separate Shower, Tile Counters, Tub Shower
Heating
- Central
Cooling
- Central Air
Appliances
- Included: Dishwasher, Electric Water Heater, Gas Oven, Gas Range, Gas Water Heater, Microwave, Refrigerator, Tankless Water Heater, Water Heater
- Laundry: Inside, See Remarks
Features
- Tile Counters, All Bedrooms Down, Bedroom on Main Level, Main Level Primary, Primary Suite, Workshop
- Has fireplace: Yes
- Fireplace features: Gas Starter, Living Room
- Common walls with other units/homes: No Common Walls
Interior area
- Total interior livable area: 2,048 sqft
Property
Parking
- Total spaces: 2
- Parking features: Attached Carport, Asphalt, Carport, Driveway
- Carport spaces: 2
Features
- Levels: One
- Stories: 1
- Entry location: front
- Patio & porch: Concrete, Covered, Front Porch, Patio
- Exterior features: Rain Gutters
- Pool features: None
- Spa features: None
- Has view: Yes
- View description: Neighborhood
Lot
- Size: 0.48 Acres
- Features: Back Yard, Front Yard, Lawn, Landscaped, Sprinkler System, Yard
Details
- Additional structures: Outbuilding, Shed(s), Storage, Workshop
- Parcel number: 033121005000
- Special conditions: Standard
Construction
Type & style
- Home type: SingleFamily
- Architectural style: Contemporary
- Property subtype: Single Family Residence
Materials
- Roof: Composition
Condition
- New construction: No
- Year built: 1950
Utilities & green energy
- Sewer: Septic Tank
- Water: Public
Green energy
- Energy generation: Solar
Community & HOA
Community
- Features: Fishing, Golf, Hiking, Lake
- Security: Carbon Monoxide Detector(s), Fire Detection System, Smoke Detector(s)
Location
- Region: Oroville
Financial & listing details
- Price per square foot: $214/sqft
- Tax assessed value: $344,492
- Annual tax amount: $3,666
- Date on market: 1/12/2026
- Cumulative days on market: 214 days
- Listing terms: Cash to New Loan
Estimated market value
$436,300
$414,000 - $458,000
$2,232/mo
Price history
| Date | Event | Price |
|---|---|---|
| 7/8/2026 | Price change | $438,000-0.2%$214/sqft |
Source:  CRMLS #SN26007485 Report a problem CRMLS #SN26007485 Report a problem | ||
| 2/13/2026 | Price change | $439,000-4.4%$214/sqft |
Source: CRMLS #SN26007485 Report a problem | ||
| 1/12/2026 | Listed for sale | $459,000-1.3%$224/sqft |
Source: CRMLS #SN26007485 Report a problem | ||
| 12/10/2025 | Listing removed | $465,000-7%$227/sqft |
Source:  SDMLS #SN25126829 Report a problem SDMLS #SN25126829 Report a problem | ||
| 6/30/2025 | Listed for sale | $499,900+39.2%$244/sqft |
Source: SDMLS #SN25126829 Report a problem | ||
| 9/5/2019 | Sold | $359,000$175/sqft |
Source:  CRMLS #OR19182861 Report a problem CRMLS #OR19182861 Report a problem | ||
| 8/8/2019 | Pending sale | $359,000$175/sqft |
Source: California Regional MLS #OR19182861 Report a problem | ||
| 8/2/2019 | Listed for sale | $359,000+135.4%$175/sqft |
Source: California Regional MLS #OR19182861 Report a problem | ||
| 5/4/1999 | Sold | $152,500$74/sqft |
Source: Public Record Report a problem | ||
Public tax history
| Year | Property taxes | Tax assessment |
|---|---|---|
| 2025 | $3,666 +1% | $344,492 +2% |
| 2024 | $3,628 +1.4% | $337,739 +2% |
| 2023 | $3,578 +3.4% | $331,118 +2% |
| 2022 | $3,461 +1.8% | $324,626 +2% |
| 2021 | $3,399 -0.5% | $318,262 +1% |
| 2020 | $3,415 +77.9% | $315,000 +75.9% |
| 2019 | $1,920 +1.3% | $179,097 +2% |
| 2018 | $1,895 +3.4% | $175,586 +2% |
| 2017 | $1,832 +1.5% | $172,144 +2% |
| 2016 | $1,805 +4.7% | $168,770 +1.5% |
| 2015 | $1,725 | $166,236 +2% |
| 2014 | $1,725 | $162,981 +0.5% |
| 2013 | -- | $162,245 +2% |
| 2012 | -- | $159,065 +2% |
| 2011 | -- | $155,947 +0.8% |
| 2010 | -- | $154,783 -0.2% |
| 2009 | -- | $155,151 +2% |
| 2008 | -- | $152,109 +2% |
| 2007 | -- | $149,128 +2% |
| 2006 | -- | $146,205 +2% |
| 2005 | -- | $143,340 +2% |
| 2004 | -- | $140,531 +1.9% |
| 2003 | -- | $137,956 +2% |
| 2002 | -- | $135,252 +2% |
| 2001 | -- | $132,600 |
Find assessor info on the county website
Monthly payment
Est. payment
Payment breakdown
Explore the cost of this home by adjusting the details. Changes won't be saved.Climate risks
Neighborhood: 95966
Nearby schools
GreatSchools rating
- 6/10Stanford Avenue Elementary SchoolGrades: K-5Distance: 0.7 mi
- 5/10Ishi Hills Middle SchoolGrades: 6-8Distance: 1.3 mi
- 4/10Oroville High SchoolGrades: 9-12Distance: 0.8 mi
- $286,0002 bd1 ba1.5k sqft151 Acacia Ave, Oroville, CA 95966Off Market
- $395,0003 bd2 ba1.8k sqft401 Canyon Highlands Dr, Oroville, CA 95966Off Market
- $403,8003 bd2 ba1.9k sqft145 Acacia Ave, Oroville, CA 95966Off Market
- $395,0004 bd3 ba1.9k sqft395 Canyon Highlands Dr, Oroville, CA 95966Sold
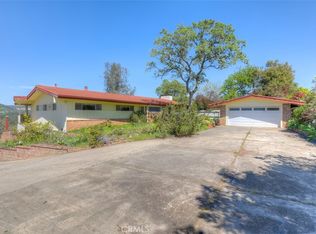
- $378,9003 bd2 ba2.1k sqft399 Canyon Highlands Dr, Oroville, CA 95966Off Market
- $410,0004 bd3 ba2k sqft150 Acacia Ave, Oroville, CA 95966For Sale
- $30,0000.49 acres150 Acacia Ave, Oroville, CA 95966Sold
- $424,2003 bd3 ba2.5k sqft155 Acacia Ave, Oroville, CA 95966Off Market
A local agent can set up tours, give advice and negotiate with sellers.
Similar homes
- $439,0003 bd2 ba1.8k sqft3295 Hildale Ave, Oroville, CA 95966For Sale
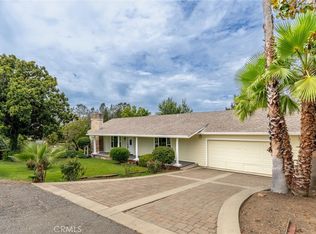 MLS ID #OR26136249, Shelley Riggs, Table Mountain Realty, Inc.. CRMLS
 - $500,0005 bd4 ba2.2k sqft369 Canyon Highlands Dr, Oroville, CA 95966For Sale
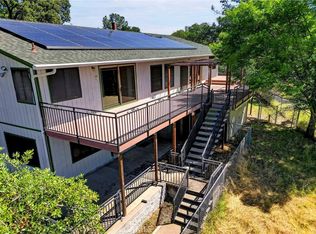 MLS ID #SN26090147, Michael Daly, Re/Max of Chico. CRMLS
 - $329,0003 bd2 ba1.3k sqft1220 Long Bar Rd, Oroville, CA 95966For Sale
 MLS ID #SN26177690, Kari Wheeler, LPT Realty. CRMLS
 - $457,9004 bd3 ba2.1k sqft89 Glen Cir, Oroville, CA 95966For Sale
 MLS ID #OR26138944, Jacqueline Gonzalez, Showcase Real Estate. CRMLS
 - $405,0003 bd2 ba1.2k sqft51 Ward Blvd, Oroville, CA 95966For SaleMLS ID #OR26127026, Loretta Watson, Table Mountain Realty, Inc.. CRMLS
- $385,0004 bd3 ba1.8k sqft105 Pinedale Ave, Oroville, CA 95966For SaleMLS ID #SN26132955, Dominick Townsend, People's Choice Brokers. CRMLS
- $499,0004 bd3 ba2.4k sqft4220 Oro Dam Blvd E, Oroville, CA 95966For SaleMLS ID #OR26132593, TJ Jensen, Century 21 Select Real Estate Inc. CRMLS
- $365,0003 bd2 ba1.6k sqft245 La Mirada Ave, Oroville, CA 95966For SaleMLS ID #SN26134915, Luke Edmondson, Keller Williams Realty Chico Area. CRMLS
- $480,0003 bd2 ba1.6k sqft1639 18th St, Oroville, CA 95965For SaleMLS ID #226091413, Sue Bartow. MetroList Services of CA
- $385,0003 bd2 ba1.7k sqft371 Ward Blvd, Oroville, CA 95966For SaleMLS ID #OR26128948, David Quintel, Table Mountain Realty, Inc.. CRMLS
- $435,0003 bd2 ba1.8k sqft6250 Custer Ln, Oroville, CA 95966For SaleMLS ID #OR26080156, Dena Hubert, RE/MAX Gold. CRMLS
- $479,0003 bd3 ba1.8k sqft62 Blakeslee Dr, Oroville, CA 95966For SaleMLS ID #OR26066440, Justin Eldridge, Table Mountain Realty, Inc.. CRMLS
- $399,0003 bd2 ba1.5k sqft6149 Kanaka Ave, Oroville, CA 95966For SaleMLS ID #OR26046322, Justin Eldridge, Table Mountain Realty, Inc.. CRMLS
- $365,0003 bd2 ba1.8k sqft23 Las Plumas Way, Oroville, CA 95966For SaleMLS ID #OR26121139, Hillary Ponce, Table Mountain Realty, Inc.. CRMLS
- $355,0004 bd2 ba1.8k sqft17 Southview Dr, Oroville, CA 95966For SaleMLS ID #OR26132782, TJ Jensen, Century 21 Select Real Estate Inc. CRMLS
- $345,0003 bd2 ba1.2k sqft5 Fairhill Dr, Oroville, CA 95966For SaleMLS ID #OR26071700, Scott Perkins, Scott Perkins Realty. CRMLS
- $315,0003 bd2 ba1.5k sqft3398 Morningside Dr, Oroville, CA 95966For SaleMLS ID #SN26105184, Brandi Laffins, Re/Max of Chico. CRMLS
- $295,0003 bd2 ba1.5k sqft2255 Perkins Ave, Oroville, CA 95966For SaleMLS ID #OR26171124, Lacey Nichols, Century 21 Select Real Estate Inc. CRMLS
- $399,0003 bd2 ba2.1k sqft6581 Jack Hill Dr, Oroville, CA 95966For SaleMLS ID #SN26090392, Luke Edmondson, Keller Williams Realty Chico Area. CRMLS
- $370,0003 bd2 ba1.7k sqft158 Apache Cir, Oroville, CA 95966For SaleMLS ID #PV26139645, Alexander Good, Properkey. CRMLS
Local buyer's agents are ready to help
