Skip main navigation
Sold for $395,000
  • Listed by: Better Homes and Gardens Real Estate Welcome Home • Michelle Jackson • Contact: 530-413-3963
    Bought with: Re/Max of Chico
    $395,000

    395 Canyon Highlands Dr, Oroville, CA 95966

    4beds
    1,986sqft
    Single Family Residence
    Built in 1957
    0.4 Acres Lot
    $424,800 Zestimate®
    $199/sqft
    $2,471 Estimated rent

    Home value

    $424,800

    $399,000 - $450,000

    $2,471/mo

    Zestimate® history
    Loading
    Loading...

    Owner options

    List your home for rent

    $2,471/mo

    Rent Zestimate®

    Find your next renter with Zillow Rental Manager. Plus, with online applications, you can quickly screen prospective tenants – for free.

    Learn more

    $2,471/mo

    Rent Zestimate®

    Refinance and save

    $2,509/mo

    Est. payment

    Refinancing to a lower rate could help reduce your monthly payments and save thousands over the life of the loan.

    See today's rates

    $2,509/mo

    Est. payment

    Explore your selling options

    Work with a Zillow partner agent

    Leverage their expertise and Zillow's premium Showcase listings to get your home seen by more buyers.

    Get started

    List with your own agent

    Get your home in front of millions of buyers by listing it on Zillow.

    Learn how to do it

    Sell it yourself

    Take full control of how buyers see your home on Zillow by listing For Sale by Owner (FSBO).

    List your home

    What's special

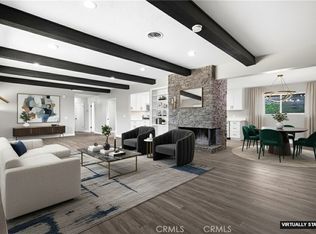
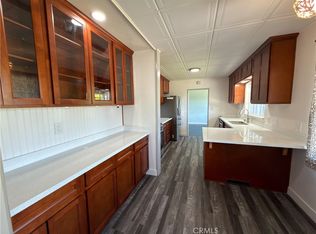
    Nestled in the tranquil East Foothills of Oroville, this charming home exudes the timeless allure of the late 1950s, having been cherished by only two previous owners. Stepping inside, you're greeted by unique cabinetry in the living room, evoking the nostalgic ambiance of yesteryear. From the dining room, panoramic vistas of majestic Table Mountain paint a picturesque backdrop. The kitchen is a haven of natural light, courtesy of expansive windows framing breathtaking views of Table Mountain, turning daily tasks into moments of serenity. The family room boasts a skylight that bathes the space in even more sunlight, complemented by a freestanding fireplace that adds warmth and character., and more unique cabinetry A sliding door leads to the oversized covered back patio, inviting you to savor the captivating views of Table Mountain. Three large cozy bedrooms await on the main level, accompanied by two bathrooms for added convenience. Descend the stairs to discover a fourth bedroom complete with its own kitchenette and full bathroom, offering versatile living options. Below, ample storage awaits beneath the house, equipped with storage racks and a workbench, alongside a single-car garage. 3 wood burning fireplaces in living, family and downstairs bonus room. Completing the package is a resilient metal-tile style roof. Additionally, a detached 2-car garage provides even more storage and space, accommodating vehicles, equipment, or hobbies with ease. With its breathtaking Oroville views and vintage charm, this home awaits its new owner to infuse it with their personal touch, promising a lifestyle of tranquility and warmth. Call us today for more information or a showing!

    Zillow last checked:

    Listing updated:

    Listed by:

    Michelle Jackson DRE #02062040 530-413-3963,

    Better Homes and Gardens Real Estate Welcome Home

    Bought with:

    Kristin Wilson Ford, DRE #01922668

    Re/Max of Chico

    Source: CRMLS,MLS#: SN24066599MLS LogoOriginating MLS: California Regional MLS

    Facts & features

    Interior

    Bedrooms & bathrooms
    • Bedrooms: 4
    • Bathrooms: 3
    • Full bathrooms: 3
    • Main level bathrooms: 2
    • Main level bedrooms: 3
    Rooms
    • Room types: Bonus Room, Bedroom, Basement, Den, Family Room, Kitchen, Living Room
    Bedroom
    • Features: Bedroom on Main Level
    Bathroom
    • Features: Bathtub, Separate Shower, Tub Shower
    Heating
    • Central, Forced Air, Wood
    Cooling
    • Central Air
    Appliances
    • Included: Dishwasher, Electric Range, Microwave
    • Laundry: Inside
    Features
    • Bedroom on Main Level
    • Has basement: Yes
    • Has fireplace: Yes
    • Fireplace features: Insert, See Remarks, Wood Burning, Wood BurningStove
    • Common walls with other units/homes: No Common Walls
    Interior area
    • Total interior livable area: 1,986 sqft

    Property

    Parking
    • Total spaces: 3
    • Parking features: Door-Multi, Door-Single, Garage
    • Attached garage spaces: 3
    Features
    • Levels: Two
    • Stories: 2
    • Entry location: level
    • Patio & porch: Covered, See Remarks
    • Pool features: None
    • Has view: Yes
    • View description: Mountain(s), Valley
    Lot
    • Size: 0.4 Acres
    • Features: 0-1 Unit/Acre, Rectangular Lot
    Details
    • Additional structures: Second Garage
    • Parcel number: 033121024000
    • Zoning: AR1
    • Special conditions: Trust

    Construction

    Type & style
    • Home type: SingleFamily
    • Architectural style: Custom,Mid-Century Modern
    • Property subtype: Single Family Residence
    Materials
    • Foundation: Concrete Perimeter
    • Roof: Metal
    Condition
    • New construction: No
    • Year built: 1957

    Utilities & green energy

    • Sewer: Septic Tank
    • Water: Public

    Community & HOA

    Community
    • Features: Foothills
    Location
    • Region: Oroville

    Financial & listing details

    • Price per square foot: $199/sqft
    • Tax assessed value: $402,900
    • Date on market: 4/5/2024
    • Cumulative days on market: 46 days
    • Listing terms: Cash,Cash to New Loan

    Price history

    DateEventPrice
    12/3/2024Sold$395,000$199/sqft
    Source: CRMLS #SN24066599 Report a problem
    5/22/2024Pending sale$395,000$199/sqft
    Source: CRMLS #SN24066599 Report a problem
    4/25/2024Price change$395,000-3.4%$199/sqft
    Source: CRMLS #SN24066599 Report a problem
    4/5/2024Listed for sale$409,000$206/sqft
    Source: CRMLS #SN24066599 Report a problem

    Public tax history

    YearProperty taxesTax assessment
    2026-- $402,900 +2%
    2025$4,230 +158%$395,000 +155.6%
    2024$1,640 +1.4%$154,513 +2%
    2023$1,616 +3.5%$151,485 +2%
    2022$1,562 +1.8%$148,515 +2%
    2021$1,535 +0%$145,604 +1%
    2020$1,535 +1.7%$144,112 +2%
    2019$1,509 +1.3%$141,287 +2%
    2018$1,489 +3.4%$138,518 +2%
    2017$1,440 +1.5%$135,803 +2%
    2016$1,419 +4.7%$133,141 +1.5%
    2015$1,355 $131,142 +2%
    2014$1,355 $128,574 +0.5%
    2013-- $127,994 +2%
    2012-- $125,485 +2%
    2011-- $123,025 +0.8%
    2010-- $122,106 -0.2%
    2009-- $122,397 +2%
    2008-- $119,998 +2%
    2007-- $117,646 +2%
    2006-- $115,341 +2%
    2005-- $113,081 +2%
    2004-- $110,865 +1.9%
    2003-- $108,834 +2%
    2002-- $106,701 +2%
    2001-- $104,610
    Find assessor info on the county website

    Neighborhood: 95966

    Nearby schools

    GreatSchools rating
    Sell for more on Zillow
    Get a Zillow Showcase℠ listing at no additional cost and you could sell for .
    $424,800
    2% more
    +$8,496
    With Zillow Showcase(estimated)
    $433,296
    Sell for more on Zillow
    Get a Zillow Showcase℠ listing at no additional cost and you could sell for .
    $424,800
    2% more
    +$8,496
    With Zillow Showcase(estimated)
    $433,296