Skip main navigation
Sold for $455,000
  • Listed by: Professional Realty Services • Tyler Edwards • Contact: 530-403-9830
    Bought with: Go West Realty
    $455,000

    391 Canyon Highlands Dr, Oroville, CA 95966

    5beds
    2,609sqft
    Single Family Residence
    Built in 1955
    0.61 Acres Lot
    $449,300 Zestimate®
    $174/sqft
    $2,385 Estimated rent

    Home value

    $449,300

    $418,000 - $485,000

    $2,385/mo

    Zestimate® history
    Loading
    Loading...

    Owner options

    List your home for rent

    $2,385/mo

    Rent Zestimate®

    Find your next renter with Zillow Rental Manager. Plus, with online applications, you can quickly screen prospective tenants – for free.

    Learn more

    $2,385/mo

    Rent Zestimate®

    Refinance and save

    $2,880/mo

    Est. payment

    Refinancing to a lower rate could help reduce your monthly payments and save thousands over the life of the loan.

    See today's rates

    $2,880/mo

    Est. payment

    Explore your selling options

    Work with a Zillow partner agent

    Leverage their expertise and Zillow's premium Showcase listings to get your home seen by more buyers.

    Get started

    List with your own agent

    Get your home in front of millions of buyers by listing it on Zillow.

    Learn how to do it

    Sell it yourself

    Take full control of how buyers see your home on Zillow by listing For Sale by Owner (FSBO).

    List your home

    What's special

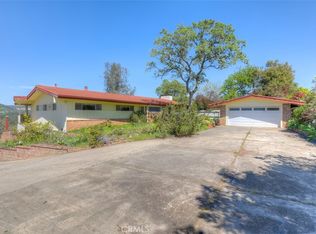
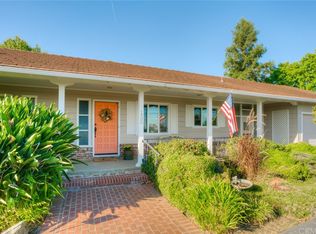
    Fully updated 5-Bedroom Beauty in Oroville’s Canyon Highlands neighborhood! Welcome to 391 Canyon Highlands Drive, Oroville, CA 95966 – a stunning single-level home nestled in the peaceful east foothills of Oroville. This beautifully remodeled 5-bedroom, 2-bathroom residence offers 2,609 square feet of stylish and functional living space, all set on a spacious 0.61-acre lot with serene hillside views. Step inside and fall in love with the brand-new custom kitchen, designed with both elegance and practicality in mind. It features new cabinetry, premium countertops, and top-of-the-line appliances, perfect for home chefs and entertainers alike. The open-concept layout flows effortlessly into the spacious living and dining areas, where new flooring, fresh interior and exterior paint, and oversized windows create a bright, welcoming atmosphere. Every detail has been thoughtfully upgraded — from the new windows and doors throughout to the modern bathrooms with sleek, contemporary finishes. While a two-car attached garage and extra parking ensure convenience. The large lot offers privacy and plenty of room to roam, garden, or entertain, with mature landscaping and wood fencing enhancing the sense of retreat. All of this is located just minutes from outdoor recreation, local shops, and great schools. Don’t miss this rare opportunity to own a move-in ready home that perfectly blends comfort, style, and space. Schedule your private tour today and experience all that 391 Canyon Highlands has to offer!

    Zillow last checked:

    Listing updated:

    Listed by:

    Tyler Edwards DRE #01936264 530-403-9830,

    Professional Realty Services

    Bought with:

    Kirk LaFountaine, DRE #01355353

    Go West Realty

    Source: CRMLS,MLS#: OR25230012MLS LogoOriginating MLS: California Regional MLS

    Facts & features

    Interior

    Bedrooms & bathrooms
    • Bedrooms: 5
    • Bathrooms: 2
    • Full bathrooms: 2
    • Main level bathrooms: 2
    • Main level bedrooms: 5
    Rooms
    • Room types: Bonus Room, Bedroom, Den, Entry/Foyer, Family Room, Kitchen, Laundry, Primary Bathroom, Primary Bedroom, Office, Utility Room, Dining Room
    Primary bedroom
    • Features: Main Level Primary
    Bedroom
    • Features: Bedroom on Main Level
    Bathroom
    • Features: Bathtub, Quartz Counters, Remodeled, Separate Shower, Tub Shower, Upgraded
    Kitchen
    • Features: Quartz Counters, Remodeled, Self-closing Cabinet Doors, Self-closing Drawers, Updated Kitchen
    Heating
    • Central, Wood Stove
    Cooling
    • Central Air
    Appliances
    • Included: Dishwasher, Electric Oven, Electric Range, Microwave, Refrigerator
    • Laundry: Washer Hookup, Inside, Laundry Room
    Features
    • Beamed Ceilings, Separate/Formal Dining Room, Bedroom on Main Level, Main Level Primary, Utility Room
    • Flooring: Carpet, Laminate
    • Has fireplace: Yes
    • Fireplace features: Living Room
    • Common walls with other units/homes: No Common Walls
    Interior area
    • Total interior livable area: 2,609 sqft

    Property

    Parking
    • Total spaces: 2
    • Parking features: Garage, Garage Door Opener
    • Attached garage spaces: 2
    Features
    • Levels: One
    • Stories: 1
    • Entry location: front of house
    • Patio & porch: Concrete, Covered
    • Pool features: None
    • Has view: Yes
    • View description: City Lights, Hills, Landmark, Trees/Woods
    Lot
    • Size: 0.61 Acres
    • Features: Sloped Down, Front Yard, Sprinklers In Rear, Sprinklers In Front, Lawn
    Details
    • Parcel number: 033121023000
    • Special conditions: Standard

    Construction

    Type & style
    • Home type: SingleFamily
    • Architectural style: Ranch
    • Property subtype: Single Family Residence
    Materials
    • Wood Siding
    • Foundation: Raised
    • Roof: Composition
    Condition
    • Updated/Remodeled
    • New construction: No
    • Year built: 1955

    Utilities & green energy

    • Electric: 220 Volts in Garage, 220 Volts in Kitchen, 220 Volts
    • Sewer: Septic Tank
    • Water: Public
    • Utilities for property: Cable Available, Electricity Connected, Natural Gas Connected, Phone Available, Water Connected

    Community & HOA

    Community
    • Features: Biking, Fishing, Golf, Hiking, Lake
    • Security: Carbon Monoxide Detector(s), Fire Detection System, Smoke Detector(s)
    Location
    • Region: Oroville

    Financial & listing details

    • Price per square foot: $174/sqft
    • Tax assessed value: $265,302
    • Date on market: 10/1/2025
    • Cumulative days on market: 304 days
    • Listing terms: Cash to New Loan,FHA,VA Loan
    • Road surface type: Paved

    Price history

    DateEventPrice
    3/12/2026Sold$455,000-4.2%$174/sqft
    Source: CRMLS #OR25230012 Report a problem
    2/19/2026Pending sale$475,000$182/sqft
    Source: CRMLS #OR25230012 Report a problem
    12/7/2025Price change$475,000-0.6%$182/sqft
    Source: CRMLS #OR25230012 Report a problem
    11/15/2025Price change$478,000-0.1%$183/sqft
    Source: CRMLS #OR25230012 Report a problem
    10/29/2025Price change$478,500-0.3%$183/sqft
    Source: CRMLS #OR25230012 Report a problem
    10/1/2025Listed for sale$479,900$184/sqft
    Source: CRMLS #OR25230012 Report a problem
    10/1/2025Listing removed$479,900-11.1%$184/sqft
    Source: SDMLS #OR25086459 Report a problem
    6/26/2025Listed for sale$539,900+112.1%$207/sqft
    Source: SDMLS #OR25086459 Report a problem
    3/28/2024Sold$254,500-24%$98/sqft
    Source: CRMLS #OR24028447 Report a problem
    2/12/2024Pending sale$335,000$128/sqft
    Source: CRMLS #OR24028447 Report a problem
    2/12/2024Listed for sale$335,000$128/sqft
    Source: CRMLS #OR24028447 Report a problem
    1/30/2018Listing removed$1,750$1/sqft
    Source: Tara Property Management Report a problem
    11/27/2017Listed for rent$1,750$1/sqft
    Source: Tara Property Management Report a problem

    Public tax history

    YearProperty taxesTax assessment
    2026-- $265,302 +2%
    2025$2,837 -29.2%$260,100 -28.7%
    2024$4,006 -18.2%$365,000 -17.8%
    2023$4,899 +3.3%$444,268 +2%
    2022$4,741 +6%$435,558 +6.2%
    2021$4,472 +5.3%$410,000 +6.5%
    2020$4,247 +6.5%$385,000 +6.9%
    2019$3,989 +6.6%$360,000 +7.5%
    2018$3,743 +14.9%$335,000 +13.6%
    2017$3,257 +17.1%$295,000 +18%
    2016$2,781 +3%$250,000 +2%
    2015$2,700 $245,000
    2014$2,700 $245,000 +2.1%
    2013-- $240,000
    2012-- $240,000
    2011-- $240,000
    2010-- $240,000 -11.1%
    2009-- $270,000 -23.3%
    2008-- $351,900 +2%
    2007-- $345,000 +65.4%
    2006-- $208,554 +2%
    2005-- $204,466 +2%
    2004-- $200,458 +1.9%
    2003-- $196,785 +2%
    2002-- $192,928 +2%
    2001-- $189,146
    Find assessor info on the county website

    Neighborhood: 95966

    Nearby schools

    GreatSchools rating
    Schools provided by the listing agent
    • High: Oroville

    Source: CRMLS. This data may not be complete. We recommend contacting the local school district to confirm school assignments for this home.

    Get pre-qualified for a loan
    At Zillow Home Loans, we can pre-qualify you in as little as 5 minutes with no impact to your credit score.

    An equal housing lender. NMLS #10287.

    Sell for more on Zillow
    Get a Zillow Showcase℠ listing at no additional cost and you could sell for .
    $449,300
    2% more
    +$8,986
    With Zillow Showcase(estimated)
    $458,286