There’s more to 26 Regal Way than you might expect. Set in the desirable Kelly Ridge community, this custom 5-bedroom, 3.5-bath home offers approximately 3,272 sq. ft. of living space, beautiful views, and the kind of flexibility that’s hard to find in one property.
The main level features three bedrooms, two bathrooms, an office, solid bamboo flooring, and a spacious primary suite with a walk-in closet, soaking tub, tiled dual-head shower, and direct access to the covered back deck. Grab your coffee, step outside, and take in the surrounding foothills and Minor’s Ranch Reservoir.
Downstairs adds two more bedrooms, 1.5 bathrooms, and a dedicated movie theater/media room. Giving you options for guests, extended family, older kids, or simply more room to spread out.
Need space for the toys too? The approximately 550 sq. ft. third-car garage/workshop offers RV hookups and clean-out, 220V power, an automated roll-up door, and plenty of room for the RV, boat, projects, or extra storage.
Solar, a whole-home generator, whole-house fan, and low-maintenance landscaping round out a home built for both comfort and practicality.
Movie nights downstairs. Coffee with a view upstairs. Room for family, guests, the RV, the boat, and everything in between.
It isn’t just a big house! It’s a home designed to actually use all that space.
For sale
Listed by: Table Mountain Realty, Inc. • Summer Medrano • Contact: 5305522228
Price cut: $14K (8/24)
$475,000
26 Regal Way, Oroville, CA 95966
5beds
3,272sqft
Single Family Residence
Built in 2001
0.26 Acres Lot
$473,000 Zestimate®
$145/sqft
$-- HOA
What's special
- 151 days
- 1,204
- 88
Zillow last checked:
Listing updated:
Listed by:
Summer Medrano DRE #02443995 5305522228,
Table Mountain Realty, Inc.
Source: CRMLS,MLS#: OR26176612 Originating MLS: California Regional MLS
Originating MLS: California Regional MLSFacts & features
Interior
Bedrooms & bathrooms
- Bedrooms: 5
- Bathrooms: 4
- Full bathrooms: 3
- 1/2 bathrooms: 1
- Main level bathrooms: 2
- Main level bedrooms: 3
Rooms
- Room types: Bedroom, Kitchen, Living Room, Primary Bedroom, Media Room, Workshop, Dining Room
Primary bedroom
- Features: Main Level Primary
Primary bedroom
- Features: Primary Suite
Bedroom
- Features: Multi-Level Bedroom
Bedroom
- Features: Bedroom on Main Level
Bathroom
- Features: Dual Sinks, Enclosed Toilet, Linen Closet, Multiple Shower Heads, Soaking Tub, Vanity, Walk-In Shower
Heating
- Combination, Central, Ductless, Fireplace(s), Propane
Cooling
- Central Air, Ductless, Whole House Fan
Appliances
- Included: Dishwasher, Microwave, Propane Range, Refrigerator, Range Hood, Vented Exhaust Fan, Water To Refrigerator, Water Heater, Dryer, Washer
- Laundry: Washer Hookup, Electric Dryer Hookup, Gas Dryer Hookup, Laundry Room, Propane Dryer Hookup
Features
- Balcony, Breakfast Area, Ceiling Fan(s), Separate/Formal Dining Room, Eat-in Kitchen, Partially Furnished, Storage, Bedroom on Main Level, Instant Hot Water, Main Level Primary, Primary Suite, Workshop
- Flooring: Bamboo, Carpet
- Windows: Double Pane Windows
- Has fireplace: Yes
- Fireplace features: Living Room, Propane
- Common walls with other units/homes: No Common Walls
Interior area
- Total interior livable area: 3,272 sqft
Property
Parking
- Total spaces: 10
- Parking features: Concrete, Door-Single, Garage Faces Front, Garage, RV Hook-Ups, RV Access/Parking, Garage Faces Side
- Attached garage spaces: 4
- Uncovered spaces: 6
Accessibility
- Accessibility features: Parking
Features
- Levels: Two
- Stories: 2
- Entry location: Main
- Patio & porch: Covered, Deck
- Exterior features: Rain Gutters
- Pool features: None
- Has view: Yes
- View description: Lake, Mountain(s), Neighborhood, Peek-A-Boo, Reservoir
- Has water view: Yes
- Water view: Lake,Reservoir
Lot
- Size: 0.26 Acres
- Features: 0-1 Unit/Acre, Back Yard, Corner Lot, Drip Irrigation/Bubblers, Front Yard, Sprinklers In Front, Lawn, Landscaped, Sprinklers Timer, Street Level
Details
- Parcel number: 069580049000
- Special conditions: Standard
- Horse amenities: Riding Trail
Construction
Type & style
- Home type: SingleFamily
- Architectural style: Contemporary
- Property subtype: Single Family Residence
Materials
- Lap Siding, Stucco
- Roof: Shingle
Condition
- Turnkey
- New construction: No
- Year built: 2001
Utilities & green energy
- Electric: 220 Volts in Laundry, Photovoltaics on Grid, 220 Volts in Workshop
- Sewer: Public Sewer
- Water: Public
- Utilities for property: Electricity Connected, Propane, Sewer Connected, Water Connected
Community & HOA
Community
- Features: Foothills, Fishing, Hiking, Horse Trails, Hunting, Lake, Rural, Water Sports
Location
- Region: Oroville
Financial & listing details
- Price per square foot: $145/sqft
- Tax assessed value: $574,121
- Date on market: 8/12/2026
- Cumulative days on market: 151 days
- Listing terms: Cash,Cash to New Loan,Conventional,FHA,Submit,VA Loan
- Inclusions: Washing maching, Propane dryer, Stainless steel fridge, range, microwave, and dishwasher. piano, Tvs with mounts in rooms as pictured, furnishings in movie theater, surround sound for movie theater.
- Exclusions: 1. Back patio table, chairs, and turtle rug. 2. Egg shaped swing on back patio. 3. Office desk and chair and matching shelf.
- Road surface type: Paved
Estimated market value
$473,000
$449,000 - $497,000
$3,605/mo
Price history
| Date | Event | Price |
|---|---|---|
| 8/24/2026 | Price change | $475,000-2.9%$145/sqft |
Source:  CRMLS #OR26176612 Report a problem CRMLS #OR26176612 Report a problem | ||
| 8/12/2026 | Listed for sale | $489,000-6%$149/sqft |
Source: CRMLS #OR26176612 Report a problem | ||
| 4/12/2021 | Sold | $520,000+48.6%$159/sqft |
Source:  CLAW #21694496 Report a problem CLAW #21694496 Report a problem | ||
| 11/26/2018 | Sold | $350,000-6.7%$107/sqft |
Source: Public Record Report a problem | ||
| 10/22/2018 | Pending sale | $375,000$115/sqft |
Source: CENTURY 21 Jeffries Lydon #SN18174569 Report a problem | ||
| 9/22/2018 | Price change | $375,000-3.6%$115/sqft |
Source: CENTURY 21 Jeffries Lydon #SN18174569 Report a problem | ||
| 8/13/2018 | Price change | $389,000-1.5%$119/sqft |
Source: CENTURY 21 Jeffries Lydon #SN18174569 Report a problem | ||
| 7/20/2018 | Listed for sale | $395,000+43.6%$121/sqft |
Source: Century 21 Jeffries-Lydon #SN18174569 Report a problem | ||
| 6/14/2013 | Sold | $275,000+1000%$84/sqft |
Source: Public Record Report a problem | ||
| 4/19/2000 | Sold | $25,000$8/sqft |
Source: Public Record Report a problem | ||
Public tax history
| Year | Property taxes | Tax assessment |
|---|---|---|
| 2026 | -- | $574,121 +2% |
| 2025 | $6,023 +1% | $562,864 +2% |
| 2024 | $5,962 +1.4% | $551,828 +2% |
| 2023 | $5,881 +3.3% | $541,008 +2% |
| 2022 | $5,691 +30.1% | $530,400 +32.2% |
| 2021 | $4,373 -0.1% | $401,112 +1% |
| 2020 | $4,376 +12.9% | $397,000 +13.4% |
| 2019 | $3,876 +16.5% | $350,000 +17.6% |
| 2018 | $3,326 +3.4% | $297,619 +2% |
| 2017 | $3,218 +1.4% | $291,784 +2% |
| 2016 | $3,174 +4.5% | $286,063 +1.5% |
| 2015 | $3,039 | $281,767 +2% |
| 2014 | $3,039 | $276,248 +31.5% |
| 2013 | -- | $210,000 -2.3% |
| 2012 | -- | $215,000 -15.2% |
| 2011 | -- | $253,454 +0.8% |
| 2010 | -- | $251,560 -0.2% |
| 2009 | -- | $252,158 +2% |
| 2008 | -- | $247,214 +2% |
| 2007 | -- | $242,368 +2% |
| 2006 | -- | $237,616 +2% |
| 2005 | -- | $232,958 +2% |
| 2004 | -- | $228,391 +1.9% |
| 2003 | -- | $224,206 +2% |
| 2002 | -- | $219,810 +137.6% |
| 2001 | -- | $92,500 |
Find assessor info on the county website
Monthly payment
Est. payment
Payment breakdown
Explore the cost of this home by adjusting the details. Changes won't be saved.Climate risks
Neighborhood: 95966
Similar homes
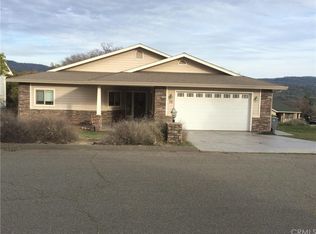
- $465,0004 bd3 ba2.4k sqft9 Chaparral Dr, Oroville, CA 95966For Sale
 MLS ID #OR26112092, Vickie Houghton Enser, Bidwell Realty. CRMLS
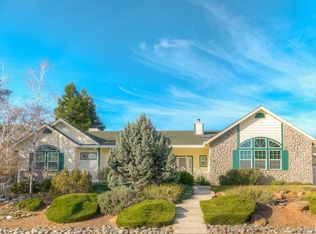
 - $479,0003 bd3 ba1.8k sqft62 Blakeslee Dr, Oroville, CA 95966For Sale
 MLS ID #OR26066440, Justin Eldridge, Table Mountain Realty, Inc.. CRMLS
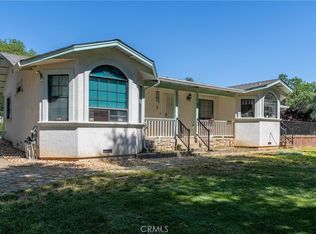
 - $499,0004 bd3 ba2.4k sqft4220 Oro Dam Blvd E, Oroville, CA 95966For Sale
 MLS ID #OR26132593, TJ Jensen, Century 21 Select Real Estate Inc. CRMLS
 - $500,0005 bd4 ba2.2k sqft369 Canyon Highlands Dr, Oroville, CA 95966For Sale
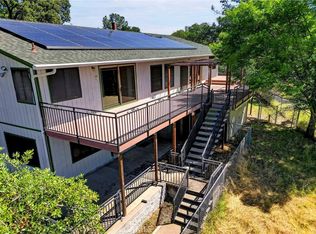 MLS ID #SN26090147, Michael Daly, Re/Max of Chico. CRMLS
Local buyer's agents are ready to help
