Beautifully remodeled, move-in-ready home in Oroville’s desirable East Foothills! Situated on a level, usable .34-acre lot, this property offers plenty of space, privacy, and convenient access to town. Step inside to fresh paint, waterproof laminate flooring, recessed lighting, and updated fixtures throughout. The remodeled kitchen features quartz countertops, stainless steel appliances, new cabinetry, and a spacious pantry with butcher block counter space. The living and dining area is full of character with open-beam redwood ceilings, shiplap accents, a redwood beam mantle, and built-in shelving. The spacious primary suite features large picture windows, an updated vanity, and a beautifully tiled walk-in shower. Outside, enjoy a covered patio, gazebo, fenced backyard, mature landscaping, numerous fruit trees, side-yard access, a circle driveway, and plenty of paved parking. Additional features include an attached shop and single-car garage.
For sale
Listed by: Table Mountain Realty, Inc. • Justin Eldridge • Contact: 530-282-9192
$420,000
48 Pine Oaks Rd, Oroville, CA 95966
3beds
1,792sqft
Single Family Residence
Built in 1953
0.34 Acres Lot
$-- Zestimate®
$234/sqft
$-- HOA
What's special
- 6 days
- 358
- 40
Zillow last checked:
Listing updated:
Listed by:
Justin Eldridge DRE #02013487 530-282-9192,
Table Mountain Realty, Inc.
Source: CRMLS,MLS#: OR26217285 Originating MLS: California Regional MLS
Originating MLS: California Regional MLSFacts & features
Interior
Bedrooms & bathrooms
- Bedrooms: 3
- Bathrooms: 2
- Full bathrooms: 2
- Main level bathrooms: 2
- Main level bedrooms: 3
Rooms
- Room types: Bedroom, Family Room
Bedroom
- Features: All Bedrooms Down
Heating
- Central
Cooling
- Central Air
Appliances
- Laundry: Laundry Closet
Features
- All Bedrooms Down
- Has fireplace: Yes
- Fireplace features: Family Room
- Common walls with other units/homes: No Common Walls
Interior area
- Total interior livable area: 1,792 sqft
Property
Parking
- Total spaces: 2
- Parking features: Circular Driveway, Garage Faces Front
- Garage spaces: 2
Features
- Levels: One
- Stories: 1
- Entry location: Front
- Pool features: None
- Spa features: None
- Has view: Yes
- View description: Neighborhood
Lot
- Size: 0.34 Acres
- Features: Back Yard, Corner Lot, Front Yard
Details
- Parcel number: 033280010000
- Special conditions: Standard
Construction
Type & style
- Home type: SingleFamily
- Property subtype: Single Family Residence
Condition
- New construction: No
- Year built: 1953
Utilities & green energy
- Sewer: Septic Tank
- Water: Public
Community & HOA
Community
- Features: Foothills, Fishing, Golf, Lake, Park
Location
- Region: Oroville
Financial & listing details
- Price per square foot: $234/sqft
- Tax assessed value: $398,078
- Date on market: 10/6/2026
- Cumulative days on market: 6 days
- Listing terms: Submit
Estimated market value
Not available
Estimated sales range
Not available
$2,094/mo
Price history
| Date | Event | Price |
|---|---|---|
| 10/7/2026 | Listed for sale | $420,000-8.5%$234/sqft |
Source:  CRMLS #OR26217285 Report a problem CRMLS #OR26217285 Report a problem | ||
| 10/1/2025 | Listing removed | $459,000-2.2%$256/sqft |
Source:  SDMLS #SN25113781 Report a problem SDMLS #SN25113781 Report a problem | ||
| 6/30/2025 | Listed for sale | $469,500+63%$262/sqft |
Source: SDMLS #SN25113781 Report a problem | ||
| 4/6/2005 | Sold | $288,000+104.3%$161/sqft |
Source: Public Record Report a problem | ||
| 8/25/2000 | Sold | $141,000$79/sqft |
Source: Public Record Report a problem | ||
Public tax history
| Year | Property taxes | Tax assessment |
|---|---|---|
| 2026 | -- | $398,078 +2% |
| 2025 | $4,391 +4.7% | $390,274 +2% |
| 2024 | $4,195 +1.3% | $382,623 +2% |
| 2023 | $4,139 +10.2% | $375,121 +8.7% |
| 2022 | $3,757 +4.3% | $345,000 +4.5% |
| 2021 | $3,602 +10.6% | $330,000 +11.9% |
| 2020 | $3,257 +3.1% | $295,000 +3.5% |
| 2019 | $3,160 +10.8% | $285,000 +11.8% |
| 2018 | $2,852 +22.8% | $255,000 +21.4% |
| 2017 | $2,323 +9.8% | $210,000 +10.5% |
| 2016 | $2,116 +6.5% | $190,000 +5.6% |
| 2015 | $1,987 | $180,000 |
| 2014 | $1,987 | $180,000 -2.7% |
| 2013 | -- | $185,000 -2.6% |
| 2012 | -- | $190,000 |
| 2011 | -- | $190,000 |
| 2010 | -- | $190,000 -11.6% |
| 2009 | -- | $215,000 -27.6% |
| 2008 | -- | $297,137 +2% |
| 2007 | -- | $291,312 +2% |
| 2006 | -- | $285,600 +87.4% |
| 2005 | -- | $152,421 +2% |
| 2004 | -- | $149,434 +1.9% |
| 2003 | -- | $146,696 +2% |
| 2002 | -- | $143,820 +2% |
| 2001 | -- | $141,000 |
Find assessor info on the county website
Monthly payment
Est. payment
Payment breakdown
Explore the cost of this home by adjusting the details. Changes won't be saved.Climate risks
Neighborhood: 95966

Similar homes
- $395,0003 bd2 ba1.8k sqft3295 Hildale Ave, Oroville, CA 95966For Sale
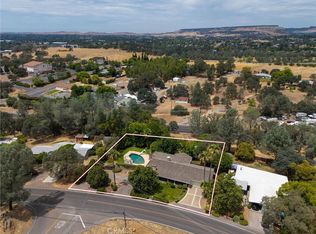 MLS ID #OR26136249, Shelley Riggs, Table Mountain Realty, Inc.. CRMLS
 - $350,0003 bd2 ba2k sqft2537 Oro Quincy Hwy, Oroville, CA 95966For Sale
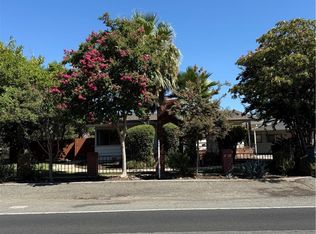 MLS ID #SN26182859, Brewster Beattie, Keller Williams Realty Chico Area. CRMLS
 - $479,0003 bd2 ba2k sqft26 Zepher Way, Oroville, CA 95966For Sale
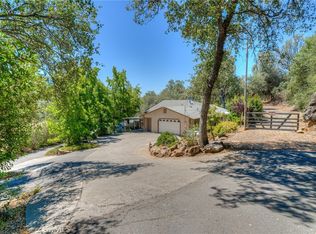 MLS ID #OR26149136, Karen Martin, Karen Whitlow Martin Real Estate. CRMLS
 - $432,9004 bd3 ba2.4k sqft2605 Foothill Blvd, Oroville, CA 95966For Sale
 MLS ID #OR26138234, Marie Black, Table Mountain Realty, Inc.. CRMLS
