Welcome to your next home on Royal Oaks Dr in beautiful Oroville! Just minutes from the recreation and scenic beauty of Lake Oroville, this impressive 2,978 sq ft residence offers space, comfort, and low-maintenance living. This 3 bedroom, 2.5 bathroom home features a thoughtfully designed layout with generous living areas, including a huge recreation room—perfect for entertaining, a game room, home theater, or multi-generational living space. The spacious utility room adds extra functionality, and the oversized laundry room includes a sink and abundant storage to keep everything organized. The primary suite is a true retreat, complete with a large walk-in closet and private access to the balcony—where you can take in beautiful views of Lake Oroville while enjoying your morning coffee or unwinding at sunset. The balcony offers a peaceful setting to relax and soak in the surrounding scenery. Step outside to a low-maintenance parcel, with most of the yard paved for easy upkeep, complemented by beautifully landscaped garden beds that add color and charm without the extra work. A 2-car garage provides ample parking and storage, rounding out this well-appointed property. With its desirable location near the lake, spacious interior, and scenic balcony views, this Royal Oaks Drive home is ready to welcome its next owner.
For sale
Listed by: Keller Williams Realty Chico Area • Kristin Jordan-Allen • Contact: 5305142400
Price cut: $20K (8/26)
$565,000
5370 Royal Oaks Dr, Oroville, CA 95966
3beds
2,978sqft
Single Family Residence
Built in 1998
6,970 Square Feet Lot
$561,600 Zestimate®
$190/sqft
$3/mo HOA
What's special
- 167 days
- 235
- 9
Zillow last checked:
Listing updated:
Listed by:
Kristin Jordan-Allen DRE #02218355 5305142400,
Keller Williams Realty Chico Area,
Christina Roesger DRE #02226007,
LPT Realty
Source: CRMLS,MLS#: SN26026009 Originating MLS: California Regional MLS
Originating MLS: California Regional MLSFacts & features
Interior
Bedrooms & bathrooms
- Bedrooms: 3
- Bathrooms: 3
- Full bathrooms: 2
- 1/2 bathrooms: 1
- Main level bathrooms: 1
- Main level bedrooms: 2
Rooms
- Room types: Family Room, Game Room, Great Room, Kitchen, Laundry, Living Room, Primary Bathroom, Primary Bedroom, Other
Bathroom
- Features: Dual Sinks, Tub Shower, Vanity
Kitchen
- Features: Kitchen/Family Room Combo, Tile Counters
Other
- Features: Walk-In Closet(s)
Heating
- Central
Cooling
- Central Air
Appliances
- Included: Dishwasher, Electric Cooktop, Refrigerator, Dryer, Washer
- Laundry: Inside, Laundry Room
Features
- Breakfast Bar, Balcony, Eat-in Kitchen, Open Floorplan, Storage, Walk-In Closet(s)
- Has fireplace: Yes
- Fireplace features: Living Room, Raised Hearth, Wood Burning
- Common walls with other units/homes: No Common Walls
Interior area
- Total interior livable area: 2,978 sqft
Property
Parking
- Total spaces: 2
- Parking features: Concrete, Door-Single, Garage
- Attached garage spaces: 2
Features
- Levels: Two
- Stories: 2
- Entry location: Front and back
- Patio & porch: Covered, Front Porch
- Exterior features: Lighting, Rain Gutters
- Pool features: None
- Has spa: Yes
- Spa features: Above Ground, Private
- Has view: Yes
- View description: Lake, Neighborhood, Water
- Has water view: Yes
- Water view: Lake,Water
Lot
- Size: 6,970 Square Feet
- Features: Garden, Landscaped, Paved
Details
- Parcel number: 069290003000
- Special conditions: Standard
Construction
Type & style
- Home type: SingleFamily
- Property subtype: Single Family Residence
Materials
- Roof: Composition
Condition
- New construction: No
- Year built: 1998
Utilities & green energy
- Sewer: Public Sewer
- Water: Public
- Utilities for property: Electricity Available
Community & HOA
Community
- Features: Foothills, Lake, Water Sports
HOA
- Has HOA: Yes
- Amenities included: Call for Rules
- HOA fee: $35 annually
- HOA name: Kelly Ridge Estates Owners’ Association
- HOA phone: 530-589-2665
Location
- Region: Oroville
Financial & listing details
- Price per square foot: $190/sqft
- Tax assessed value: $562,864
- Date on market: 3/3/2026
- Cumulative days on market: 167 days
- Listing terms: Cash to New Loan
- Inclusions: All Appliances, Hot tub
- Road surface type: Paved
Estimated market value
$561,600
$534,000 - $590,000
$2,710/mo
Price history
| Date | Event | Price |
|---|---|---|
| 8/26/2026 | Price change | $565,000-3.4%$190/sqft |
Source: MetroList Services of CA #226028204 Report a problem | ||
| 8/10/2026 | Listed for sale | $585,000$196/sqft |
Source: MetroList Services of CA #226028204 Report a problem | ||
| 7/28/2026 | Listing removed | $585,000$196/sqft |
Source:  CRMLS #SN26026009 Report a problem CRMLS #SN26026009 Report a problem | ||
| 5/18/2026 | Price change | $585,000-2.3%$196/sqft |
Source: CRMLS #SN26026009 Report a problem | ||
| 3/20/2026 | Price change | $599,000-2.6%$201/sqft |
Source: MetroList Services of CA #226028204 Report a problem | ||
| 3/4/2026 | Listed for sale | $615,000+18.3%$207/sqft |
Source: CRMLS #SN26026009 Report a problem | ||
| 6/15/2022 | Sold | $520,000+6.1%$175/sqft |
Source: eXp Realty #114739181 Report a problem | ||
| 3/30/2022 | Contingent | $490,000$165/sqft |
Source: CRMLS #OR22042969 Report a problem | ||
| 3/21/2022 | Listed for sale | $490,000+69%$165/sqft |
Source: CRMLS #OR22042969 Report a problem | ||
| 10/6/2011 | Sold | $290,000-3%$97/sqft |
Source: Public Record Report a problem | ||
| 7/23/2011 | Price change | $299,000-11.8%$100/sqft |
Source: Bidwell Realty #201020008 Report a problem | ||
| 6/18/2011 | Listed for sale | $339,000$114/sqft |
Source: Century 21 Bidwell Realty-Oli #OR201020008 Report a problem | ||
| 5/3/2011 | Listing removed | $339,000$114/sqft |
Source: Bidwell Realty #201020008 Report a problem | ||
| 5/1/2011 | Price change | $339,000-3.1%$114/sqft |
Source: Bidwell Realty #201020008 Report a problem | ||
| 10/17/2010 | Price change | $350,000-9.1%$118/sqft |
Source: CENTURY 21 Bidwell Realty #201020008 Report a problem | ||
| 9/10/2010 | Listed for sale | $385,000-2.5%$129/sqft |
Source: CENTURY 21 Bidwell Realty #201020008 Report a problem | ||
| 8/5/2010 | Listing removed | $395,000$133/sqft |
Source: CENTURY 21 Bidwell Realty #201020008 Report a problem | ||
| 4/5/2010 | Price change | $395,000-11.2%$133/sqft |
Source: CENTURY 21 Bidwell Realty #201020008 Report a problem | ||
| 2/3/2010 | Listed for sale | $445,000-15.2%$149/sqft |
Source: CENTURY 21 Bidwell Realty #201020008 Report a problem | ||
| 8/17/2009 | Listing removed | $525,000$176/sqft |
Source: CENTURY 21 Bidwell Realty #200903774 Report a problem | ||
| 6/1/2009 | Listed for sale | $525,000-9.3%$176/sqft |
Source: CENTURY 21 Bidwell Realty #200903774 Report a problem | ||
| 12/3/2008 | Listing removed | $579,000$194/sqft |
Source: Century 21 #28017 Report a problem | ||
| 5/24/2008 | Price change | $579,000-3.3%$194/sqft |
Source: Century 21 #28017 Report a problem | ||
| 4/5/2008 | Listed for sale | $599,000$201/sqft |
Source: Century 21 #28017 Report a problem | ||
Public tax history
| Year | Property taxes | Tax assessment |
|---|---|---|
| 2026 | -- | $562,864 +2% |
| 2025 | $5,934 +1% | $551,828 +2% |
| 2024 | $5,874 +1.4% | $541,008 +2% |
| 2023 | $5,795 +56.7% | $530,400 +54.5% |
| 2022 | $3,697 +1.9% | $343,238 +2% |
| 2021 | $3,628 0% | $336,509 +1% |
| 2020 | $3,629 +1.6% | $333,060 +2% |
| 2019 | $3,571 +1.2% | $326,530 +2% |
| 2018 | $3,528 +3.4% | $320,128 +2% |
| 2017 | $3,413 +1.4% | $313,852 +2% |
| 2016 | $3,365 +4.5% | $307,699 +1.5% |
| 2015 | $3,220 | $303,078 +2% |
| 2014 | $3,220 | $297,142 +0.5% |
| 2013 | -- | $295,800 +2% |
| 2012 | -- | $290,000 -1.3% |
| 2011 | -- | $293,708 +0.8% |
| 2010 | -- | $291,514 -0.2% |
| 2009 | -- | $292,207 +2% |
| 2008 | -- | $286,478 +2% |
| 2007 | -- | $280,861 +2% |
| 2006 | -- | $275,355 +2% |
| 2005 | -- | $269,957 +2% |
| 2004 | -- | $264,664 +1.9% |
| 2003 | -- | $259,814 +2% |
| 2002 | -- | $254,720 +2% |
| 2001 | -- | $249,727 |
Find assessor info on the county website
Monthly payment
Est. payment
Payment breakdown
Explore the cost of this home by adjusting the details. Changes won't be saved.Climate risks
Neighborhood: 95966
Similar homes
- $485,0003 bd3 ba2.2k sqft5386 Royal Oaks Dr, Oroville, CA 95966For Sale
 MLS ID #OR26056527, Marissa Hallen, eXp Realty of California Inc. CRMLS
 - $529,0003 bd3 ba2.4k sqft4688 Foothill Blvd, Oroville, CA 95966For Sale
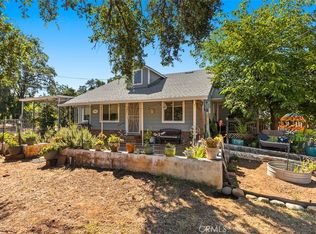 MLS ID #SN26162949, Stephanie Maximov, Century 21 Select Real Estate, Inc.. CRMLS
 - $589,9003 bd3 ba2.2k sqft6167 Beckwourth Way, Oroville, CA 95966For Sale
 MLS ID #OR26078524, Tara Iorg, LPT Realty, Inc.. CRMLS
 - $469,0004 bd3 ba2.4k sqft9 Chaparral Dr, Oroville, CA 95966For Sale
 MLS ID #OR26112092, Vickie Houghton Enser, Bidwell Realty. CRMLS
Local buyer's agents are ready to help
