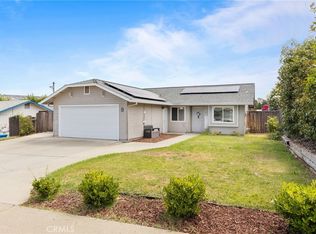
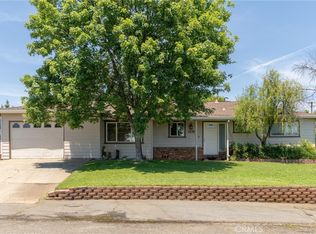
Space, style and versatility come together at 1066 Plumas Avenue. Set on approximately 0.77 acre in the Thermalito area, this refreshed single-story home offers three bedrooms, two full bathrooms and approximately 1,477 square feet of inviting living space. Inside, an open living and dining area is filled with natural light and finished with updated hard-surface flooring, a neutral color palette and ceiling fans. The standout kitchen features rich gray cabinetry, dramatic marble-pattern counters and backsplash, generous prep space, a breakfast bar, built-in oven and microwave, and abundant overhead light. The spacious primary bedroom includes French doors opening toward the yard and a large walk-in closet. Outside, enjoy a covered front porch, an extended covered breezeway or parking area, a deep open lot and a detached two-car garage offering valuable room for vehicles, storage or workshop use. The expansive grounds provide flexibility for gardens, recreation and future outdoor-living ideas. Conveniently located near Oroville-area schools, shopping and services, with Thermalito Forebay, the Feather River and Lake Oroville recreation within the greater community.
For sale
Listed by: Keller Williams Realty Yuba City • Alex Shive • 530-415-8006
$339,900
1066 Plumas Ave, Oroville, CA 95965
3beds
1,477sqft
Single Family Residence
Built in 1990
0.77 Acres Lot
$337,900 Zestimate®
$230/sqft
$-- HOA
What's special
- 258 days |
- 1,111 |
- 77 |
Zillow last checked:
Listing updated:
Listed by:
Alex Shive DRE #01423675 530-415-8006,
Keller Williams Realty Yuba City
Source: CRMLS,MLS#: SN26165788 Originating MLS: California Regional MLS
Originating MLS: California Regional MLSFacts & features
Interior
Bedrooms & bathrooms
- Bedrooms: 3
- Bathrooms: 2
- Full bathrooms: 2
- Main level bathrooms: 2
- Main level bedrooms: 3
Rooms
- Room types: Great Room, Kitchen, Living Room, Primary Bathroom, Primary Bedroom, Other
Primary bedroom
- Features: Primary Suite
Bathroom
- Features: Remodeled, Tub Shower
Kitchen
- Features: Granite Counters, Remodeled, Updated Kitchen
Other
- Features: Walk-In Closet(s)
Heating
- Central
Cooling
- Central Air
Appliances
- Included: Dishwasher, Electric Cooktop, Disposal, Gas Oven, Microwave
- Laundry: Inside
Features
- Ceiling Fan(s), Granite Counters, Open Floorplan, Primary Suite, Walk-In Closet(s)
- Flooring: Vinyl, Wood
- Windows: Bay Window(s), Double Pane Windows
- Has fireplace: No
- Fireplace features: None
- Common walls with other units/homes: No Common Walls
Interior area
- Total interior livable area: 1,477 sqft
Property
Parking
- Total spaces: 3
- Parking features: Attached Carport, Garage, RV Access/Parking, Garage Faces Side
- Garage spaces: 2
- Carport spaces: 1
- Covered spaces: 3
Features
- Levels: One
- Stories: 1
- Entry location: Front door
- Patio & porch: Covered, Deck
- Pool features: None
- Fencing: Chain Link
- Has view: Yes
- View description: None
Lot
- Size: 0.77 Acres
- Features: 0-1 Unit/Acre, Level, Street Level, Yard
Details
- Parcel number: 031180030000
- Special conditions: Standard
Construction
Type & style
- Home type: SingleFamily
- Architectural style: Ranch
- Property subtype: Single Family Residence
Materials
- Foundation: Raised
Condition
- Updated/Remodeled,Turnkey
- New construction: No
- Year built: 1990
Utilities & green energy
- Electric: 220 Volts in Garage
- Sewer: Public Sewer
- Water: Public
- Utilities for property: Electricity Connected, Natural Gas Connected, Sewer Connected, Water Connected
Community & HOA
Community
- Features: Suburban
- Security: Smoke Detector(s)
Location
- Region: Oroville
Financial & listing details
- Price per square foot: $230/sqft
- Tax assessed value: $212,415
- Annual tax amount: $2,367
- Date on market: 7/30/2026
- Cumulative days on market: 259 days
- Listing terms: Cash,Conventional,FHA,VA Loan
Estimated market value
$337,900
$321,000 - $355,000
$2,150/mo
Price history
| Date | Event | Price |
|---|---|---|
| 7/31/2026 | Listed for sale | $339,900+79.4%$230/sqft |
Source:  CRMLS #SN26165788 Report a problem CRMLS #SN26165788 Report a problem | ||
| 6/15/2026 | Sold | $189,500+40.4%$128/sqft |
Source: Public Record Report a problem | ||
| 6/17/2009 | Sold | $135,000+0.4%$91/sqft |
Source: MetroList Services of CA #200901777 Report a problem | ||
| 4/11/2009 | Listed for sale | $134,430-3.6%$91/sqft |
Source: Go Smart Solutions, LLC #200901777 Report a problem | ||
| 5/20/2008 | Sold | $139,400$94/sqft |
Source: Public Record Report a problem | ||
Public tax history
| Year | Property taxes | Tax assessment |
|---|---|---|
| 2025 | $2,367 +3.5% | $212,415 +2% |
| 2024 | $2,286 +1.4% | $208,251 +2% |
| 2023 | $2,254 +27.1% | $204,169 +24.6% |
| 2022 | $1,773 +1.1% | $163,807 +2% |
| 2021 | $1,753 +0.5% | $160,596 +1% |
| 2020 | $1,744 +1.4% | $158,951 +2% |
| 2019 | $1,720 +3.9% | $155,835 +2% |
| 2018 | $1,655 +3.8% | $152,780 +2% |
| 2017 | $1,595 +1.1% | $149,785 +2% |
| 2016 | $1,578 -0.2% | $146,849 +1.5% |
| 2015 | $1,581 | $144,644 +2% |
| 2014 | $1,581 | $141,812 +0.5% |
| 2013 | -- | $141,172 +2% |
| 2012 | -- | $138,405 +2% |
| 2011 | -- | $135,692 +0.8% |
| 2010 | -- | $134,679 -26.6% |
| 2009 | -- | $183,600 +26.2% |
| 2008 | -- | $145,434 +2% |
| 2007 | -- | $142,584 +2% |
| 2006 | -- | $139,789 +2% |
| 2005 | -- | $137,049 +2% |
| 2004 | -- | $134,363 +1.9% |
| 2003 | -- | $131,901 +2% |
| 2002 | -- | $129,316 +2% |
| 2001 | -- | $126,782 |
Find assessor info on the county website
Monthly payment
Est. payment
Payment breakdown
Explore the cost of this home by adjusting the details. Changes won't be saved.Climate risks
Neighborhood: 95965
Nearby schools
GreatSchools rating
- 8/10Plumas Avenue Elementary SchoolGrades: K-5Distance: 0.7 mi
- 7/10Nelson Avenue Middle SchoolGrades: 6-8Distance: 0.6 mi
- 4/10Oroville High SchoolGrades: 9-12Distance: 2.4 mi
- $305,5003 bd2 ba2.3k sqft1108 Plumas Ave, Oroville, CA 95965Off Market

- $360,8093 bd1 ba1.4k sqft1048 Plumas Ave, Oroville, CA 95965Off Market
- $212,4003 bd1 ba1k sqft1078 Plumas Ave, Oroville, CA 95965Off Market
- $281,5004 bd2 ba1.4k sqft2040 Plumas Ct, Oroville, CA 95965Off Market

- $208,5003 bd1 ba856 sqft2028 Plumas Ct, Oroville, CA 95965Off Market
- $315,9003 bd2 ba1.4k sqft2016 Plumas Ct, Oroville, CA 95965Off Market
- $343,4004 bd2 ba1.6k sqft1109 Siskiyou Ave, Oroville, CA 95965Off Market
- $286,7003 bd1 ba1k sqft1040 Plumas Ave, Oroville, CA 95965Off Market
A local agent can set up tours, give advice and negotiate with sellers.
Similar homes
- $326,5003 bd2 ba1.1k sqft9 Coarse Gold Rd, Oroville, CA 95965For Sale
 MLS ID #SN26139351, Laura Andrews, Parkway Real Estate Co.. CRMLS
 - $350,0003 bd2 ba1.3k sqft1670 Alma St, Oroville, CA 95965For Sale
 MLS ID #SN26134141, Brent McCarthy, NextHome North Valley Realty. CRMLS
 - $339,0003 bd3 ba1.3k sqft1978 Bluffs Dr, Oroville, CA 95965For Sale
 MLS ID #SN26140494, Kari Wheeler, LPT Realty. CRMLS
 - $329,0003 bd2 ba1.2k sqft1166 Ruddy Creek Ct, Oroville, CA 95965For Sale
 MLS ID #OR26124373, Monique Gurr, Century 21 Select Real Estate Inc. CRMLS
 - $370,0003 bd1 ba1.1k sqft1164 Thermalito Ave, Oroville, CA 95965For SaleMLS ID #OR26069241, Gurnam Passi, Century 21 Select Real Estate Inc.. CRMLS
- $325,0002 bd2 ba1.2k sqft3 Berry Ct, Oroville, CA 95965For SaleMLS ID #OR26129633, Mario Gattavara, 100 for 100 Realty. CRMLS
- $315,0003 bd2 ba1.5k sqft3398 Morningside Dr, Oroville, CA 95966For SaleMLS ID #SN26105184, Brandi Laffins, Re/Max of Chico. CRMLS
- $365,0003 bd2 ba1.6k sqft245 La Mirada Ave, Oroville, CA 95966For SaleMLS ID #SN26134915, Luke Edmondson, Keller Williams Realty Chico Area. CRMLS
- $480,0003 bd2 ba1.6k sqft1639 18th St, Oroville, CA 95965For SaleMLS ID #226091413, Sue Bartow. MetroList Services of CA
- $320,0003 bd2 ba1.4k sqft11 Cove Ct, Oroville, CA 95966For SaleMLS ID #LC26161620, Janae Morris, NextHome Collective. CRMLS
- $344,0004 bd2 ba1.8k sqft17 Southview Dr, Oroville, CA 95966For SaleMLS ID #OR26132782, TJ Jensen, Century 21 Select Real Estate Inc. CRMLS
- $395,0003 bd2 ba1.2k sqft15 Cully Ct, Oroville, CA 95965For SaleMLS ID #SN26143962, Quinn Stacks, eXp Realty of California, Inc.. CRMLS
- $326,0004 bd2 ba1.5k sqft6736 Rock Haven Ct, Oroville, CA 95966For SaleMLS ID #SN26163259, Brent McCarthy, NextHome North Valley Realty. CRMLS
- $385,0004 bd3 ba1.8k sqft105 Pinedale Ave, Oroville, CA 95966For SaleMLS ID #SN26132955, Dominick Townsend, People's Choice Brokers. CRMLS
- $329,9002 bd2 ba1.4k sqft1190 Mount Ida Rd, Oroville, CA 95966For SaleMLS ID #SN26148287, Brent McCarthy, NextHome North Valley Realty. CRMLS
- $370,0003 bd2 ba1.7k sqft158 Apache Cir, Oroville, CA 95966For SaleMLS ID #PV26139645, Alexander Good, Properkey. CRMLS
- $299,0005 bd2 ba1.4k sqft2690 Ithaca St, Oroville, CA 95966For SaleMLS ID #SN26173091, Derek Sandgren, Valley Fair Realty Corporation. CRMLS
- $294,9993 bd2 ba1.5k sqft3500 Cherokee Rd, Oroville, CA 95965For SaleMLS ID #SN26162759, Carson Martin, EXP Realty of Northern California, Inc.. CRMLS
- $325,0003 bd2 ba1.6k sqft3 Stallion Ct, Oroville, CA 95966For SaleMLS ID #SN25181184, Christina Roesger, LPT Realty. CRMLS
- $355,0003 bd2 ba1.1k sqft42 Rosita Way, Oroville, CA 95966For SaleMLS ID #OR26100891, Marie Black, Table Mountain Realty, Inc.. CRMLS
Local buyer's agents are ready to help
