Skip main navigation
Pending
  • Listed by: The Stogan Group • Ryan Gulbrandsen • Contact: 530-321-0142
    $699,000

    9632 McAnarlin Ave, Durham, CA 95938

    3beds
    2,273sqft
    : 
    $4,520/mo
    Get pre-qualified
    Single Family Residence
    Built in 1980
    1 Acres Lot
    $687,400 Zestimate®
    $308/sqft
    $-- HOA

    What's special

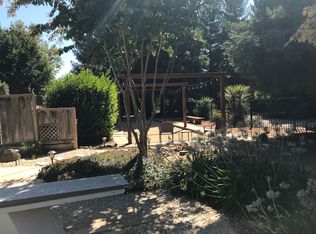
    Located in one of Durham's most sought-after locations, this 3-bedroom, 3-bathroom, 2,273 sq. ft. home sits on 1 acre and offers top features, including owned solar and a stunning in-ground swimming pool! Inside, you'll find beautiful wood-beamed ceilings along with quality updates throughout, including new hardwood flooring in the kitchen and dining room, refinished cabinetry, fresh interior paint, a new oven and dishwasher, and mini-split systems in every bedroom for personalized comfort. A water softener adds even more convenience. The spacious acre provides room to relax and entertain, while still having an undeveloped area where you can personalize and make it your own. Additional features include a 3-car garage, multiple fruit trees, RV parking, and a chicken coop, providing the space and flexibility to fit a variety of lifestyles. This property provides the privacy and lifestyle that makes Durham so desirable. A home in this location with owned solar, an in-ground pool, thoughtful updates, a 3-car garage, RV parking, and an acre is hard to find. Don't miss this exceptional opportunity!
    9 days
    1,203
    71

    Likely to sell faster than

    Zillow last checked:

    Listing updated:

    Listed by:

    Ryan Gulbrandsen DRE #01944516 530-321-0142,

    The Stogan Group

    Source: CRMLS,MLS#: SN26184464MLS LogoOriginating MLS: California Regional MLS

      Facts & features

      Interior

      Bedrooms & bathrooms
      • Bedrooms: 3
      • Bathrooms: 3
      • Full bathrooms: 3
      • Main level bathrooms: 3
      • Main level bedrooms: 3
      Rooms
      • Room types: Bedroom, Kitchen, Laundry, Living Room, Primary Bathroom, Primary Bedroom, Other, Dining Room
      Bedroom
      • Features: All Bedrooms Down
      Bathroom
      • Features: Bathroom Exhaust Fan, Dual Sinks, Separate Shower, Tile Counters, Tub Shower
      Kitchen
      • Features: Tile Counters
      Other
      • Features: Walk-In Closet(s)
      Heating
      • Central, Fireplace(s), Wood
      Cooling
      • Wall/Window Unit(s)
      Appliances
      • Included: Dishwasher, Electric Oven, Electric Range, Microwave, Water Softener, Water Heater
      • Laundry: Laundry Room
      Features
      • Beamed Ceilings, Ceiling Fan(s), Separate/Formal Dining Room, Sunken Living Room, All Bedrooms Down, Walk-In Closet(s)
      • Flooring: Carpet, Laminate
      • Windows: Blinds, Double Pane Windows
      • Has fireplace: Yes
      • Fireplace features: Living Room, Wood Burning
      • Common walls with other units/homes: No Common Walls
      Interior area
      • Total interior livable area: 2,273 sqft

      Property

      Parking
      • Total spaces: 9
      • Parking features: Door-Multi, Driveway Level, Garage, RV Access/Parking
      • Attached garage spaces: 3
      • Uncovered spaces: 6
      Features
      • Levels: One
      • Stories: 1
      • Entry location: Front
      • Patio & porch: Covered
      • Exterior features: Lighting, Rain Gutters
      • Has private pool: Yes
      • Pool features: Fenced, Gunite, In Ground, Private
      • Spa features: None
      • Fencing: Good Condition,Wood
      • Has view: Yes
      • View description: Neighborhood
      Lot
      • Size: 1 Acres
      • Features: Back Yard, Front Yard, Lawn, Lot Over 40000 Sqft, Landscaped, Sprinklers Timer, Street Level
      Details
      • Parcel number: 039520007000
      • Special conditions: Standard

      Construction

      Type & style
      • Home type: SingleFamily
      • Property subtype: Single Family Residence
      Materials
      • Foundation: Slab
      • Roof: Composition
      Condition
      • Turnkey
      • New construction: No
      • Year built: 1980

      Utilities & green energy

      • Sewer: Septic Tank
      • Water: Well

      Community & HOA

      Community
      • Features: Gutter(s), Rural, Street Lights
      Location
      • Region: Durham

      Financial & listing details

      • Price per square foot: $308/sqft
      • Tax assessed value: $678,340
      • Date on market: 8/23/2026
      • Cumulative days on market: 10 days
      • Listing terms: Conventional

        Estimated market value

        $687,400

        $653,000 - $722,000

        $3,324/mo

        Price history

        DateEventPrice
        9/2/2026Pending sale$699,000$308/sqft
        Source: CRMLS #SN26184464 Report a problem
        8/23/2026Listed for sale$699,000+7.2%$308/sqft
        Source: CRMLS #SN26184464 Report a problem
        9/29/2023Sold$652,000+8.8%$287/sqft
        Source: CRMLS #SN23156821 Report a problem
        8/28/2023Pending sale$599,000$264/sqft
        Source: CRMLS #SN23156821 Report a problem
        8/22/2023Listed for sale$599,000$264/sqft
        Source: CRMLS #SN23156821 Report a problem

        Public tax history

        YearProperty taxesTax assessment
        2026-- $678,340 +2%
        2025$7,504 +7.1%$665,040 +2%
        2024$7,005 +109.6%$652,000 +111.1%
        2023$3,342 +1.9%$308,857 +2%
        2022$3,280 +2.6%$302,802 +2%
        2021$3,197 +1.5%$296,866 +1%
        2020$3,149 +0.7%$293,823 +2%
        2019$3,126 +7.3%$288,063 +2%
        2018$2,914 +1.4%$282,415 +2%
        2017$2,874 +4.5%$276,879 +2%
        2016$2,751 +1.6%$271,451 +1.5%
        2015$2,707 +2%$267,375 +2%
        2014$2,653 $262,138 +0.5%
        2013-- $260,955 +2%
        2012-- $255,839 +2%
        2011-- $250,823 +0.8%
        2010-- $248,950 -0.2%
        2009-- $249,543 +2%
        2008-- $244,651 +2%
        2007-- $239,855 +2%
        2006-- $235,153 +2%
        2005-- $230,543 +2%
        2004-- $226,023 +1.9%
        2003-- $221,881 +2%
        2002-- $217,531 +2%
        2001-- $213,267
        Find assessor info on the county website

        Monthly payment

        Est. payment

        Payment breakdown

        Explore the cost of this home by adjusting the details. Changes won't be saved.
        All calculations are estimates and provided by Zillow, Inc. for informational purposes only. Actual amounts may vary.
        HOA fees may include property taxes on listings classified as Co-Ops. Contact the listing agent and/or owner for fee details.
        See how much you could borrow to make a competitive offer.

        Climate risks

        Neighborhood: 95938

        Getting around

        7 / 100
        Car-Dependent
        31 / 100
        Somewhat Bikeable

        Nearby schools

        GreatSchools rating

        A local agent can set up tours, give advice and negotiate with sellers.

        Browse local experts
          1. Local buyer's agents are ready to help