Skip main navigation
Off market
  • $794,800

    2497 Nakia Ct, Durham, CA 95938

    3beds
    2,354sqft
    SingleFamily
    Built in 1982
    1.41 Acres Lot
    $794,800 Zestimate®
    $338/sqft
    $3,083 Estimated rent

    Home value

    $794,800

    $739,000 - $850,000

    $3,083/mo

    Zestimate® history
    Loading
    Loading...

    Owner options

    List your home for rent

    $3,083/mo

    Rent Zestimate®

    Find your next renter with Zillow Rental Manager. Plus, with online applications, you can quickly screen prospective tenants – for free.

    Learn more

    $3,083/mo

    Rent Zestimate®

    Refinance and save

    $4,969/mo

    Est. payment

    Refinancing to a lower rate could help reduce your monthly payments and save thousands over the life of the loan.

    See today's rates

    $4,969/mo

    Est. payment

    Explore your selling options

    Work with a Zillow partner agent

    Leverage their expertise and Zillow's premium Showcase listings to get your home seen by more buyers.

    Get started

    List with your own agent

    Get your home in front of millions of buyers by listing it on Zillow.

    Learn how to do it

    Sell it yourself

    Take full control of how buyers see your home on Zillow by listing For Sale by Owner (FSBO).

    List your home

    What's special

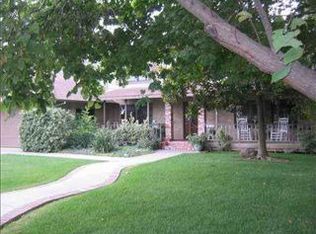
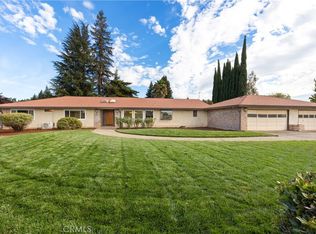
    Absolutely gorgeous, remodeled home in a wonderful, quiet rural setting. This home of 2354 sq. ft. has a new open concept layout with beautiful vaulted wood ceilings, a large family room with new large gas fireplace and mantel, and a dining room, both rooms look out to the beautiful back yard through two new 8-foot Milgard Wood and Glass Sliding doors. All new lighting and ceiling fans throughout the home. First floor is all new tile flooring throughout, new laundry room with new pantry and sink, new 1/2 bath, all with quartz countertops and custom wood cabinets installed. Completely new and enlarged kitchen, top end appliances, with island, quartz counters, custom cabinets, large window bench seat with storage, Thermador Stainless Steel 6-burner gas stove and cooktop and dishwasher, Zephyr Black Stainless Hood, Kitchen Aide Black Stainless Steel Top/Bottom Refrigerator and Freezer Drawer, Sharp Mircrowave Drawer in island. There are 2 bedrooms downstairs and the master suite is upstairs. One of the bedroom has also been completely redone with new carpeting, lighting, paint and shelving to match new color palette of home. The master suite has been remodeled with new vinyl/wood flooring, double vanity/sinks, lighting, with quartz counter top, new walk-in tiled shower with His/Her Separate Delta Shower Heads and a full walk-in closet with new storage cabinetry. All new Hunter Douglas blinds have been installed on first and second floors. There is plenty of storage in the kitchen with extensive additional storage in the attached garage with newly installed cabinets, countertops, and working sink. Enjoy the backyard which is ready for entertaining with a covered patio with skylight and fan and a large in-ground pool with slide and new diving board, plus a Bocce Court and Horseshoe Pit. Attached 2-car garage plus a 4-car detached garage with drive thru and a circle paved driveway. This home is beautifully landscaped has been well maintained and the interior is fresh, open, with natural light coming into a stylish, efficient, and comfortable home, inside and out.

    This property is off market, which means it's not currently listed for sale or rent on Zillow. This may be different from what's available on other websites or public sources.
    Facts & features

    Interior

    Bedrooms & bathrooms
    • Bedrooms: 3
    • Bathrooms: 3
    • Full bathrooms: 2
    • 1/2 bathrooms: 1
    Appliances
    • Included: Dishwasher, Dryer, Freezer, Garbage disposal, Microwave, Range / Oven, Refrigerator, Washer
    Features
    • Flooring: Tile, Carpet, Linoleum / Vinyl
    • Basement: None
    • Has fireplace: Yes
    Interior area
    • Total interior livable area: 2,354 sqft

    Property

    Parking
    • Total spaces: 6
    • Parking features: Garage - Attached, Garage - Detached
    Features
    • Exterior features: Wood
    Lot
    • Size: 1.41 Acres
    Details
    • Parcel number: 039520005000

    Construction

    Type & style
    • Home type: SingleFamily
    Materials
    • wood frame
    • Roof: Shake / Shingle
    Condition
    • Year built: 1982

    Community & neighborhood

    Location
    • Region: Durham

    Price history

    DateEventPrice
    6/28/2013Sold$476,000$202/sqft
    Source: Public Record Report a problem
    5/24/2013Pending sale$476,000$202/sqft
    Source: CENTURY 21 Jeffries Lydon #CH13092163 Report a problem
    5/20/2013Listed for sale$476,000$202/sqft
    Source: Century 21 Jeffries Lydon #CH13092163 Report a problem

    Public tax history

    YearProperty taxesTax assessment
    2025$6,627 +7.2%$586,151 +2%
    2024$6,183 +1%$574,658 +2%
    2023$6,123 +1.9%$563,391 +2%
    2022$6,010 +2.5%$552,345 +2%
    2021$5,861 +1.5%$541,516 +1%
    2020$5,772 +0.7%$535,964 +2%
    2019$5,731 +7.2%$525,456 +2%
    2018$5,344 +1.4%$515,153 +2%
    2017$5,270 +4.5%$505,053 +2%
    2016$5,043 +3.6%$495,151 +1.5%
    2015$4,868 $487,714 +2%
    2014$4,868 $478,161 +67.5%
    2013-- $285,474 +2%
    2012-- $279,877 +2%
    2011-- $274,390 +0.8%
    2010-- $272,340 -0.2%
    2009-- $272,988 +2%
    2008-- $267,637 +2%
    2007-- $262,390 +2%
    2006-- $257,246 +2%
    2005-- $252,202 +2%
    2004-- $247,258 +1.9%
    2003-- $242,727 +2%
    2002-- $237,969 +2%
    2001-- $233,304

    Find assessor info on the county website

    Neighborhood: 95938

    Nearby schools

    GreatSchools rating
    Get pre-qualified for a loan
    At Zillow Home Loans, we can pre-qualify you in as little as 5 minutes with no impact to your credit score.

    An equal housing lender. NMLS #10287.