Skip main navigation
Sold for $890,000
  • Listing Provided by: Re/Max of Chico
    Bought with: WiME, Inc.
    $890,000

    9655 Duckling Dr, Durham, CA 95938

    4beds
    2,850sqft
    Single Family Residence
    Built in 1995
    1.01 Acres Lot
    $936,800 Zestimate®
    $312/sqft
    $3,754 Estimated rent

    Home value

    $936,800

    $890,000 - $984,000

    $3,754/mo

    Zestimate® history
    Loading
    Loading...

    Owner options

    List your home for rent

    $3,754/mo

    Rent Zestimate®

    Find your next renter with Zillow Rental Manager. Plus, with online applications, you can quickly screen prospective tenants – for free.

    Learn more

    $3,754/mo

    Rent Zestimate®

    Refinance and save

    $5,606/mo

    Est. payment

    Refinancing to a lower rate could help reduce your monthly payments and save thousands over the life of the loan.

    See today's rates

    $5,606/mo

    Est. payment

    Explore your selling options

    Work with a Zillow partner agent

    Leverage their expertise and Zillow's premium Showcase listings to get your home seen by more buyers.

    Get started

    List with your own agent

    Get your home in front of millions of buyers by listing it on Zillow.

    Learn how to do it

    Sell it yourself

    Take full control of how buyers see your home on Zillow by listing For Sale by Owner (FSBO).

    List your home

    What's special

    Gas fireplaceLarge islandExtra vehiclesGorgeous backyardMaster suiteSolar panelsMaster bath
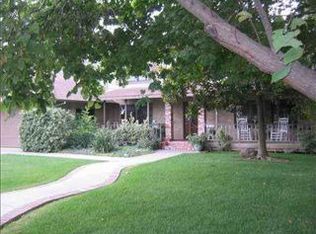
    This 1.1 acre Durham property is situated in a highly sought after neighborhood of homes that don't hit the market very often! You will love the in ground PebbleTec pool, solar panels, underground wine cellar, and spacious open floor plan that is light and bright! As soon as you drive up to this home, you will be greeted with low maintenance drought tolerant landscaping. This property has ample room for storing RV's, boats, and extra vehicles with several parking spots on both the front, left, and ride side of the yard. Step through the front doors and you will be greeted by a formal entry with white columns that separate the formal entry from the formal dining area. You will also appreciate the sunken office/den that rests along the main hallway which features built ins, a gas fireplace, and pocket doors for added privacy. This den could serve as a 5th sleeping area for guests! The kitchen is an absolute delight featuring cool grey quartz countertops, two sinks, a large island perfect for baking, a coveted double oven, and pendant lights beautifully situated with views to the backyard. The kitchen also looks on to the large and open living room which boasts wood beamed ceilings, a gas fireplace, and a sliding glass door to the gorgeous backyard. A half bath and full sized laundry room with utility sink sit across from each other just outside the door to the 3 car garage. Down the hall you will find 4 bedrooms, with two guest bedrooms boasting walk-in closets and the master suite boasting two generous walk in closets. The master suite offers a slider to the pool and hot tub. The master bath boasts a beautiful soaking tub, walk in shower, and double sinks. You will love the backyard which is private and generous with room to expand! Sit under the white awning and enjoy summer evenings and all this property has to offer!

    Zillow last checked:

    Listing updated:

    Listing Provided by:

    Sabrina Chevallier DRE #01958458 530-896-9300,

    Re/Max of Chico

    Bought with:

    Jessica Williams, DRE #02178946

    WiME, Inc.

    Source: CRMLS,MLS#: SN24090398MLS LogoOriginating MLS: California Regional MLS

    Facts & features

    Interior

    Bedrooms & bathrooms
    • Bedrooms: 4
    • Bathrooms: 3
    • Full bathrooms: 2
    • 1/2 bathrooms: 1
    • Main level bathrooms: 3
    • Main level bedrooms: 4
    Bathroom
    • Features: Bathroom Exhaust Fan, Dual Sinks, Granite Counters, Tub Shower, Walk-In Shower
    Kitchen
    • Features: Kitchen Island, Kitchen/Family Room Combo
    Other
    • Features: Walk-In Closet(s)
    Heating
    • Central
    Cooling
    • Central Air
    Appliances
    • Included: Double Oven, Dishwasher, Disposal
    • Laundry: Laundry Room
    Features
    • Breakfast Bar, Ceiling Fan(s), Separate/Formal Dining Room, Granite Counters, Open Floorplan, Wine Cellar, Walk-In Closet(s)
    • Has fireplace: No
    • Fireplace features: None
    • Common walls with other units/homes: No Common Walls
    Interior area
    • Total interior livable area: 2,850 sqft

    Property

    Parking
    • Total spaces: 3
    • Parking features: Driveway
    • Attached garage spaces: 3
    Features
    • Levels: One
    • Stories: 1
    • Entry location: 1
    • Has private pool: Yes
    • Pool features: Gunite, In Ground, Pool Cover, Private
    • Has view: Yes
    • View description: Neighborhood
    Lot
    • Size: 1.01 Acres
    • Features: Back Yard, Drip Irrigation/Bubblers, Front Yard, Lot Over 40000 Sqft, Level, Rectangular Lot, Sprinklers Timer, Sprinkler System, Yard
    Details
    • Additional structures: Gazebo
    • Parcel number: 039520029000
    • Special conditions: Standard

    Construction

    Type & style
    • Home type: SingleFamily
    • Property subtype: Single Family Residence
    Materials
    • Roof: Composition
    Condition
    • New construction: No
    • Year built: 1995

    Utilities & green energy

    • Sewer: Septic Tank
    • Water: Public

    Community & neighborhood

    Community
    • Community features: Storm Drain(s), Street Lights
    Location
    • Region: Durham

    Other

    Other facts
    • Listing terms: Cash,Conventional,Submit

    Price history

    DateEventPrice
    6/18/2024Sold$890,000+2.9%$312/sqft
    Source: CRMLS #SN24090398 Report a problem
    5/16/2024Pending sale$865,000$304/sqft
    Source: CRMLS #SN24090398 Report a problem
    5/9/2024Listed for sale$865,000+15.3%$304/sqft
    Source: CRMLS #SN24090398 Report a problem
    3/12/2021Sold$750,000$263/sqft
    Source: Public Record Report a problem

    Public tax history

    YearProperty taxesTax assessment
    2025$8,632 +0.3%$918,000 +15.3%
    2024$8,606 +0.9%$795,905 +2%
    2023$8,526 +1.9%$780,300 +2%
    2022$8,371 +67.7%$765,000 +64.7%
    2021$4,992 +1.6%$464,491 +1%
    2020$4,915 +0.7%$459,730 +2%
    2019$4,880 +7.2%$450,717 +2%
    2018$4,550 +1.4%$441,881 +2%
    2017$4,485 +4.5%$433,217 +2%
    2016$4,291 +3.5%$424,723 +1.5%
    2015$4,145 $418,344 +2%
    2014$4,145 $410,151 +0.5%
    2013-- $408,299 +2%
    2012-- $400,294 +2%
    2011-- $392,446 +0.8%
    2010-- $389,514 -0.2%
    2009-- $390,440 +2%
    2008-- $382,785 +2%
    2007-- $375,281 +2%
    2006-- $367,924 +2%
    2005-- $360,711 +2%
    2004-- $353,639 +1.9%
    2003-- $347,158 +2%
    2002-- $340,352 +2%
    2001-- $333,680

    Find assessor info on the county website

    Neighborhood: 95938

    Nearby schools

    GreatSchools rating
    Get pre-qualified for a loan
    At Zillow Home Loans, we can pre-qualify you in as little as 5 minutes with no impact to your credit score.

    An equal housing lender. NMLS #10287.