MAJOR PRICE IMPROVEVEMENT on this beautiful and spacious home located in a gated Paradise community, overlooking lime saddle marina...
Welcome to 3548 Lonnie Lane, a custom-built residence offering a thoughtfully designed living space, perfectly situated within the private, gated community of Mountain Oaks Estates. This home delivers a seamless blend of comfort and functionality, featuring expansive living areas, a chefs kitchen, and a versatile upstairs BONUS ROOM/LOFT.
Designed for both everyday living and long-term efficiency, the property includes 20 panels of leased solar and a whole home GENERAC GENERATOR The OVERSIZED RV GARAGE provides ample space for large vehicles, or recreational needs. Outside, the low-maintenance landscaping allows you to focus less on upkeep and more on enjoying the surroundings.
What truly sets this home apart are the breathtaking panoramic views, capturing the canyon, Lake Oroville, and the surrounding skyline—creating a constantly changing backdrop that elevates the entire living experience.
This home offers a rare opportunity to own a high-end home where privacy, efficiency, and views come together in one exceptional setting.
Don't miss out on the chance to own this dream home.
For sale
Listed by: Discovery Homes • Jada Jones • Contact: 9168203992
Price cut: $50K (8/22)
$649,900
3548 Lonnie Ln, Paradise, CA 95969
3beds
3,847sqft
Single Family Residence
Built in 2005
0.3 Acres Lot
$626,400 Zestimate®
$169/sqft
$208/mo HOA
What's special
- 174 days
- 180
- 5
Zillow last checked:
Listing updated:
Listed by:
Jada Jones DRE #02203032 9168203992,
Discovery Homes
Source: CRMLS,MLS#: SN26093089 Originating MLS: California Regional MLS
Originating MLS: California Regional MLSFacts & features
Interior
Bedrooms & bathrooms
- Bedrooms: 3
- Bathrooms: 4
- Full bathrooms: 3
- 1/2 bathrooms: 1
- Main level bathrooms: 1
- Main level bedrooms: 1
Rooms
- Room types: Bonus Room, Bedroom, Primary Bedroom, Other, Pantry
Primary bedroom
- Features: Primary Suite
Bedroom
- Features: All Bedrooms Down
Bathroom
- Features: Bathtub, Dual Sinks, Jetted Tub, Soaking Tub, Separate Shower, Upgraded, Walk-In Shower
Kitchen
- Features: Granite Counters, Kitchen Island, Kitchen/Family Room Combo, Walk-In Pantry
Other
- Features: Walk-In Closet(s)
Pantry
- Features: Walk-In Pantry
Heating
- Central, Fireplace(s), Propane
Cooling
- Central Air
Appliances
- Included: Double Oven, Dishwasher, Electric Range, Disposal
- Laundry: Electric Dryer Hookup
Features
- Crown Molding, Granite Counters, High Ceilings, Open Floorplan, Pantry, All Bedrooms Down, Primary Suite, Walk-In Pantry, Walk-In Closet(s)
- Flooring: Carpet, Laminate, Tile
- Has fireplace: Yes
- Fireplace features: Family Room
- Common walls with other units/homes: No Common Walls
Interior area
- Total interior livable area: 3,847 sqft
Property
Parking
- Total spaces: 3
- Parking features: Attached Carport, Boat, Concrete, Paved, RV Garage, RV Access/Parking
- Attached garage spaces: 3
- Has carport: Yes
Features
- Levels: Two
- Stories: 2
- Entry location: Front
- Patio & porch: Deck, Patio
- Exterior features: Barbecue
- Pool features: None
- Spa features: None
- Fencing: Excellent Condition
- Has view: Yes
- View description: Coastline, Canyon, Hills, Lake, Mountain(s), Valley
- Has water view: Yes
- Water view: Coastline,Lake
- Waterfront features: Across the Road from Lake/Ocean, Lake
Lot
- Size: 0.3 Acres
- Features: 0-1 Unit/Acre
Details
- Parcel number: 041650015000
- Special conditions: Standard
- Horse amenities: Riding Trail
Construction
Type & style
- Home type: SingleFamily
- Property subtype: Single Family Residence
Materials
- Foundation: See Remarks
- Roof: See Remarks
Condition
- Turnkey
- New construction: No
- Year built: 2005
Utilities & green energy
- Sewer: Septic Tank
- Water: Shared Well
Community & HOA
Community
- Features: Foothills, Hiking, Horse Trails, Lake, Mountainous, Gated
- Security: Prewired, Gated Community
HOA
- Has HOA: Yes
- Amenities included: Other, Picnic Area, Trail(s)
- HOA fee: $208 monthly
- HOA name: Mountain Oaks Estates
- HOA phone: 530-894-0404
Location
- Region: Paradise
Financial & listing details
- Price per square foot: $169/sqft
- Tax assessed value: $850,110
- Date on market: 5/2/2026
- Cumulative days on market: 174 days
- Listing terms: Cash,Cash to Existing Loan,Cash to New Loan,Conventional,FHA
- Road surface type: Paved
Estimated market value
$626,400
$595,000 - $658,000
$2,977/mo
Price history
| Date | Event | Price |
|---|---|---|
| 8/22/2026 | Price change | $649,900-7.1%$169/sqft |
Source:  CRMLS #SN26093089 Report a problem CRMLS #SN26093089 Report a problem | ||
| 7/27/2026 | Price change | $699,900-4.1%$182/sqft |
Source: CRMLS #SN26093089 Report a problem | ||
| 6/29/2026 | Price change | $729,900-6.4%$190/sqft |
Source: CRMLS #SN26093089 Report a problem | ||
| 5/15/2026 | Price change | $780,000-6%$203/sqft |
Source: CRMLS #SN26093089 Report a problem | ||
| 5/2/2026 | Listed for sale | $830,000+54%$216/sqft |
Source: CRMLS #SN26093089 Report a problem | ||
| 11/21/2018 | Listing removed | $539,000$140/sqft |
Source: Plaza Realtors #CH17111134 Report a problem | ||
| 2/10/2018 | Listed for sale | $539,000-1.8%$140/sqft |
Source: Plaza Realtors #CH17111134 Report a problem | ||
| 5/19/2017 | Price change | $549,000-8.3%$143/sqft |
Source: Plaza Realtors #CH17111134 Report a problem | ||
| 1/4/2017 | Price change | $599,000-3.2%$156/sqft |
Source: CENTURY 21 Jeffries Lydon #CH16077155 Report a problem | ||
| 10/14/2016 | Price change | $619,000-3.3%$161/sqft |
Source: CENTURY 21 Jeffries Lydon #CH16077155 Report a problem | ||
| 7/12/2016 | Price change | $640,000-0.8%$166/sqft |
Source: CENTURY 21 Jeffries Lydon #CH16077155 Report a problem | ||
| 4/14/2016 | Listed for sale | $645,000+760%$168/sqft |
Source: Century 21 Jeffries Lydon #CH16077155 Report a problem | ||
| 7/9/2002 | Sold | $75,000$19/sqft |
Source: Public Record Report a problem | ||
Public tax history
| Year | Property taxes | Tax assessment |
|---|---|---|
| 2026 | -- | $850,110 +2% |
| 2025 | $9,309 +1.5% | $833,442 +2% |
| 2024 | $9,174 +5.1% | $817,101 +2% |
| 2023 | $8,727 +3.1% | $801,081 +2% |
| 2022 | $8,460 +1.8% | $785,374 +2% |
| 2021 | $8,309 +21.4% | $769,976 +23.2% |
| 2020 | $6,846 +16.2% | $625,000 +16.8% |
| 2019 | $5,890 -0.5% | $535,000 |
| 2018 | $5,920 +0.7% | $535,000 |
| 2017 | $5,882 +5.4% | $535,000 +4.9% |
| 2016 | $5,583 +6.7% | $510,000 +2% |
| 2015 | $5,233 | $500,000 +4.2% |
| 2014 | $5,233 | $480,000 +14.3% |
| 2013 | -- | $420,000 +5% |
| 2012 | -- | $400,000 -38.5% |
| 2011 | -- | $650,540 +0.8% |
| 2010 | -- | $645,679 -0.2% |
| 2009 | -- | $647,213 +2% |
| 2008 | -- | $634,524 +2% |
| 2007 | -- | $622,083 +2% |
| 2006 | -- | $609,886 +14.1% |
| 2005 | -- | $534,728 +599.9% |
| 2004 | -- | $76,400 +1.9% |
| 2003 | -- | $75,000 +189.1% |
| 2002 | -- | $25,939 +2% |
| 2001 | -- | $25,431 |
Find assessor info on the county website
Monthly payment
Est. payment
Payment breakdown
Explore the cost of this home by adjusting the details. Changes won't be saved.Climate risks
Neighborhood: 95969


Similar homes
- $479,0003 bd3 ba2.2k sqft3560 Lonnie Ln, Paradise, CA 95969For Sale
 MLS ID #SN26195685, Brian Voigt, Re/Max Home and Investment. CRMLS
 - $599,9994 bd4 ba3.5k sqft4965 Tami Ln, Paradise, CA 95969For Sale
 MLS ID #OR26196366, John Russo, Go West Realty. CRMLS
 - $645,0003 bd2 ba2.1k sqft4706 Foster Rd, Paradise, CA 95969For Sale
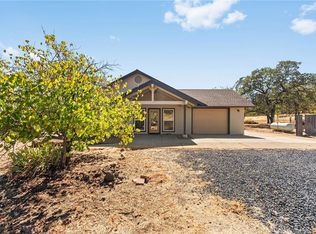 MLS ID #SN26194626, Douglas Speicher, Real Broker. CRMLS
 - $579,0004 bd3 ba2.8k sqft4463 Casa Sierra Vis, Paradise, CA 95969For Sale
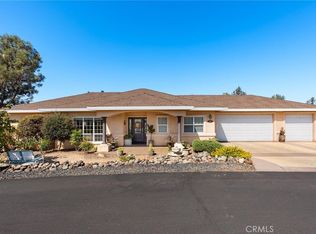 MLS ID #SN26173633, Julie Rolls, Rolls Real Estate. CRMLS
