Skip main navigation
Off market
  • $563,400

    5073 Chasity Ct, Paradise, CA 95969

    4beds
    2,194sqft
    SingleFamily
    Built in 2004
    0.29 Acres Lot
    $563,400 Zestimate®
    $257/sqft
    $3,297 Estimated rent

    Home value

    $563,400

    $535,000 - $597,000

    $3,297/mo

    Zestimate® history
    Loading
    Loading...

    Owner options

    List your home for rent

    $3,297/mo

    Rent Zestimate®

    Find your next renter with Zillow Rental Manager. Plus, with online applications, you can quickly screen prospective tenants – for free.

    Learn more

    $3,297/mo

    Rent Zestimate®

    Refinance and save

    $3,715/mo

    Est. payment

    Refinancing to a lower rate could help reduce your monthly payments and save thousands over the life of the loan.

    See today's rates

    $3,715/mo

    Est. payment

    Explore your selling options

    Work with a Zillow partner agent

    Leverage their expertise and Zillow's premium Showcase listings to get your home seen by more buyers.

    Get started

    List with your own agent

    Get your home in front of millions of buyers by listing it on Zillow.

    Learn how to do it

    Sell it yourself

    Take full control of how buyers see your home on Zillow by listing For Sale by Owner (FSBO).

    List your home

    What's special

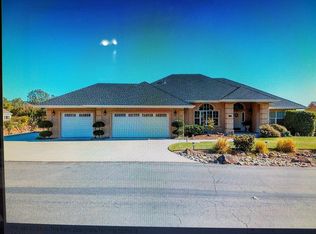
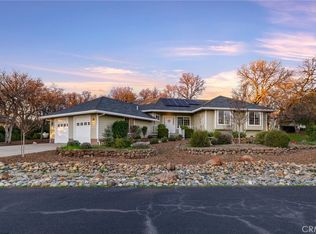
    Custom designed 4 bedroom 3 bath home with architectural details; casual, elegant and charming! Solar tubes and double French doors provide natural light throughout the day. Beautiful hardwood floors, tile, plush carpeting and custom blinds. Create wonderful recipes in your open kitchen with granite tile, large pantry and custom cabinets with pull-outs. Hearthstone pellet stove for those colder nights. Spacious separate master bedroom has French doors with retractable screens, large master bath with jetted tub, separate shower and walk-in closet with organizers. Entertain and relax on your Trex deck covered patio that is plumbed for your bar-b-que, while you splash and relax in your pebble tech saltwater self-cleaning pool with natural slate stone decking and walk way, wrought iron fencing with view of open common area, no close neighbors. Extensive landscaping surrounds the home, with water features and outdoor lighting, enjoy beautiful fragrant roses from the rose garden with arbor. Make lemonade or pies with the lemon and peach tree. Oversized 3 car garage with storage shelf. Insulated garage doors and a solar attic ventilating fan. Beautiful gated community next to Lake Oroville and just above Lime Saddle Marina. New water heater in 8/2018. LED lighting throughout the home. Many other features. There's so much to love about this home, don't miss your chance to live in this beautiful neighborhood!

    This property is not currently displayed as for sale or rent on Zillow. This may be different from what's on other websites or public sources.

    Facts & features

    Interior

    Bedrooms & bathrooms
    • Bedrooms: 4
    • Bathrooms: 3
    • Full bathrooms: 3
    Heating
    • Forced air
    Cooling
    • Central
    Appliances
    • Included: Dishwasher, Garbage disposal, Microwave, Range / Oven, Refrigerator
    • Laundry: Individual Room, Inside, Gas & Electric Dryer Hookup, Propane Dryer Hookup
    Features
    • Recessed Lighting, Built-Ins, High Ceilings (9 Feet+), Copper Plumbing Full, Sump Pump
    • Flooring: Tile, Carpet, Hardwood
    • Doors: French Doors, Mirrored Closet Doors, Panel Doors
    • Windows: Blinds, Screens
    • Has fireplace: Yes
    • Fireplace features: Pellet Stove
    • Common walls with other units/homes: No Common Walls
    Interior area
    • Total interior livable area: 2,194 sqft

    Property

    Parking
    • Total spaces: 9
    • Parking features: Garage - Attached
    Accessibility
    • Accessibility features: No Interior Steps, 36 inch or more wide halls, 32 inch or more wide doors
    Features
    • Levels: One
    • Fencing: Wrought Iron, Excellent Condition
    • Has view: Yes
    • View description: Territorial
    Lot
    • Size: 0.29 Acres
    • Features: Sprinklers In Rear, Sprinklers On Side, Landscaped, Gentle Slope, Treed Lot, Sprinklers In Front, Sprinklers Timer, Sprinklers Drip System, 0-1 Unit/Acre
    Details
    • Additional structures: Shed(s)
    • Parcel number: 041650020000
    • Special conditions: Standard

    Construction

    Type & style
    • Home type: SingleFamily
    • Architectural style: Traditional, Custom Built
    Materials
    • wood frame
    • Roof: Composition
    Condition
    • Turnkey
    • Year built: 2004

    Utilities & green energy

    • Electric: 220V In Laundry
    • Sewer: Conventional Septic
    • Water: Public
    • Utilities for property: Propane, Underground Utilities, Water Connected, Phone Connected, Electricity Connected

    Community & HOA

    HOA
    • Has HOA: Yes
    • Amenities included: Pet Rules, Call for Rules, Dues Paid Monthly, Maintenance Grounds
    • HOA fee: $100 monthly
    Location
    • Region: Paradise

    Financial & listing details

    • Price per square foot: $257/sqft
    • Tax assessed value: $436,978
    • Road surface type: Paved, Maintained

    Price history

    DateEventPrice
    12/21/2018Sold$545,000+1.1%$248/sqft
    Source: Public Record Report a problem
    12/4/2018Pending sale$539,000$246/sqft
    Source: RE/MAX of Paradise #SN18245999 Report a problem
    10/22/2018Listed for sale$539,000+26.8%$246/sqft
    Source: RE/MAX of Paradise #SN18245999 Report a problem
    3/9/2015Sold$425,000-0.9%$194/sqft
    Source: Public Record Report a problem
    1/28/2015Pending sale$429,000$196/sqft
    Source: CENTURY 21 Jeffries Lydon #CH15008972 Report a problem
    1/20/2015Listed for sale$429,000+32%$196/sqft
    Source: CENTURY 21 Jeffries Lydon #CH15008972 Report a problem
    7/19/2010Sold$325,000-28.1%$148/sqft
    Source: Public Record Report a problem
    1/14/2005Sold$452,000+653.3%$206/sqft
    Source: Public Record Report a problem
    8/15/2002Sold$60,000$27/sqft
    Source: Public Record Report a problem

    Public tax history

    YearProperty taxesTax assessment
    2026-- $436,978 +2%
    2025$5,013 +1.5%$428,411 +2%
    2024$4,937 +8.6%$420,012 +2%
    2023$4,547 +3.1%$411,778 +2%
    2022$4,409 +1.8%$403,705 +2%
    2021$4,331 -0.1%$395,790 +1%
    2020$4,337 -27.9%$391,733 -28.1%
    2019$6,013 +18.8%$545,000 +21.4%
    2018$5,063 +2.6%$448,910 +2%
    2017$4,935 +2.5%$440,109 +2%
    2016$4,817 +21.9%$431,480 +17.6%
    2015$3,951 $366,849 +2%
    2014$3,951 $359,664 +24%
    2013-- $290,000 +3.6%
    2012-- $280,000 -13.8%
    2011-- $325,000 +1.6%
    2010-- $320,000 -17.9%
    2009-- $390,000 -18.7%
    2008-- $479,664 +2%
    2007-- $470,260 +2%
    2006-- $461,040 +32.7%
    2005-- $347,542 +35.7%
    2004-- $256,120 +326.9%
    2003-- $60,000 +131.3%
    2002-- $25,939 +2%
    2001-- $25,431
    Find assessor info on the county website

    Neighborhood: 95969

    Nearby schools

    GreatSchools rating
    Schools provided by the listing agent
    • District: Paradise Unified

    Source: The MLS. This data may not be complete. We recommend contacting the local school district to confirm school assignments for this home.

    Sell for more on Zillow
    Get a Zillow Showcase℠ listing at no additional cost and you could sell for .
    $563,400
    2% more
    +$11,268
    With Zillow Showcase(estimated)
    $574,668
    Sell for more on Zillow
    Get a Zillow Showcase℠ listing at no additional cost and you could sell for .
    $563,400
    2% more
    +$11,268
    With Zillow Showcase(estimated)
    $574,668