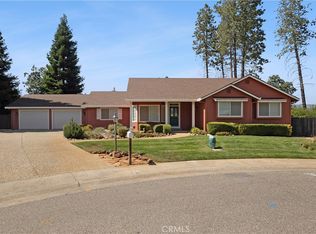
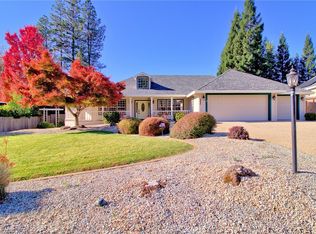
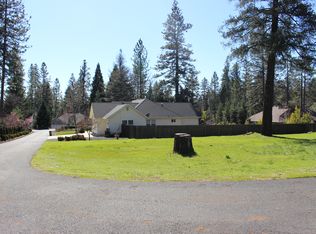
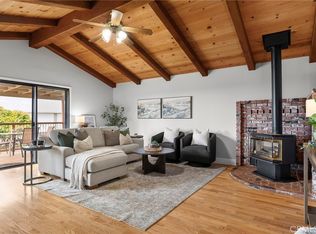
Welcome to your dream home! This superb custom residence at the end of a well established neighborhood cul-de-sac off Bille Road extension that spans 2,538 square feet and is thoughtfully designed for modern living. Situated on a .48-acre lot. This 3-bedroom, 3.5-bathroom home offers a harmonious blend of luxury and comfort. As you approach, you’ll appreciate the mature landscaping and the aggregate driveway that leads to two spacious garages with a total of 4 parking spaces. The fully fenced rear yard ensures privacy and security, while the sprinklers on timers keep the grounds lush and beautiful. Step inside to discover a large living room with coffered ceilings that create a grand and airy atmosphere. The home features hardwood floors throughout, adding warmth and elegance to each room. The kitchen is a chef’s delight, boasting granite counters, a large island, and a walk-in pantry. Enjoy meals at the breakfast bar or the formal dining room. The home’s layout is designed with convenience in mind, including two smaller bedrooms that share a full Jack and Jill bathroom. The entertainment great room is a private retreat with a wood stove, wet bar, and bonus room. The large master bedroom is complete with a walk-in closet, sliding glass doors to the patio and the two person Jacuzzi. Additional features include a Generac generator that turns on automatically about 3-second delay. and owned solar panels for energy efficiency. Enjoy year-round comfort with central heat and air, and choose between gas and electric laundry hook-ups. Relax and entertain on your covered and open patios or utilize the additional sheds for extra storage. Don’t miss the chance to make this exceptional property your own. Pre escrow is with Stephanie Helzer at Fidelity Title in Chico.
Pending
Listed by: THE GROUP, Real Estate Company • Suzi Enders • Contact: 530-228-1688
$725,000
6479 Danika Ct, Paradise, CA 95969
3beds
2,538sqft
Single Family Residence
Built in 1997
0.48 Acres Lot
$709,900 Zestimate®
$286/sqft
$-- HOA
What's special
- 36 days
- 174
- 3
Zillow last checked:
Listing updated:
Listed by:
Suzi Enders DRE #01788153 530-228-1688,
THE GROUP, Real Estate Company
Source: CRMLS,MLS#: PA26197662 Originating MLS: California Regional MLS
Originating MLS: California Regional MLSFacts & features
Interior
Bedrooms & bathrooms
- Bedrooms: 3
- Bathrooms: 4
- Full bathrooms: 3
- 1/2 bathrooms: 1
- Main level bathrooms: 3
- Main level bedrooms: 3
Rooms
- Room types: Bedroom
Bedroom
- Features: All Bedrooms Up
Bathroom
- Features: Bathroom Exhaust Fan, Bathtub, Enclosed Toilet, Full Bath on Main Level, Hollywood Bath, Linen Closet, Multiple Shower Heads, Solid Surface Counters, Separate Shower, Tile Counters
Kitchen
- Features: Granite Counters, Kitchen Island, Pots & Pan Drawers, Utility Sink, Walk-In Pantry
Heating
- Baseboard, Central, Forced Air, Fireplace(s), Natural Gas, Solar, Wood Stove
Cooling
- Central Air
Appliances
- Included: Dishwasher, ENERGY STAR Qualified Appliances, Electric Oven, Gas Cooktop, Gas Water Heater, Ice Maker, Refrigerator, Range Hood, Self Cleaning Oven, Water Softener, Water To Refrigerator, Water Heater, Water Purifier
- Laundry: Washer Hookup, Laundry Room
Features
- Beamed Ceilings, Wet Bar, Built-in Features, Ceiling Fan(s), Crown Molding, Coffered Ceiling(s), Granite Counters, High Ceilings, Pantry, Pull Down Attic Stairs, Tile Counters, Track Lighting, All Bedrooms Up
- Flooring: See Remarks
- Windows: Double Pane Windows, Skylight(s)
- Has fireplace: Yes
- Fireplace features: Gas, Great Room, Living Room, Wood Burning
- Common walls with other units/homes: No Common Walls
Interior area
- Total interior livable area: 2,538 sqft
Property
Parking
- Total spaces: 4
- Parking features: Concrete, Door-Multi, Driveway, Driveway Up Slope From Street, Garage Faces Front, Garage, Garage Door Opener
- Attached garage spaces: 4
Accessibility
- Accessibility features: Grab Bars, No Stairs, Parking, Accessible Doors, Accessible Hallway(s)
Features
- Levels: One
- Stories: 1
- Entry location: 1
- Patio & porch: Rear Porch, Concrete, Covered, Front Porch
- Exterior features: Lighting, Rain Gutters
- Pool features: None
- Has spa: Yes
- Spa features: Above Ground, Private
- Fencing: Good Condition,Wood
- Has view: Yes
- View description: Mountain(s), Neighborhood, Trees/Woods
Lot
- Size: 0.48 Acres
- Features: Cul-De-Sac, Garden, Irregular Lot, Landscaped, Near Park, Sloped Up, Yard
Details
- Additional structures: Second Garage, Shed(s)
- Parcel number: 050250075000
- Special conditions: Standard
Construction
Type & style
- Home type: SingleFamily
- Architectural style: Contemporary,Custom
- Property subtype: Single Family Residence
Materials
- Cement Siding, Drywall, Ducts Professionally Air-Sealed, Frame, Hardboard, Wood Siding
- Foundation: Combination, Raised, Slab
- Roof: Composition
Condition
- Turnkey
- New construction: No
- Year built: 1997
Details
- Builder name: Eggers
Utilities & green energy
- Sewer: Septic Tank
- Water: Public
Green energy
- Energy efficient items: Appliances
Community & HOA
Community
- Features: Biking, Foothills, Fishing, Gutter(s), Hiking, Lake, Mountainous, Storm Drain(s), Sidewalks, Water Sports, Park
- Security: Prewired, Security System, Carbon Monoxide Detector(s), Fire Detection System, Smoke Detector(s)
Location
- Region: Paradise
Financial & listing details
- Price per square foot: $286/sqft
- Tax assessed value: $630,000
- Date on market: 9/11/2026
- Cumulative days on market: 36 days
- Listing terms: Cash,Cash to New Loan,Conventional
- Road surface type: Paved
Estimated market value
$709,900
$674,000 - $745,000
$2,902/mo
Price history
| Date | Event | Price |
|---|---|---|
| 10/10/2026 | Pending sale | $725,000$286/sqft |
Source:  CRMLS #PA26197662 Report a problem CRMLS #PA26197662 Report a problem | ||
| 9/11/2026 | Listed for sale | $725,000+0.1%$286/sqft |
Source: CRMLS #PA26197662 Report a problem | ||
| 8/14/2024 | Listed for sale | $724,000+11.4%$285/sqft |
Source: CRMLS #PA24159619 Report a problem | ||
| 10/21/2021 | Sold | $650,000+30%$256/sqft |
Source: Public Record Report a problem | ||
| 8/28/2018 | Sold | $500,000+0%$197/sqft |
Source: Public Record Report a problem | ||
| 8/28/2018 | Listed for sale | $499,995$197/sqft |
Source: Coldwell Banker Ponderosa R. #PA18172949 Report a problem | ||
| 7/30/2018 | Pending sale | $499,995$197/sqft |
Source: Coldwell Banker Ponderosa Real Estate #PA18172949 Report a problem | ||
| 7/18/2018 | Listed for sale | $499,995+177.8%$197/sqft |
Source: Coldwell Banker Ponderosa Real Estate #PA18172949 Report a problem | ||
| 1/21/1998 | Sold | $180,000$71/sqft |
Source: Public Record Report a problem | ||
Public tax history
| Year | Property taxes | Tax assessment |
|---|---|---|
| 2026 | -- | $630,000 -8.7% |
| 2025 | $7,305 +1.6% | $689,785 +2% |
| 2024 | $7,190 +0.1% | $676,260 +2% |
| 2023 | $7,186 +2% | $663,000 +2% |
| 2022 | $7,048 +26.5% | $650,000 +26.1% |
| 2021 | $5,572 +5.2% | $515,283 +1% |
| 2020 | $5,294 +2% | $510,000 +2% |
| 2019 | $5,189 +35.1% | $500,000 +35% |
| 2018 | $3,840 +1.5% | $370,328 +2% |
| 2017 | $3,782 +4% | $363,068 +2% |
| 2016 | $3,638 +3.6% | $355,950 +1.5% |
| 2015 | $3,513 | $350,604 +2% |
| 2014 | $3,513 | $343,737 +0.5% |
| 2013 | -- | $342,184 +2% |
| 2012 | -- | $335,475 +2% |
| 2011 | -- | $328,898 +0.8% |
| 2010 | -- | $326,441 -0.2% |
| 2009 | -- | $327,218 +2% |
| 2008 | -- | $320,803 +5.3% |
| 2007 | -- | $304,513 +44.8% |
| 2006 | -- | $210,307 +2% |
| 2005 | -- | $206,184 +2% |
| 2004 | -- | $202,142 +1.9% |
| 2003 | -- | $198,439 +2% |
| 2002 | -- | $194,549 +2% |
| 2001 | -- | $190,735 |
Find assessor info on the county website
Monthly payment
Est. payment
Payment breakdown
Explore the cost of this home by adjusting the details. Changes won't be saved.Climate risks
Neighborhood: 95969
Similar homes
- $645,0003 bd2 ba2.1k sqft4706 Foster Rd, Paradise, CA 95969For Sale
 MLS ID #SN26194626, Douglas Speicher, Real Broker. CRMLS
 - $599,9994 bd4 ba3.5k sqft4965 Tami Ln, Paradise, CA 95969For Sale
 MLS ID #OR26196366, John Russo, Go West Realty. CRMLS
 - $549,0003 bd3 ba2.1k sqft4992 Ravelle Ct, Paradise, CA 95969For Sale
 MLS ID #SN26163281, Traci Cooper, eXp Realty of California, Inc.. CRMLS
 - $410,0003 bd2 ba1.8k sqft5645 Butte View Ter, Paradise, CA 95969For Sale
 MLS ID #SN26218268, Alisha Fickert, Keller Williams Realty Chico Area. CRMLS
Local buyer's agents are ready to help
