Skip main navigation
Sold for $501,000
  • Listed by: Re/Max Home and Investment • Brian Voigt • Contact: 530-872-5880
    Bought with: Century 21 Select Paradise
    $501,000

    6484 Danika Ct, Paradise, CA 95969

    4beds
    2,248sqft
    Single Family Residence
    Built in 1999
    0.48 Acres Lot
    $479,100 Zestimate®
    $223/sqft
    $2,708 Estimated rent

    Home value

    $479,100

    $426,000 - $537,000

    $2,708/mo

    Zestimate® history
    Loading
    Loading...

    Owner options

    List your home for rent

    $2,708/mo

    Rent Zestimate®

    Find your next renter with Zillow Rental Manager. Plus, with online applications, you can quickly screen prospective tenants – for free.

    Learn more

    $2,708/mo

    Rent Zestimate®

    Refinance and save

    $3,185/mo

    Est. payment

    Refinancing to a lower rate could help reduce your monthly payments and save thousands over the life of the loan.

    See today's rates

    $3,185/mo

    Est. payment

    Explore your selling options

    Work with a Zillow partner agent

    Leverage their expertise and Zillow's premium Showcase listings to get your home seen by more buyers.

    Get started

    List with your own agent

    Get your home in front of millions of buyers by listing it on Zillow.

    Learn how to do it

    Sell it yourself

    Take full control of how buyers see your home on Zillow by listing For Sale by Owner (FSBO).

    List your home

    What's special

    Natural gas fireplaceNew exterior paintCovered front porchFormal dining roomInformal dining areaWhole house fanTiled walk-in shower
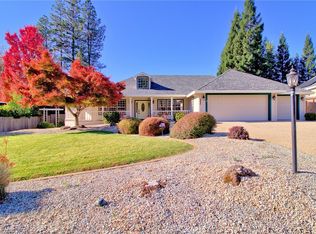
    Welcome to Danika Court! This home is located in a wonderful neighborhood. This home is tucked at the end of the cul-de-sac. Fantastic Mother-in Law floor plan. A beautiful covered front porch and telescopic flagpole welcomes you and your guests to the home. The home had a new exterior paint in 2019, along with the Roof, Heating and Air system, R-30 insulation and chain link fencing. The formal entry leads to the living room and formal dining room. The living room offers huge, vaulted ceilings with recessed lighting, plantation shutters and natural gas fireplace wrapped in tile with a custom wood mantle. The dining room offers a double trey ceiling, tile floors and a bay window. The spacious kitchen offers tiled floors, tons of cabinets with pull-out drawers, Corian type countertops, built in natural gas range and 2019 Kitchen Aid built in oven, range hood and dishwasher. The kitchen overlooks the informal dining area with tiled floors, plantation shutters and a slider to fully fenced and landscaped backyard. Off the kitchen is the 4th bedroom, 3rd bathroom and large laundry room. The bath offers Corian countertops and a tiled step in shower, tiled bench and tiled floor. The laundry room has an amazing amount of storage cabinets, tiled floor and built in desk. On the other side of the home is the 2 guest bedrooms, guest bath and primary bedroom and bath. The primary bedroom offers a large walk-in closet with built ins, high ceilings and a slider to the backyard with plantation shutters and a tiled landing, easy access to your 2020 Spa. The primary bathroom offers a separate soaking tub and tiled walk-in shower, double sink vanity and separate toilet room. The guest bath offers a tub/shower combination with tiled walls, Corian countertops and tiled floors. This home also has built in linen closets and whole house fan. The front and backyard are fully landscaped with patio's and walkways, including Apricot tree, Fuji Apple, Fig Tree, Artichokes and in the raised bed there is blue berry's, Blackberrys and many herbs. There is extra RV, Boat or Trailer parking with double gate access to the backyard. This home is truly ready for a new Paradise Resident.

    Zillow last checked:

    Listing updated:

    Listed by:

    Brian Voigt DRE #01700708 briankvoigt@gmail.com,

    Re/Max Home and Investment

    Bought with:

    Zan Davis, DRE #02136995

    Century 21 Select Paradise

    Source: CRMLS,MLS#: SN25139660MLS LogoOriginating MLS: California Regional MLS

    Facts & features

    Interior

    Bedrooms & bathrooms
    • Bedrooms: 4
    • Bathrooms: 3
    • Full bathrooms: 3
    • Main level bathrooms: 3
    • Main level bedrooms: 4
    Rooms
    • Room types: Bedroom, Entry/Foyer, Kitchen, Laundry, Library, Living Room, Primary Bathroom, Primary Bedroom, Other, Utility Room, Dining Room
    Primary bedroom
    • Features: Main Level Primary
    Bedroom
    • Features: All Bedrooms Down
    Bedroom
    • Features: Bedroom on Main Level
    Bathroom
    • Features: Bathroom Exhaust Fan, Bathtub, Dual Sinks, Solid Surface Counters, Soaking Tub, Separate Shower, Tub Shower
    Kitchen
    • Features: Built-in Trash/Recycling, Pots & Pan Drawers, Solid Surface Counters
    Heating
    • Central, Forced Air
    Cooling
    • Central Air
    Appliances
    • Included: Built-In Range, Convection Oven, Dishwasher, Electric Oven, Disposal, Gas Range, Gas Water Heater, Microwave, Refrigerator, Range Hood, Self Cleaning Oven, Vented Exhaust Fan, Dryer, Washer
    • Laundry: Laundry Room
    Features
    • Breakfast Bar, Built-in Features, Breakfast Area, Ceiling Fan(s), Cathedral Ceiling(s), Separate/Formal Dining Room, Eat-in Kitchen, High Ceilings, In-Law Floorplan, Pull Down Attic Stairs, Recessed Lighting, Storage, Solid Surface Counters, All Bedrooms Down, Bedroom on Main Level, Main Level Primary, Utility Room, Walk-In Closet(s)
    • Flooring: Carpet, Tile
    • Windows: Double Pane Windows
    • Has fireplace: Yes
    • Fireplace features: Gas, Gas Starter, Living Room
    • Common walls with other units/homes: No Common Walls
    Interior area
    • Total interior livable area: 2,248 sqft

    Property

    Parking
    • Total spaces: 8
    • Parking features: Boat, Concrete, Door-Multi, Direct Access, Driveway Level, Driveway, Garage Faces Front, Garage, Garage Door Opener, Paved, RV Potential, RV Access/Parking
    • Attached garage spaces: 2
    • Uncovered spaces: 6
    Features
    • Levels: One
    • Stories: 1
    • Entry location: 1
    • Patio & porch: Concrete, Covered, Front Porch, Open, Patio
    • Exterior features: Rain Gutters
    • Pool features: None
    • Spa features: None
    • Fencing: Chain Link,Excellent Condition,Wood
    • Has view: Yes
    • View description: Neighborhood, Trees/Woods
    Lot
    • Size: 0.48 Acres
    • Features: 0-1 Unit/Acre, Cul-De-Sac, Drip Irrigation/Bubblers, Front Yard, Garden, Sprinklers In Rear, Sprinklers In Front, Lawn, Landscaped, Level, Sprinklers Timer, Sprinkler System
    Details
    • Parcel number: 050250076000
    • Zoning: TR
    • Special conditions: Standard
    • Horse amenities: Riding Trail

    Construction

    Type & style
    • Home type: SingleFamily
    • Architectural style: Contemporary
    • Property subtype: Single Family Residence
    Materials
    • Foundation: Concrete Perimeter
    • Roof: Composition
    Condition
    • Turnkey
    • New construction: No
    • Year built: 1999

    Utilities & green energy

    • Sewer: Septic Tank
    • Water: Public
    • Utilities for property: Electricity Connected, Natural Gas Connected, Water Connected

    Community & HOA

    Community
    • Features: Biking, Dog Park, Foothills, Fishing, Hiking, Horse Trails, Lake, Mountainous, Near National Forest, Park, Water Sports
    Location
    • Region: Paradise

    Financial & listing details

    • Price per square foot: $223/sqft
    • Tax assessed value: $472,194
    • Annual tax amount: $5,070
    • Date on market: 6/22/2025
    • Cumulative days on market: 8 days
    • Listing terms: Cash to New Loan
    • Road surface type: Paved

    Price history

    DateEventPrice
    7/30/2025Sold$501,000+1.3%$223/sqft
    Source: CRMLS #SN25139660 Report a problem
    6/30/2025Pending sale$494,500$220/sqft
    Source: CRMLS #SN25139660 Report a problem
    6/22/2025Listed for sale$494,500+10%$220/sqft
    Source: CRMLS #SN25139660 Report a problem
    12/2/2019Listing removed$449,500$200/sqft
    Source: eXp Realty of California, Inc. #SN19142053 Report a problem
    10/10/2019Price change$449,500-3.3%$200/sqft
    Source: eXp Realty of California, Inc. #SN19142053 Report a problem
    9/11/2019Price change$465,000-2.2%$207/sqft
    Source: eXp Realty of California, Inc. #SN19142053 Report a problem
    8/13/2019Price change$475,500-2.1%$212/sqft
    Source: eXp Realty of California, Inc. #SN19142053 Report a problem
    8/1/2019Price change$485,500-2%$216/sqft
    Source: eXp Realty of California, Inc. #SN19142053 Report a problem
    6/24/2019Listed for sale$495,500+19.4%$220/sqft
    Source: eXp Realty of California, Inc. #SN19142053 Report a problem
    7/25/2017Sold$415,000-4.6%$185/sqft
    Source: Agent Provided Report a problem
    7/12/2017Pending sale$435,000$194/sqft
    Source: Blue Team Realty, Inc. #CH17133879 Report a problem
    7/10/2017Price change$435,000-1.1%$194/sqft
    Source: Blue Team Realty, Inc. #CH17133879 Report a problem
    6/23/2017Price change$439,999-8.1%$196/sqft
    Source: Blue Team Realty, Inc. #CH17133879 Report a problem
    6/16/2017Listed for sale$479,000+294.2%$213/sqft
    Source: Blue Team Realty, Inc. #CH17133879 Report a problem
    4/5/2005Sold$121,500+102.5%$54/sqft
    Source: Public Record Report a problem
    7/6/1999Sold$60,000$27/sqft
    Source: Public Record Report a problem

    Public tax history

    YearProperty taxesTax assessment
    2025$5,070 +1.6%$472,194 +2%
    2024$4,991 +0%$462,936 +2%
    2023$4,989 +1.9%$453,860 +2%
    2022$4,895 +2.2%$444,962 +2%
    2021$4,790 +5.2%$436,238 +1%
    2020$4,552 +2%$431,766 +2%
    2019$4,463 +2%$423,300 +2%
    2018$4,378 +34.3%$415,000 +35.5%
    2017$3,259 +3.8%$306,168 +2%
    2016$3,139 +3.5%$300,165 +1.5%
    2015$3,034 $295,657 +2%
    2014$3,034 $289,867 +0.5%
    2013-- $288,558 +2%
    2012-- $282,901 +2%
    2011-- $277,355 +0.8%
    2010-- $275,283 -0.2%
    2009-- $275,938 +2%
    2008-- $270,528 +2%
    2007-- $265,224 +2%
    2006-- $260,025 +2%
    2005-- $254,928 +2%
    2004-- $249,930 +1.9%
    2003-- $245,350 +2%
    2002-- $240,540 +2%
    2001-- $235,824
    Find assessor info on the county website

    Neighborhood: 95969

    Nearby schools

    GreatSchools rating
    Get pre-qualified for a loan
    At Zillow Home Loans, we can pre-qualify you in as little as 5 minutes with no impact to your credit score.

    An equal housing lender. NMLS #10287.

    Sell for more on Zillow
    Get a Zillow Showcase℠ listing at no additional cost and you could sell for .
    $479,100
    2% more
    +$9,582
    With Zillow Showcase(estimated)
    $488,682