Skip main navigation
Off market
  • $852,600

    5132 Feather Rock Ct, Paradise, CA 95969

    3beds
    2,777sqft
    SingleFamily
    Built in 2022
    0.53 Acres Lot
    $852,600 Zestimate®
    $307/sqft
    $3,699 Estimated rent

    Home value

    $852,600

    $793,000 - $921,000

    $3,699/mo

    Zestimate® history
    Loading
    Loading...

    Owner options

    List your home for rent

    $3,699/mo

    Rent Zestimate®

    Find your next renter with Zillow Rental Manager. Plus, with online applications, you can quickly screen prospective tenants – for free.

    Learn more

    $3,699/mo

    Rent Zestimate®

    Refinance and save

    $5,391/mo

    Est. payment

    Refinancing to a lower rate could help reduce your monthly payments and save thousands over the life of the loan.

    See today's rates

    $5,391/mo

    Est. payment

    Explore your selling options

    Work with a Zillow partner agent

    Leverage their expertise and Zillow's premium Showcase listings to get your home seen by more buyers.

    Get started

    List with your own agent

    Get your home in front of millions of buyers by listing it on Zillow.

    Learn how to do it

    Sell it yourself

    Take full control of how buyers see your home on Zillow by listing For Sale by Owner (FSBO).

    List your home

    What's special

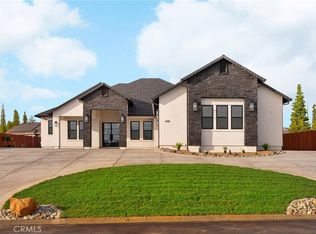
    ONE OF THE FINEST HOMES IN PARADISE! Stunning custom home with new pool constructed with complete focus on quality in every aspect. A must see because there is too much to list, but here is a summary: Beautiful Entry into large formal living room with hand-built arched & backlit radiused ceiling & 10x8 French doors presenting views towards Feather river canyon. Large office with recessed alcove for optional storage or closet. Gourmet kitchen with granite counters, hammered copper farmhouse sink, walk-in pantry, Kucht 6 burner range, cabinets with pull out organizers, top loading & retracting microwave drawer & Sharp dishwasher. Gorgeous Family room with 8 windows throughout featuring beautiful views, 6' Fanimation ceiling fan & oversized gas fireplace. Formal Dining room with granite top butler pantry & chandelier showing off the tray ceiling. En suite bedroom: tray ceiling, dual walk-in closets, & amazing views. Master bath: dual vanities with Carrara marble counters & backsplash, jetted tub with tub heater, walk in shower with quartz pebble floor & 8' foot frameless glass. Guest bedrooms: double hung windows provide light, views, plus they are easy to clean. Laundry: Deep stainless sink, granite counters, herringbone backsplash, extra storage, solid wood cabinets & pull out organizers. Garage: fully insulated, Smart garage door, epoxied floor, & 220v Electric Car Charger. Guest Baths: custom shower with 8' frameless glass, 12x24 ceramic tile & exterior access. Jack & Jill bath: deep soaker tub, herringbone tile surround, marble vanity, dual sinks & custom cabinets. Power Production: GENERAC 24kw backup natural gas GENERATOR with auto sensing startup & OWNED SOLAR. Exterior: LIFETIME Presidential architectural roof, custom window trim & eaves, full gutters, Stack stone pillar entry, double trimmed soffit boards at all gables. Driveway is colored, stamped and sealed concrete with boat/RV parking. Motion sensing lights around full house perimeter. Backyard: Stamped/stained concrete patio with large fan, NEW POOL & all new equipment and Cool Deck coating, new landscaping with 25 old growth roses, fully fenced yard, full irrigation & pre-wired for add'l landscaping. Other features: Smart tankless & recirculating water heater, Heat Recovery Ventilator cleans air & saves money on energy, Dual zone Central Heat & Air, Eco Ultra Quiet acoustic floor covering, Ceiling fans in all bedrooms, Milgard windows. Call your Realtor for a detailed build sheet and tour!

    This property is off market, which means it's not currently listed for sale or rent on Zillow. This may be different from what's available on other websites or public sources.

    Facts & features

    Interior

    Bedrooms & bathrooms
    • Bedrooms: 3
    • Bathrooms: 3
    • Full bathrooms: 2
    • 3/4 bathrooms: 1
    Heating
    • Forced air
    Cooling
    • Central
    Appliances
    • Included: Dishwasher, Range / Oven
    Features
    • Flooring: Carpet
    • Has fireplace: Yes
    Interior area
    • Total interior livable area: 2,777 sqft

    Property

    Parking
    • Parking features: Garage - Attached
    Lot
    • Size: 0.53 Acres
    • Features: Cul-De-Sac, Level with Street, Front Yard, Back Yard
    Details
    • Parcel number: 055440024000
    • Special conditions: Standard

    Construction

    Type & style
    • Home type: SingleFamily
    Materials
    • wood frame
    • Roof: Composition
    Condition
    • Year built: 2022

    Utilities & green energy

    • Sewer: Conventional Septic
    • Water: Public

    Community & HOA

    Location
    • Region: Paradise

    Financial & listing details

    • Price per square foot: $307/sqft
    • Tax assessed value: $858,330
    • Annual tax amount: $9,094
    • Road surface type: Paved

    Price history

    DateEventPrice
    12/9/2022Sold$825,000-2.9%$297/sqft
    Source: Public Record Report a problem
    10/24/2022Pending sale$850,000$306/sqft
    Source: RE/MAX International #SN22130946 Report a problem
    10/24/2022Contingent$850,000$306/sqft
    Source: CRMLS #SN22130946 Report a problem
    10/21/2022Price change$850,000-5.5%$306/sqft
    Source: CRMLS #SN22130946 Report a problem
    10/6/2022Price change$899,000-10%$324/sqft
    Source: CRMLS #SN22130946 Report a problem
    8/28/2022Price change$999,000-9.1%$360/sqft
    Source: CRMLS #SN22130946 Report a problem
    6/30/2022Listed for sale$1,099,000+2289.1%$396/sqft
    Source: CRMLS #SN22130946 Report a problem
    10/10/2019Sold$46,000-16.4%$17/sqft
    Source: CRMLS #PA19156856 Report a problem
    9/17/2019Pending sale$55,000$20/sqft
    Source: CENTURY 21 Select Real Estate, Inc. #PA19156856 Report a problem
    7/23/2019Price change$55,000-13.4%$20/sqft
    Source: CENTURY 21 Select Real Estate, Inc. #PA19156856 Report a problem
    7/3/2019Listed for sale$63,500-83.7%$23/sqft
    Source: Century 21 Select Real Estate #PA19156856 Report a problem
    7/31/2018Sold$389,000-2.5%$140/sqft
    Source: Public Record Report a problem
    7/2/2018Pending sale$399,000$144/sqft
    Source: Blue Team Realty, Inc. #SN18105904 Report a problem
    6/1/2018Price change$399,000-4.8%$144/sqft
    Source: Blue Team Realty, Inc. #SN18105904 Report a problem
    5/10/2018Listed for sale$419,000$151/sqft
    Source: Blue Team Realty, Inc. #SN18105904 Report a problem

    Public tax history

    YearProperty taxesTax assessment
    2025$9,094 +1.6%$858,330 +2%
    2024$8,951 +0.1%$841,500 +2%
    2023$8,946 +112.3%$825,000 +115.7%
    2022$4,215 +662.9%$382,404 +722.8%
    2021$552 +4.8%$46,475 +1%
    2020$527 +2%$46,000 +2.2%
    2019$517 -69.4%$45,000 -85.7%
    2018$1,686 -47.6%$315,342 +2%
    2017$3,217 +4.5%$309,160 +2%
    2016$3,078 +3.6%$303,099 +1.5%
    2015$2,972 $298,547 +2%
    2014$2,972 $292,700 +0.5%
    2013-- $291,378 +2%
    2012-- $285,666 +2%
    2011-- $280,066 +0.8%
    2010-- $277,974 -0.2%
    2009-- $278,635 +2%
    2008-- $273,173 +2%
    2007-- $267,818 +2%
    2006-- $262,568 +2%
    2005-- $257,420 +2%
    2004-- $252,373 +1.9%
    2003-- $247,749 +2%
    2002-- $242,892 +2%
    2001-- $238,131
    Find assessor info on the county website

    Neighborhood: 95969

    Nearby schools

    GreatSchools rating
    Schools provided by the listing agent
    • District: Paradise Unified

    Source: The MLS. This data may not be complete. We recommend contacting the local school district to confirm school assignments for this home.

    Get pre-qualified for a loan
    At Zillow Home Loans, we can pre-qualify you in as little as 5 minutes with no impact to your credit score.

    An equal housing lender. NMLS #10287.

    Sell for more on Zillow
    Get a Zillow Showcase℠ listing at no additional cost and you could sell for .
    $852,600
    2% more
    +$17,052
    With Zillow Showcase(estimated)
    $869,652