EXCEPTIONAL HOME IN BELOVED LOCATION! This place truly has it ALL! Creekside setting, In-Ground Pool, Lots of Square Footage, Tasteful updates, gorgeous landscaping, outdoor entertaining space, play structure, large .67-Acres & SO MUCH MORE! Quality Estate properties are few and far between and this tremendous example is no exception! This astounding property offers 3-Bedrooms, 2.5-Bathrooms & 2,364+/-SqFt in a highly sought after foothills location! Upon arrival in the private cul-de-sac setting, you are immediately greeted by an expansive driveway with additional parking near the top of the driveway, an attached two car garage at the base of the driveway and a sizable front deck area. Once inside you will find a large formal entry, oversized living room with lots of windows and impressive views of the grounds plus a cozy gas fireplace, formal dining room, conveniently located hall-guest bathroom, nice laundry room with substantial storage cabinetry, large family room with wet bar, open to the dining nook and kitchen areas and sliding glass door to the rear deck, attractive kitchen with abundant cabinetry, granite counters, modern appliances and even a nice pantry, additional hall-guest bathroom with tub-shower and dual sink vanity, two nicely appointed guest bedrooms with mirrored closet doors & ceiling fans, spacious primary suite with window seat, ceiling fan, walk-in closet & impressive en-suite bathroom with tiled dual sink vanity, soaking tub & oversize shower. In the rear yard you will find a massive synthetic deck perfect for entertaining, park-like large grassy area and terraced beautiful landscaping, play structure area, fenced area around the spectacular in-ground pool, abundant concrete decking & pool house. This light and bright home has so much to offer with abundant storage, extensive built-ins, updated tasteful fixtures and finishes throughout the home, property & more! This lovely property offers the opportunity to live a resort-like lifestyle and is well appointed for entertaining! This property gives a secluded feel while having lots to offer, and only be only a few short minutes to lake Oroville’s Bidwell marina, downtown Oroville and all this wonderful region has to offer. Take a look at this exceptional property today!
Sold for $489,000
Listed by: American Homes and Land • Chari Bullock • Contact: 530-413-0041
Bought with: Nonmember Office
Tax assessed value
$489,000
15 Adelaide Way, Oroville, CA 95966
3beds
2,364sqft
Single Family Residence
Built in 1992
0.67 Acres Lot
$489,500 Zestimate®
$207/sqft
$2,825 Estimated rent
Home value
$489,500
$431,000 - $553,000
$2,825/mo
Zestimate® history
Owner options
List your home for rent
$2,825/mo
Rent Zestimate®
Find your next renter with Zillow Rental Manager. Plus, with online applications, you can quickly screen prospective tenants – for free.
$2,825/mo
Rent Zestimate®
Refinance and save
$3,246/mo
Est. payment
Refinancing to a lower rate could help reduce your monthly payments and save thousands over the life of the loan.
$3,246/mo
Est. payment
Explore your selling options
Work with a Zillow partner agent
Leverage their expertise and Zillow's premium Showcase listings to get your home seen by more buyers.
Get startedList with your own agent
Get your home in front of millions of buyers by listing it on Zillow.
Learn how to do itSell it yourself
Take full control of how buyers see your home on Zillow by listing For Sale by Owner (FSBO).
List your homeWhat's special
Pool houseCozy gas fireplaceAttached two car garagePlay structureExpansive drivewayIn-ground poolSpacious primary suite
Zillow last checked:
Listing updated:
Listed by:
Chari Bullock DRE #01426229 530-413-0041,
American Homes and Land,
Warren Bullock DRE #01392581 530-680-7898,
American Homes and Land
Bought with:
Nonmember Nonmember, DRE #02149872
Nonmember Office
Source: CRMLS,MLS#: SN25050695 Originating MLS: California Regional MLS
Originating MLS: California Regional MLSFacts & features
Interior
Bedrooms & bathrooms
- Bedrooms: 3
- Bathrooms: 3
- Full bathrooms: 2
- 1/2 bathrooms: 1
- Main level bathrooms: 1
Rooms
- Room types: Entry/Foyer, Kitchen, Laundry, Living Room, Primary Bedroom, Other, Pantry, Dining Room
Primary bedroom
- Features: Primary Suite
Bathroom
- Features: Bathtub, Dual Sinks, Soaking Tub, Separate Shower, Tub Shower
Kitchen
- Features: Granite Counters, Kitchen/Family Room Combo, Stone Counters, Remodeled, Updated Kitchen, Walk-In Pantry
Other
- Features: Walk-In Closet(s)
Pantry
- Features: Walk-In Pantry
Heating
- Central
Cooling
- Central Air
Appliances
- Included: Dishwasher, Gas Range, Water Heater
- Laundry: Washer Hookup, Inside, Laundry Room
Features
- Wet Bar, Breakfast Bar, Built-in Features, Breakfast Area, Ceiling Fan(s), Ceramic Counters, Separate/Formal Dining Room, Eat-in Kitchen, Granite Counters, Living Room Deck Attached, Pantry, Stone Counters, Recessed Lighting, See Remarks, Storage, Sunken Living Room, Tile Counters, Primary Suite, Walk-In Pantry, Walk-In Closet(s)
- Flooring: Carpet, Laminate
- Doors: Mirrored Closet Door(s), Panel Doors, Service Entrance, Sliding Doors
- Windows: Double Pane Windows
- Basement: Utility
- Has fireplace: Yes
- Fireplace features: Gas, Living Room
- Common walls with other units/homes: No Common Walls
Interior area
- Total interior livable area: 2,364 sqft
Property
Parking
- Total spaces: 8
- Parking features: Concrete, Driveway Down Slope From Street, Driveway, Garage, Gravel, Private, RV Potential, RV Access/Parking, Garage Faces Side
- Attached garage spaces: 2
- Uncovered spaces: 6
Accessibility
- Accessibility features: Safe Emergency Egress from Home
Features
- Levels: One
- Stories: 1
- Entry location: Front
- Patio & porch: Deck, Front Porch, See Remarks
- Exterior features: Rain Gutters
- Has private pool: Yes
- Pool features: In Ground, Private, Vinyl
- Spa features: None
- Fencing: Chain Link
- Has view: Yes
- View description: Canyon, Neighborhood, Trees/Woods
- Waterfront features: Creek
Lot
- Size: 0.67 Acres
- Features: Back Yard, Sloped Down, Front Yard, Gentle Sloping, Irregular Lot, Lawn, Landscaped, Yard
Details
- Additional structures: Outbuilding
- Parcel number: 068090025000
- Zoning: SRH
- Special conditions: Standard
Construction
Type & style
- Home type: SingleFamily
- Architectural style: Ranch
- Property subtype: Single Family Residence
Materials
- Frame, Concrete, Wood Siding
- Foundation: Concrete Perimeter
- Roof: Composition
Condition
- Turnkey
- New construction: No
- Year built: 1992
Utilities & green energy
- Electric: Electricity - On Property
- Sewer: Public Sewer
- Water: Public
- Utilities for property: Electricity Connected, Natural Gas Connected, Water Connected
Community & HOA
Community
- Features: Biking, Foothills, Fishing, Hiking, Hunting, Lake, Mountainous, Suburban, Water Sports
- Security: Carbon Monoxide Detector(s), Smoke Detector(s)
Location
- Region: Oroville
Financial & listing details
- Price per square foot: $207/sqft
- Tax assessed value: $489,000
- Date on market: 3/7/2025
- Cumulative days on market: 255 days
- Listing terms: Cash,Cash to New Loan
- Road surface type: Paved
Price history
| Date | Event | Price |
|---|---|---|
| 8/5/2025 | Sold | $489,000+2.1%$207/sqft |
Source:  CRMLS #SN25050695 Report a problem CRMLS #SN25050695 Report a problem | ||
| 7/7/2025 | Pending sale | $479,000$203/sqft |
Source: CRMLS #SN25050695 Report a problem | ||
| 5/19/2025 | Price change | $479,000-4%$203/sqft |
Source: CRMLS #SN25050695 Report a problem | ||
| 4/3/2025 | Price change | $499,000-5%$211/sqft |
Source: CRMLS #SN25050695 Report a problem | ||
| 3/7/2025 | Listed for sale | $525,000$222/sqft |
Source: CRMLS #SN25050695 Report a problem | ||
Public tax history
| Year | Property taxes | Tax assessment |
|---|---|---|
| 2026 | -- | $489,000 +46.4% |
| 2025 | $3,558 +1.1% | $333,953 +2% |
| 2024 | $3,520 +1.4% | $327,406 +2% |
| 2023 | $3,472 +3.5% | $320,988 +2% |
| 2022 | $3,354 +1.9% | $314,695 +2% |
| 2021 | $3,290 0% | $308,526 +1% |
| 2020 | $3,291 +1.6% | $305,364 +2% |
| 2019 | $3,238 +1.3% | $299,377 +2% |
| 2018 | $3,198 +3.4% | $293,507 +2% |
| 2017 | $3,093 +1.4% | $287,753 +2% |
| 2016 | $3,049 +4.6% | $282,112 +1.5% |
| 2015 | $2,916 | $277,876 +2% |
| 2014 | $2,916 | $272,434 +0.5% |
| 2013 | -- | $271,204 +2% |
| 2012 | -- | $265,888 +2% |
| 2011 | -- | $260,676 +0.8% |
| 2010 | -- | $258,729 -0.2% |
| 2009 | -- | $259,344 +2% |
| 2008 | -- | $254,260 +2% |
| 2007 | -- | $249,275 +2% |
| 2006 | -- | $244,388 +2% |
| 2005 | -- | $239,597 +2% |
| 2004 | -- | $234,900 +1.9% |
| 2003 | -- | $230,596 +2% |
| 2002 | -- | $226,075 +2% |
| 2001 | -- | $221,643 |
Find assessor info on the county website
Neighborhood: 95966
Nearby homes
- $334,6003 bd2 ba1.8k sqft32 Oak Ave, Oroville, CA 95966Off Market
- $507,6004 bd3 ba2.6k sqft12 Adelaide Way, Oroville, CA 95966Off Market
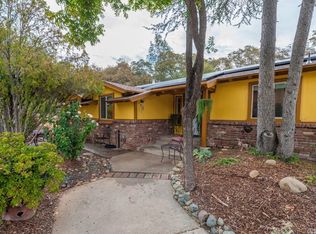
- $504,0003 bd3 ba2.6k sqft17 Adelaide Way, Oroville, CA 95966Off Market
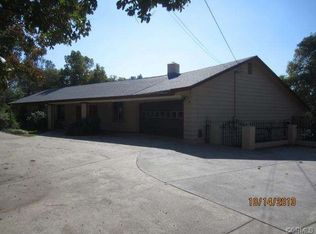
- $384,0003 bd2 ba1.7k sqft61 Pine Oaks Rd, Oroville, CA 95966Off Market
- $475,0003 bd2 ba1.8k sqft55 Pine Oaks Rd, Oroville, CA 95966Pending
- $525,4002 bd3 ba2.5k sqft2 Adelaide Way, Oroville, CA 95966Off Market
- $364,9003 bd2 ba1.6k sqft50 Oak Ave, Oroville, CA 95966Off Market
- $563,2004 bd3 ba3k sqft18 Adelaide Way, Oroville, CA 95966Off Market
Nearby schools
GreatSchools rating
- 6/10Stanford Avenue Elementary SchoolGrades: K-5Distance: 0.8 mi
- 5/10Ishi Hills Middle SchoolGrades: 6-8Distance: 0.7 mi
- 4/10Oroville High SchoolGrades: 9-12Distance: 1.3 mi
Sell for more on Zillow
Get a Zillow Showcase℠ listing at no additional cost and you could sell for .
$489,500
2% more
+$9,790
With Zillow Showcase(estimated)
$499,290
Sell for more on Zillow
Get a Zillow Showcase℠ listing at no additional cost and you could sell for .
$489,500
2% more
+$9,790
With Zillow Showcase(estimated)
$499,290
- California
- Butte County
- Oroville
- 95966
- 15 Adelaide Way
