Skip main navigation
Off market
  • $523,400

    12 Adelaide Way, Oroville, CA 95966

    4beds
    2,670sqft
    SingleFamily
    Built in 1958
    0.74 Acres Lot
    $523,400 Zestimate®
    $196/sqft
    $3,041 Estimated rent

    Home value

    $523,400

    $482,000 - $565,000

    $3,041/mo

    Zestimate® history
    Loading
    Loading...

    Owner options

    List your home for rent

    $3,041/mo

    Rent Zestimate®

    Find your next renter with Zillow Rental Manager. Plus, with online applications, you can quickly screen prospective tenants – for free.

    Learn more

    $3,041/mo

    Rent Zestimate®

    Refinance and save

    $3,316/mo

    Est. payment

    Refinancing to a lower rate could help reduce your monthly payments and save thousands over the life of the loan.

    See today's rates

    $3,316/mo

    Est. payment

    Explore your selling options

    Work with a Zillow partner agent

    Leverage their expertise and Zillow's premium Showcase listings to get your home seen by more buyers.

    Get started

    List with your own agent

    Get your home in front of millions of buyers by listing it on Zillow.

    Learn how to do it

    Sell it yourself

    Take full control of how buyers see your home on Zillow by listing For Sale by Owner (FSBO).

    List your home

    What's special

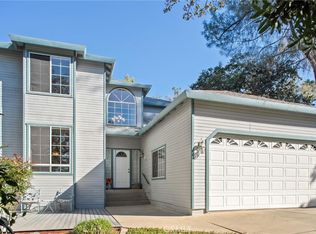
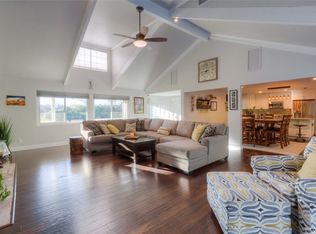
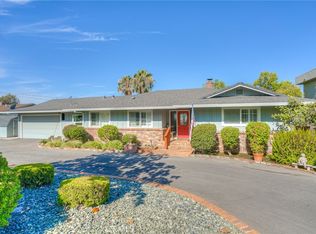
    Explore this private oasis with our 3D virtual tour. Adorable ranch style home nestled among a professionally landscaped yard of flourishing plants, established trees & walking paths. New roof, fence, leased solar, RV parking, covered spa, recently resurfaced gunite pool and commercial grade diving board! Quintessential front with hand laid stone paths, water feature & quaint sitting area.Open floor plan with laminate hardwood throughout main living areas & 12 inch tile in kitchen. 3 living spaces, 2 open to kitchen with white beamed vaulted ceiling; one with a classic brick gas stove & the other a white brick wood burning fireplace. Both rooms lined with dual pane windows showcasing the lush backyard. Updated kitchen includes white cabinets, chrome hardware, tile countertops, stainless gas appliances & an oversized peninsula with bar seating. Cozy eating nook sits to the side with a corner of built-ins. Down the hall are 4 bedrooms, including TWO masters with remodeled dual vanity ensuite. Outback lies an entertainers paradise! Stamped cement patio surrounds pool, with newly installed concrete stem retaining wall framing a peaceful rock waterfall & mound covered with greenery, lit up with exterior lighting & a horseshoe pit up top! Exterior security lights & mailbox, attached 2 car garage with new epoxy flooring, built-in cabinetry & large ceramic tiled mud/laundry room. Tennis court on side-yard, shared with neighbor. Move-in ready, fantastic layout & easy peaceful living!

    This property is off market, which means it's not currently listed for sale or rent on Zillow. This may be different from what's available on other websites or public sources.
    Facts & features

    Interior

    Bedrooms & bathrooms
    • Bedrooms: 4
    • Bathrooms: 3
    • Full bathrooms: 3
    Heating
    • Forced air
    Cooling
    • Central
    Appliances
    • Included: Dishwasher, Garbage disposal
    • Laundry: Individual Room, Inside, Washer Included, Electric Dryer Hookup
    Features
    • Tile Counters, Built-Ins, High Ceilings (9 Feet+), Open Floor Plan, Crown Moldings
    • Flooring: Tile, Carpet, Laminate
    • Doors: Sliding Glass Door(s), Panel Doors
    • Windows: Blinds, Screens
    • Has fireplace: Yes
    • Common walls with other units/homes: No Common Walls
    Interior area
    • Total interior livable area: 2,670 sqft

    Property

    Parking
    • Total spaces: 4
    • Parking features: Garage - Attached
    Features
    • Levels: One
    • Spa features: Private, Above Ground
    • Fencing: Chain Link, Cross Fenced, Wood
    • Has view: Yes
    • View description: Mountain
    Lot
    • Size: 0.74 Acres
    • Features: Back Yard, Front Yard, Landscaped, Yard, Sprinklers Timer, Sprinklers Drip System, Up Slope from Street
    Details
    • Parcel number: 068090009000
    • Special conditions: Standard

    Construction

    Type & style
    • Home type: SingleFamily
    Materials
    • wood frame
    • Roof: Composition
    Condition
    • Year built: 1958

    Utilities & green energy

    • Sewer: Conventional Septic
    • Water: Public

    Community & neighborhood

    Location
    • Region: Oroville

    Other

    Other facts
    • CommonWalls: No Common Walls
    • Heating: Wood, Solar
    • PropertyType: Residential
    • StateOrProvince: CA
    • YearBuiltSource: Assessor
    • LaundryFeatures: Individual Room, Inside, Washer Included, Electric Dryer Hookup
    • ParkingFeatures: Garage, Driveway - Concrete, Driveway
    • PreviousStandardStatus: Active
    • StandardStatus: Pending
    • EatingArea: Area, Breakfast Counter / Bar, Separated
    • LotFeatures: Back Yard, Front Yard, Landscaped, Yard, Sprinklers Timer, Sprinklers Drip System, Up Slope from Street
    • SpecialListingConditions: Standard
    • RoomType: Bonus Room, Main Floor Bedroom, All Bedrooms Down, Entry, Main Floor Master Bedroom, Kitchen, Laundry
    • SpaFeatures: Private, Above Ground
    • DoorFeatures: Sliding Glass Door(s), Panel Doors
    • Fencing: Chain Link, Cross Fenced, Wood
    • InteriorFeatures: Tile Counters, Built-Ins, High Ceilings (9 Feet+), Open Floor Plan, Crown Moldings
    • WindowFeatures: Blinds, Screens
    • View: Trees/Woods
    • Appliances: Double Oven, Gas Stove
    • City: Oroville
    • CommunityFeatures: Rural
    • CountyOrParish: Butte
    • StreetSuffix: Way
    • ExteriorFeatures: Lighting
    • HighSchoolDistrict: Oroville Union
    • Levels: One
    • RoadSurfaceType: Paved
    • ElevationUnits: Feet
    • LivingAreaUnits: Square Feet
    • WaterSource: Public
    • LotSizeSource: Assessor
    • Sewer: Conventional Septic
    • Country: US
    • RoomKitchenFeatures: Remodeled Kitchen, Tile Counters
    • RoomBathroomFeatures: Low Flow Toilet(s), Shower in Tub, Shower, Double Sinks In Master Bath, Remodeled, Upgraded, Double sinks in bath(s), Exhaust fan(s), Linen Closet/Storage, Laminate Counters
    • ParcelNumber: 068090009000
    • Road surface type: Paved

    Price history

    DateEventPrice
    12/27/2018Sold$470,000+8.2%$176/sqft
    Source: Agent Provided Report a problem
    12/27/2018Listed for sale$434,500$163/sqft
    Source: Keller Williams Realty Chico Area #SN18235923 Report a problem
    11/28/2018Pending sale$434,500$163/sqft
    Source: Keller Williams Realty Chico Area #SN18235923 Report a problem
    10/29/2018Price change$434,500-2.2%$163/sqft
    Source: Keller Williams Realty Chico Area #SN18235923 Report a problem
    10/11/2018Listed for sale$444,500$166/sqft
    Source: Keller Williams Realty Chico Area #SN18235923 Report a problem
    10/4/2018Pending sale$444,500$166/sqft
    Source: Keller Williams Realty Chico Area #SN18235923 Report a problem
    10/3/2018Listed for sale$444,500+38.9%$166/sqft
    Source: Keller Williams Realty Chico Area #SN18235923 Report a problem
    6/24/2016Sold$320,000+0%$120/sqft
    Source: Public Record Report a problem
    4/22/2016Pending sale$319,900$120/sqft
    Source: Century 21 Bidwell Realty-Oli #OR15240142 Report a problem
    4/20/2016Price change$319,900-4.5%$120/sqft
    Source: Century 21 Bidwell Realty-Oli #OR15240142 Report a problem
    4/1/2016Price change$335,000-1.2%$125/sqft
    Source: CENTURY 21 Bidwell Realty #OR15240142 Report a problem
    2/18/2016Price change$339,000-1.5%$127/sqft
    Source: CENTURY 21 Bidwell Realty #OR15240142 Report a problem
    1/4/2016Price change$344,000-1.6%$129/sqft
    Source: CENTURY 21 Bidwell Realty #OR15240142 Report a problem
    11/5/2015Listed for sale$349,500+74.8%$131/sqft
    Source: Century 21 Bidwell Realty-Oli #OR15240142 Report a problem
    7/15/2015Sold$200,000-22.8%$75/sqft
    Source: Public Record Report a problem
    6/16/2015Pending sale$259,000$97/sqft
    Source: CENTURY 21 Bidwell Realty #OR15092612 Report a problem
    5/28/2015Price change$259,000-10.4%$97/sqft
    Source: CENTURY 21 Bidwell Realty #OR15092612 Report a problem
    5/1/2015Listed for sale$289,000$108/sqft
    Source: Century 21 Bidwell Realty-Oli #OR15092612 Report a problem

    Public tax history

    YearProperty taxesTax assessment
    2025$3,100 +1.1%$291,408 +2%
    2024$3,067 +1.4%$285,695 +2%
    2023$3,025 +3.6%$280,094 +2%
    2022$2,920 +1.9%$274,603 +2%
    2021$2,865 +1.5%$269,220 +2.6%
    2020$2,822 +1.6%$262,460 +2%
    2019$2,776 -23.4%$257,315 -22.5%
    2018$3,623 +3.4%$331,887 +2%
    2017$3,504 +57.6%$325,380 +62.7%
    2016$2,223 +101.5%$200,000 +84.8%
    2015$1,103 $108,241 +2%
    2014$1,103 $106,122 +0.5%
    2013-- $105,643 +2%
    2012-- $103,572 +2%
    2011-- $101,542 +0.8%
    2010-- $100,784 -0.2%
    2009-- $101,025 +2%
    2008-- $99,045 +2%
    2007-- $97,104 +2%
    2006-- $95,201 +2%
    2005-- $93,335 +2%
    2004-- $91,506 +1.9%
    2003-- $89,830 +2%
    2002-- $88,070 +2%
    2001-- $86,344

    Find assessor info on the county website

    Neighborhood: 95966

    Nearby schools

    GreatSchools rating
    Schools provided by the listing agent
    • District: Oroville Union

    Source: The MLS. This data may not be complete. We recommend contacting the local school district to confirm school assignments for this home.

    Get pre-qualified for a loan
    At Zillow Home Loans, we can pre-qualify you in as little as 5 minutes with no impact to your credit score.

    An equal housing lender. NMLS #10287.

    Sell for more on Zillow
    Get a Zillow Showcase℠ listing at no additional cost and you could sell for .
    $523,400
    2% more
    +$10,468
    With Zillow Showcase(estimated)
    $533,868