Skip main navigation
Sold for $393,000
  • Listing Provided by: Real Estate Professionals
    Bought with: Re/Max Home and Investment
    $393,000

    371 Starlight Ct, Paradise, CA 95969

    3beds
    1,657sqft
    Single Family Residence
    Built in 2023
    0.4 Acres Lot
    $425,100 Zestimate®
    $237/sqft
    $2,496 Estimated rent

    Home value

    $425,100

    $404,000 - $446,000

    $2,496/mo

    Zestimate® history
    Loading
    Loading...

    Owner options

    List your home for rent

    $2,496/mo

    Rent Zestimate®

    Find your next renter with Zillow Rental Manager. Plus, with online applications, you can quickly screen prospective tenants – for free.

    Learn more

    $2,496/mo

    Rent Zestimate®

    Refinance and save

    $2,476/mo

    Est. payment

    Refinancing to a lower rate could help reduce your monthly payments and save thousands over the life of the loan.

    See today's rates

    $2,476/mo

    Est. payment

    Explore your selling options

    Work with a Zillow partner agent

    Leverage their expertise and Zillow's premium Showcase listings to get your home seen by more buyers.

    Get started

    List with your own agent

    Get your home in front of millions of buyers by listing it on Zillow.

    Learn how to do it

    Sell it yourself

    Take full control of how buyers see your home on Zillow by listing For Sale by Owner (FSBO).

    List your home

    What's special

    Whole house fanLarge walk-in closetCustom tile showerQuartz countertopsDecor light fixturesOpen floor planRecycle center
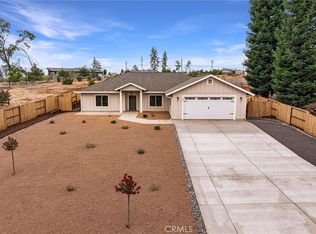
    PERFECTION PLUS! Beautiful quality built new home by WLM Construction one of the Paradise Area’s local builders known for their high standards and attention to detail. It offers a quick commute to Chico located just a short distance from the first traffic light as you enter Paradise. It has all the I wants for today’s living. An open floor plan with the spacious living room open to the gorgeous kitchen featuring a large island, quartz countertops, electric range with double ovens, dishwasher and microwave .You will love the stunning upgraded cabinets with soft close drawers, spice drawer pull-out, trash and recycle center plus it has a convenient pantry. In the spacious dining room there is a picture window overlooking the lush landscaped front yard and the territorial view. The lovely primary bedroom has a very large walk-in closet and attached bath featuring quartz countertops, dual vanities, custom tile shower and a towel warmer. On the opposite side of the home there are two good sized guest bedrooms and a full bath. Laundry room with a window for natural light and storage cabinets. This special home has amazing fixtures, high efficiency hybrid water heater, whole house fan, high efficiency windows,R-23 wall insulation and decor light fixtures. You will also be happy to find it has an oversized totally completed 2 car garage with an epoxy finished floor. Relax on the concrete back patio and enjoy the privacy of your huge fenced back yard. This home is on a wide street near the end of the cul-de-sac giving you that quiet and peaceful place you have been looking for to call HOME!

    Zillow last checked:

    Listing updated:

    Listing Provided by:

    Barbara Kaas Torres DRE #01345231 530-876-3302,

    Real Estate Professionals

    Bought with:

    Kandice Rickson, DRE #01450316

    Re/Max Home and Investment

    Source: CRMLS,MLS#: PA23160120MLS LogoOriginating MLS: California Regional MLS

    Facts & features

    Interior

    Bedrooms & bathrooms
    • Bedrooms: 3
    • Bathrooms: 2
    • Full bathrooms: 2
    • Main level bathrooms: 2
    • Main level bedrooms: 3
    Primary bedroom
    • Features: Main Level Primary
    Primary bedroom
    • Features: Primary Suite
    Bathroom
    • Features: Dual Sinks, Separate Shower, Tub Shower, Walk-In Shower
    Kitchen
    • Features: Built-in Trash/Recycling, Kitchen Island, Kitchen/Family Room Combo, Pots & Pan Drawers, Quartz Counters, Self-closing Drawers
    Other
    • Features: Walk-In Closet(s)
    Heating
    • Central
    Cooling
    • Central Air, Whole House Fan
    Appliances
    • Included: Dishwasher, Electric Range, High Efficiency Water Heater, Microwave, Water Heater
    • Laundry: Washer Hookup, Electric Dryer Hookup, Laundry Room
    Features
    • Breakfast Bar, Built-in Features, Ceiling Fan(s), Separate/Formal Dining Room, High Ceilings, Open Floorplan, Pantry, Quartz Counters, Recessed Lighting, Main Level Primary, Primary Suite, Walk-In Closet(s)
    • Flooring: Laminate
    • Doors: Mirrored Closet Door(s), Sliding Doors
    • Windows: ENERGY STAR Qualified Windows
    • Has fireplace: No
    • Fireplace features: None
    • Common walls with other units/homes: No Common Walls
    Interior area
    • Total interior livable area: 1,657 sqft

    Property

    Parking
    • Total spaces: 2
    • Parking features: Concrete, Driveway Up Slope From Street, Garage Faces Front, Garage, Garage Door Opener, Paved, RV Potential
    • Attached garage spaces: 2
    Features
    • Levels: One
    • Stories: 1
    • Entry location: Front
    • Patio & porch: Concrete, Patio
    • Pool features: None
    • Spa features: None
    • Fencing: Excellent Condition,Wood
    • Has view: Yes
    • View description: Hills, Mountain(s), Trees/Woods
    Lot
    • Size: 0.40 Acres
    • Features: Cul-De-Sac, Drip Irrigation/Bubblers, Front Yard, Lawn, Landscaped, Sloped Up, Yard
    Details
    • Parcel number: 051250130000
    • Special conditions: Standard

    Construction

    Type & style
    • Home type: SingleFamily
    • Architectural style: Contemporary
    • Property subtype: Single Family Residence
    Materials
    • Roof: Shingle
    Condition
    • Turnkey
    • New construction: Yes
    • Year built: 2023

    Utilities & green energy

    • Electric: 220 Volts in Kitchen, 220 Volts in Laundry
    • Sewer: Septic Tank
    • Water: Public
    • Utilities for property: Electricity Connected, Underground Utilities, Water Connected

    Community & neighborhood

    Security
    • Security features: Carbon Monoxide Detector(s), Fire Sprinkler System, Smoke Detector(s)
    Community
    • Community features: Biking, Foothills, Fishing, Hiking, Mountainous, Rural, Ravine
    Location
    • Region: Paradise

    HOA & financial

    HOA
    • Amenities included: Insurance
    • Association name: n/a

    Other

    Other facts
    • Listing terms: Conventional,FHA,VA Loan
    • Road surface type: Paved

    Price history

    DateEventPrice
    12/11/2023Sold$393,000-8.4%$237/sqft
    Source: CRMLS #PA23160120 Report a problem
    11/3/2023Pending sale$429,000$259/sqft
    Source: CRMLS #PA23160120 Report a problem
    10/5/2023Price change$429,000-8.7%$259/sqft
    Source: CRMLS #PA23160120 Report a problem
    8/27/2023Listed for sale$469,900+754.4%$284/sqft
    Source: CRMLS #PA23160120 Report a problem
    3/15/2022Sold$55,000+22.2%$33/sqft
    Source: Public Record Report a problem
    2/15/2022Pending sale$45,000$27/sqft
    Source: CRMLS #PA22011389 Report a problem
    2/15/2022Listed for sale$45,000$27/sqft
    Source: CRMLS #PA22011389 Report a problem
    1/22/2022Pending sale$45,000$27/sqft
    Source: CRMLS #PA22011389 Report a problem
    1/20/2022Listed for sale$45,000-88%$27/sqft
    Source: CRMLS #PA22011389 Report a problem
    2/13/2007Sold$375,000$226/sqft
    Source: Public Record Report a problem

    Public tax history

    YearProperty taxesTax assessment
    2025$4,313 +1.6%$400,860 +2%
    2024$4,246 +110.6%$393,000 +117%
    2023$2,016 +337.1%$181,100 +302.4%
    2022$461 +55%$45,000 +50%
    2021$298 +3.5%$30,000
    2020$288 +0%$30,000
    2019$288 -84.8%$30,000 -91.4%
    2018$1,892 -45.7%$350,000 +4.5%
    2017$3,488 +10.1%$335,000 +8.1%
    2016$3,167 +29.3%$310,000 +12.7%
    2015$2,450 $275,000 +14.6%
    2014$2,450 $240,000
    2013-- $240,000 -5.9%
    2012-- $255,000
    2011-- $255,000 -19%
    2010-- $315,000
    2009-- $315,000 -17.6%
    2008-- $382,500 +74.6%
    2007-- $219,018 +2%
    2006-- $214,725 +2%
    2005-- $210,516 +2%
    2004-- $206,390 +1.9%
    2003-- $202,608 +2%
    2002-- $198,636 +2%
    2001-- $194,742

    Find assessor info on the county website

    Neighborhood: 95969

    Nearby schools

    GreatSchools rating
    Get pre-qualified for a loan
    At Zillow Home Loans, we can pre-qualify you in as little as 5 minutes with no impact to your credit score.

    An equal housing lender. NMLS #10287.

    Sell for more on Zillow
    Get a Zillow Showcase℠ listing at no additional cost and you could sell for .
    $425,100
    2% more
    +$8,502
    With Zillow Showcase(estimated)
    $433,602