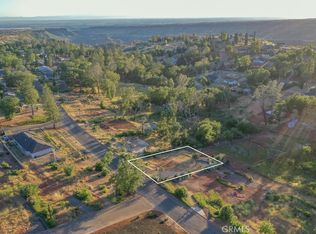
Welcome home to this beautiful new construction Craftsman-style residence, thoughtfully situated on a generous .32-acre lot nestled among majestic redwoods. From the charming circular driveway to the custom architectural details and timeless design, this home captures the true feeling of coming home.
Step inside to a spacious open-concept living area designed for comfort and entertaining. Two large double sliding glass doors fill the home with natural light while connecting the living space to a generous covered patio overlooking the peaceful backyard. Expansive windows, including several bay windows throughout the home, showcase the surrounding natural beauty.
The thoughtfully designed kitchen is the heart of the home, featuring an impressive 8-foot island, cozy breakfast nook, expansive window framing serene backyard views, and a spacious walk-in pantry. This inviting space is perfect for everyday living and gathering with family and friends.
A dedicated home office with a large bay window provides a bright and inspiring workspace. The luxurious primary suite offers a private covered balcony and a spa-inspired ensuite featuring separate his-and-her vanities, soaking tub, dual showerhead walk-in shower, and spacious walk-in closet.
Designed for flexibility, the lower level offers over 1,000 square feet of versatile space, including two bedrooms, a full bathroom, and a generous flex room ideal for a game room, media room, home gym, guest retreat, or additional living space. Large sliding glass doors open to another covered patio, extending the home's exceptional indoor-outdoor living.
Offering 4 bedrooms, a dedicated office, 3 full bathrooms, and thoughtfully designed flexible spaces, this home provides comfort, functionality, and room to grow.
Built by J&R Custom Homes, established local builders proudly serving Paradise, this home reflects their commitment to quality craftsmanship and attention to detail. Backed by a builder's home warranty, buyers can purchase with added confidence.
Contact us today for more information and to discuss potential customization options. Depending on the stage of construction, select finishes and features may still be personalized, offering a rare opportunity to make this exceptional home uniquely yours.
New construction
Listed by: Coldwell Banker Select Real Estate • Jesselle Cook • Contact: 5307205052
$650,000
263 Redbud Dr, Paradise, CA 95969
4beds
2,789sqft
Single Family Residence
Built in 2026
0.32 Acres Lot
$648,600 Zestimate®
$233/sqft
$-- HOA
What's special
- 106 days
- 218
- 6
Zillow last checked:
Listing updated:
Listed by:
Jesselle Cook DRE #02164944 5307205052,
Coldwell Banker Select Real Estate
Source: CRMLS,MLS#: SN26137905 Originating MLS: California Regional MLS
Originating MLS: California Regional MLSFacts & features
Interior
Bedrooms & bathrooms
- Bedrooms: 4
- Bathrooms: 4
- Full bathrooms: 3
- 1/2 bathrooms: 1
- Main level bathrooms: 2
- Main level bedrooms: 3
Rooms
- Room types: Bedroom, Family Room, Primary Bathroom, Primary Bedroom, Pantry
Primary bedroom
- Features: Primary Suite
Bedroom
- Features: All Bedrooms Down
Pantry
- Features: Walk-In Pantry
Cooling
- Central Air
Appliances
- Laundry: Washer Hookup, Electric Dryer Hookup, Gas Dryer Hookup, Laundry Room
Features
- All Bedrooms Down, Primary Suite, Walk-In Pantry
- Has fireplace: No
- Fireplace features: None
- Common walls with other units/homes: No Common Walls
Interior area
- Total interior livable area: 2,789 sqft
Property
Parking
- Total spaces: 2
- Parking features: Garage - Attached
- Attached garage spaces: 2
Features
- Levels: One
- Stories: 1
- Entry location: From Redbud Dr.
- Pool features: None
Lot
- Size: 0.32 Acres
- Features: 0-1 Unit/Acre
Details
- Parcel number: 051300010000
- Special conditions: Standard
Construction
Type & style
- Home type: SingleFamily
- Property subtype: Single Family Residence
Condition
- New construction: Yes
- Year built: 2026
Utilities & green energy
- Sewer: Septic Tank
- Water: Public
- Utilities for property: Electricity Connected, Water Connected
Community & HOA
Community
- Features: Biking, Mountainous
Location
- Region: Paradise
Financial & listing details
- Price per square foot: $233/sqft
- Tax assessed value: $27,503
- Date on market: 6/24/2026
- Cumulative days on market: 106 days
- Listing terms: Cash,Conventional,Contract,Cal Vet Loan,1031 Exchange,USDA Loan,VA Loan
Estimated market value
$648,600
$616,000 - $681,000
$3,245/mo
Price history
| Date | Event | Price |
|---|---|---|
| 6/24/2026 | Listed for sale | $650,000+2307.4%$233/sqft |
Source:  CRMLS #SN26137905 Report a problem CRMLS #SN26137905 Report a problem | ||
| 2/13/2026 | Sold | $27,000+22.7%$10/sqft |
Source: Public Record Report a problem | ||
| 9/17/2013 | Sold | $22,000$8/sqft |
Source: Public Record Report a problem | ||
| 6/27/2013 | Listed for sale | $22,000-56%$8/sqft |
Source: Kathy Gonzalez #280255319 Report a problem | ||
| 7/30/2004 | Sold | $50,000$18/sqft |
Source: Public Record Report a problem | ||
Public tax history
| Year | Property taxes | Tax assessment |
|---|---|---|
| 2026 | -- | $27,503 +2% |
| 2025 | $335 +1.4% | $26,964 +2% |
| 2024 | $330 +0% | $26,436 +2% |
| 2023 | $330 +1.8% | $25,918 +2% |
| 2022 | $324 +1.9% | $25,410 +2% |
| 2021 | $318 +4.5% | $24,912 +1% |
| 2020 | $305 +1.7% | $24,657 +2% |
| 2019 | $300 -87.1% | $24,174 -88.9% |
| 2018 | $2,321 +0.8% | $217,500 +1.2% |
| 2017 | $2,303 +705.2% | $214,836 +843% |
| 2016 | $286 +17% | $22,781 +1.5% |
| 2015 | $245 | $22,439 +2% |
| 2014 | $245 | $22,000 -12% |
| 2013 | -- | $25,000 -50% |
| 2012 | -- | $50,000 |
| 2011 | -- | $50,000 -33.9% |
| 2010 | -- | $75,589 -0.2% |
| 2009 | -- | $75,769 +2% |
| 2008 | -- | $74,284 +2% |
| 2007 | -- | $72,828 +2% |
| 2006 | -- | $71,400 +2% |
| 2005 | -- | $70,000 +140.2% |
| 2004 | -- | $29,142 +1.9% |
| 2003 | -- | $28,608 +2% |
| 2002 | -- | $28,048 +2% |
| 2001 | -- | $27,499 |
Find assessor info on the county website
Monthly payment
Est. payment
Payment breakdown
Explore the cost of this home by adjusting the details. Changes won't be saved.Climate risks
Neighborhood: 95969
Similar homes
- $635,0003 bd2 ba2k sqft451 Sunset Dr, Paradise, CA 95969New Construction
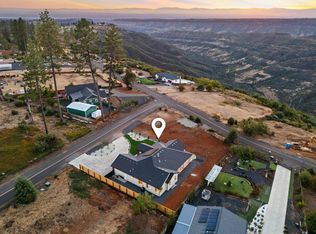 MLS ID #226125022, Nick Skots Skots. MetroList Services of CA
 - $750,0004 bd3 ba2.3k sqft212 Valley View Dr, Paradise, CA 95969For Sale
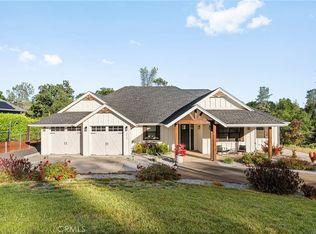 MLS ID #SN26101238, Alisha Simpkins, Keller Williams Realty Chico Area. CRMLS
 - $725,0004 bd3 ba2.6k sqft5772 Acorn Ridge Dr, Paradise, CA 95969For Sale
 MLS ID #SN26038465, Allison Gabski, Platinum Partners Real Estate. CRMLS
 - $674,9994 bd3 ba2.7k sqft5276 Harrison Rd, Paradise, CA 95969For Sale
 MLS ID #SN26152078, Megan Page, Keller Williams Realty Chico Area. CRMLS
