Welcome to an exceptional and highly sought-after area of Magalia, just moments from beautiful Paradise Lake (www.paradiseprpd.com/paradise-lake). This exclusive neighborhood is known for its custom-built homes, and this property is no exception.
Situated on a fully fenced, sprawling 5.5 acres, the home is perfectly nestled among mature trees, offering unmatched privacy and a natural buffer from neighboring properties. Inside, you’ll find hardwood floors, new carpet, and an expansive living room with soaring ceilings and a cozy wood-burning stove ideal for cool mountain evenings.
The spacious kitchen is designed for both style and function, featuring a large island, stainless steel appliances, a gas range, and an exceptionally large pantry complete with a separate wine room. A well-equipped laundry/mudroom provides ample storage with multiple built-in cabinets.
Outdoor living shines here with a wraparound deck perfect for entertaining or simply enjoying the peaceful forest views. Two hot tubs are included—one outdoors for summer relaxation and one in a dedicated indoor room for year-round enjoyment.
All bedrooms include ceiling fans to keep you comfortable during warm summer months. The primary suite features an ensuite bathroom with dual sinks and an oversized walk-in closet.
Additional features include:
* Generac generator for peace of mind during power outages
* Oversized gravel driveway and walkways
* Three-car garage with an attached studio featuring its own bath and wood-burning stove—ideal as a rental, guest space, or mother-in-law suite
* Full RV hookup beside the garage
*
For outdoor enthusiasts, Paradise Lake is just a five-minute walk away—perfect for fishing, kayaking, hiking, and biking.
Whether you’re seeking tranquility, room for your recreational toys, or a property that truly feels like home, this unique gem offers it all.
For sale
Listed by: THE GROUP, Real Estate Company • Omar Lopez • Contact: omarlopezrealty@gmail.com
$600,000
6735 Lakefront Dr, Magalia, CA 95954
3beds
2,336sqft
Single Family Residence
Built in 1991
5.5 Acres Lot
$567,000 Zestimate®
$257/sqft
$50/mo HOA
What's special
- 408 days
- 176
- 5
Zillow last checked:
Listing updated:
Listed by:
Omar Lopez DRE #01718934 omarlopezrealty@gmail.com,
THE GROUP, Real Estate Company
Source: CRMLS,MLS#: PA26046516 Originating MLS: California Regional MLS
Originating MLS: California Regional MLSFacts & features
Interior
Bedrooms & bathrooms
- Bedrooms: 3
- Bathrooms: 2
- Full bathrooms: 2
- Main level bathrooms: 2
- Main level bedrooms: 3
Rooms
- Room types: Kitchen, Laundry, Living Room, Other, Pantry, Dining Room
Bathroom
- Features: Dual Sinks, Tile Counters
Kitchen
- Features: Kitchen Island, Tile Counters
Other
- Features: Walk-In Closet(s)
Pantry
- Features: Walk-In Pantry
Heating
- Central, Wood
Cooling
- Central Air
Appliances
- Included: 6 Burner Stove, Dishwasher, Microwave, Trash Compactor, Water Heater
- Laundry: Laundry Room
Features
- Breakfast Bar, Ceiling Fan(s), Separate/Formal Dining Room, High Ceilings, Living Room Deck Attached, Pantry, Storage, Tile Counters, Walk-In Pantry, Walk-In Closet(s)
- Flooring: Wood
- Windows: Double Pane Windows
- Has fireplace: Yes
- Fireplace features: Dining Room, Wood Burning
- Common walls with other units/homes: No Common Walls
Interior area
- Total interior livable area: 2,336 sqft
Property
Parking
- Total spaces: 3
- Parking features: Circular Driveway, Garage, Gravel
- Garage spaces: 3
Features
- Levels: One
- Stories: 1
- Entry location: North
- Patio & porch: Deck, Wood, Wrap Around
- Exterior features: Rain Gutters
- Pool features: None
- Has spa: Yes
- Spa features: Above Ground, Fiberglass
- Fencing: Chain Link
- Has view: Yes
- View description: Trees/Woods
Lot
- Size: 5.5 Acres
- Dimensions: 241758
- Features: Secluded
Details
- Parcel number: 065050042000
- Zoning: TM-5WP
- Special conditions: Standard
Construction
Type & style
- Home type: SingleFamily
- Architectural style: Custom
- Property subtype: Single Family Residence
Materials
- Drywall, Wood Siding
- Foundation: Raised
- Roof: Asbestos Shingle
Condition
- Turnkey
- New construction: No
- Year built: 1991
Utilities & green energy
- Electric: 220 Volts in Garage, 220 Volts For Spa
- Sewer: Septic Tank
- Water: Well
- Utilities for property: Cable Available, Electricity Connected, Propane, Phone Available, Water Connected
Community & HOA
Community
- Features: Biking, Fishing, Hiking, Lake, Rural
- Security: Carbon Monoxide Detector(s), Fire Detection System, Smoke Detector(s)
HOA
- Has HOA: Yes
- Amenities included: Other
- HOA fee: $600 annually
- HOA name: Road Management
Location
- Region: Magalia
Financial & listing details
- Price per square foot: $257/sqft
- Tax assessed value: $525,000
- Date on market: 3/13/2026
- Cumulative days on market: 409 days
- Listing terms: Cash to New Loan
Estimated market value
$567,000
$539,000 - $595,000
$2,518/mo
Price history
| Date | Event | Price |
|---|---|---|
| 6/8/2026 | Price change | $600,000-7.7%$257/sqft |
Source:  CRMLS #PA26046516 Report a problem CRMLS #PA26046516 Report a problem | ||
| 3/14/2026 | Listed for sale | $650,000+37.4%$278/sqft |
Source: CRMLS #PA26046516 Report a problem | ||
| 11/28/2007 | Sold | $473,000+11.3%$202/sqft |
Source: MetroList Services of CA #200706458 Report a problem | ||
| 5/5/2003 | Sold | $425,000$182/sqft |
Source: Public Record Report a problem | ||
Public tax history
| Year | Property taxes | Tax assessment |
|---|---|---|
| 2026 | -- | $525,000 |
| 2025 | $5,517 -0.4% | $525,000 |
| 2024 | $5,538 -1.9% | $525,000 |
| 2023 | $5,646 0% | $525,000 |
| 2022 | $5,649 +5.3% | $525,000 +5% |
| 2021 | $5,366 +4.2% | $500,000 |
| 2020 | $5,150 +13.8% | $500,000 +13.6% |
| 2019 | $4,524 0% | $440,000 |
| 2018 | $4,525 +9.6% | $440,000 +10% |
| 2017 | $4,128 +10.9% | $400,000 +8.1% |
| 2016 | $3,721 +5.8% | $370,000 +5.7% |
| 2015 | $3,517 | $350,000 |
| 2014 | $3,517 | $350,000 |
| 2013 | -- | $350,000 -6.7% |
| 2012 | -- | $375,000 |
| 2011 | -- | $375,000 |
| 2010 | -- | $375,000 -6.3% |
| 2009 | -- | $400,000 -15.4% |
| 2008 | -- | $473,000 +3% |
| 2007 | -- | $459,431 +2% |
| 2006 | -- | $450,423 +2% |
| 2005 | -- | $441,592 +2% |
| 2004 | -- | $432,934 +50.2% |
| 2003 | -- | $288,175 +2% |
| 2002 | -- | $282,525 +2% |
| 2001 | -- | $276,986 |
Find assessor info on the county website
Monthly payment
Est. payment
Payment breakdown
Explore the cost of this home by adjusting the details. Changes won't be saved.Climate risks
Neighborhood: 95954
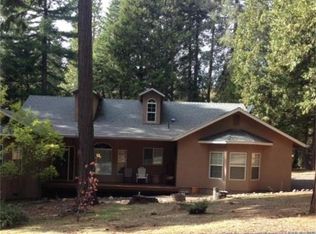
Similar homes
- $550,0003 bd4 ba3k sqft15989 Katydid Ln, Magalia, CA 95954For Sale
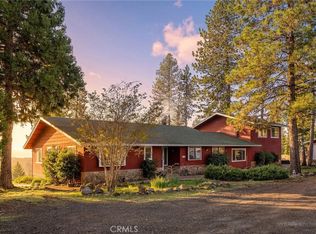 MLS ID #SN26083981, Douglas Speicher, Real Broker. CRMLS
 - $449,0003 bd2 ba3k sqft14874 Nimshew Rd, Magalia, CA 95954For Sale
 MLS ID #SN26174084, Mike Stearns, eXp Realty of California, Inc.. CRMLS
 - $469,5003 bd3 ba2.1k sqft6150 Firethorn Cir, Magalia, CA 95954For Sale
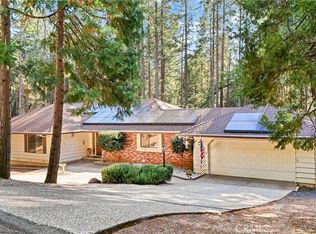 MLS ID #SN26046302, Sandi Bauman, Chico Homes. CRMLS
 - $410,0003 bd2 ba1.4k sqft15778 Coutolenc Rd, Magalia, CA 95954For Sale
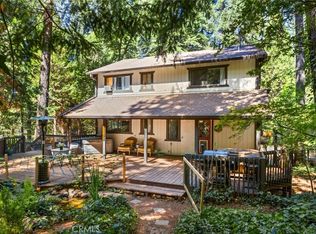 MLS ID #SN26174246, Kelsey Wakefield, Re/Max of Chico. CRMLS
