CREEKSIDE MOUNTAIN LIVING! Set alongside Middle Butte Creek, this property offers a tranquil setting with the soothing sounds of the babbling brook, a bricked patio with fire pit, shaded by towering pines—perfect for relaxing or entertaining. The fully usable property also features a side gate for easy backyard access and is easily maintained with full irrigation and drip systems. The property is also home to abundant year-round wildlife, including deer. In spring, the grounds come alive with vibrant blooms including azaleas, rhododendrons, periwinkle, columbine, foxgloves, dogwoods, and more. A large front deck and attractive tile entry welcome you into this inviting home, where the open living and dining areas feature gorgeous hardwood floors, a woodstove on a stone-accented hearth, and peaceful views of the private backyard. The kitchen is well-appointed with a newer refrigerator & double-ovens, a double-drawer dishwasher, attractive ceiling accents, and a breakfast bar that opens to the spacious dining area with French doors to the back deck—ideal for indoor-outdoor living. The primary suite offers both comfort and convenience, complete with a private door to the balcony-style back deck, a walk-in tile shower, large dressing and vanity area, and a double-door walk-in closet. Two additional guest bedrooms provide flexibility, with one featuring its own private balcony access and the other offering a large window with views of the flowering front yard. The hall bathroom offers ample vanity space, and a decedent jetted tub with a custom tile surround. Designed for efficiency and year-round comfort, the home includes a newer 5-ton American Standard energy-efficient heat and air system, a Lennox Healthy Climate media air cleaner, a heat exchange unit that distributes warmth from the fireplace to the bedrooms. The spacious game room has French doors to the outside, a pellet stove w/a river-rock hearth, plus a wall-mounted AC and attic fan. Additional highlights include an aggregate driveway with a large parking area and RV space. Beneath the home, a full workshop & storage area with a concrete patio entrance providing excellent functionality, along with a separate storage room on the lower south side. With multiple outdoor living spaces, ample indoor space, thoughtful upgrades, and a peaceful creek-side setting, this wooded mountain retreat offers a rare blend of natural beauty, functionality, and comfort all nestled at the end of a quiet cul-de-sac.
Under contract
Listed by: Century 21 Select Paradise • Rhonda Maehl • Contact: 530-519-6546
$338,000
14880 Hickok Ct, Magalia, CA 95954
3beds
2,512sqft
:
Get pre-qualified$2,164/mo
Single Family Residence
Built in 1991
0.59 Acres Lot
$332,200 Zestimate®
$135/sqft
$-- HOA
What's special
- 102 days |
- 484 |
- 48 |
Likely to sell faster than
Zillow last checked:
Listing updated:
Listed by:
Rhonda Maehl DRE #01178298 530-519-6546,
Century 21 Select Paradise
Source: CRMLS,MLS#: SN26078194 Originating MLS: California Regional MLS
Originating MLS: California Regional MLSFacts & features
Interior
Bedrooms & bathrooms
- Bedrooms: 3
- Bathrooms: 2
- Full bathrooms: 2
- Main level bathrooms: 2
- Main level bedrooms: 3
Rooms
- Room types: Bonus Room, Entry/Foyer, Family Room, Kitchen, Laundry, Living Room, Primary Bedroom, Other, Utility Room, Workshop, Dining Room
Primary bedroom
- Features: Primary Suite
Bathroom
- Features: Bathroom Exhaust Fan, Dual Sinks, Jetted Tub, Linen Closet, Soaking Tub, Tile Counters, Vanity, Walk-In Shower
Kitchen
- Features: Kitchen Island, Kitchen/Family Room Combo, Remodeled, Updated Kitchen
Other
- Features: Walk-In Closet(s)
Heating
- Central, Forced Air, Fireplace(s), Propane, Pellet Stove
Cooling
- Central Air, Electric, Whole House Fan, Wall/Window Unit(s)
Appliances
- Included: Double Oven, Dishwasher, Electric Oven, Disposal, Microwave, Propane Range, Propane Water Heater, Refrigerator, Range Hood, Dryer, Washer
- Laundry: Inside, Laundry Room
Features
- Breakfast Bar, Ceiling Fan(s), Separate/Formal Dining Room, Tile Counters, Primary Suite, Utility Room, Walk-In Closet(s), Workshop
- Flooring: Carpet, Tile
- Windows: Double Pane Windows
- Has fireplace: Yes
- Fireplace features: Family Room, Free Standing, Living Room, Pellet Stove, Propane
- Common walls with other units/homes: No Common Walls
Interior area
- Total interior livable area: 2,512 sqft
Property
Parking
- Total spaces: 6
- Parking features: Concrete, Driveway Down Slope From Street, RV Access/Parking
- Uncovered spaces: 6
Features
- Levels: One
- Stories: 1
- Entry location: Ground Level
- Patio & porch: Rear Porch, Deck, Front Porch, Wood
- Exterior features: Rain Gutters
- Pool features: None
- Has spa: Yes
- Spa features: Bath
- Fencing: Average Condition,Wood
- Has view: Yes
- View description: Mountain(s), Neighborhood, Creek/Stream, Trees/Woods
- Has water view: Yes
- Water view: Creek/Stream
- Waterfront features: Reservoir in Community
Lot
- Size: 0.59 Acres
- Features: Back Yard, Cul-De-Sac, Sloped Down, Front Yard, Lawn, Landscaped, Sprinkler System, Trees
Details
- Additional structures: Storage
- Parcel number: 064690042000
- Special conditions: Standard
- Horse amenities: Riding Trail
Construction
Type & style
- Home type: SingleFamily
- Property subtype: Single Family Residence
Materials
- Foundation: Concrete Perimeter
- Roof: Composition
Condition
- Updated/Remodeled,Turnkey
- New construction: No
- Year built: 1991
Utilities & green energy
- Electric: 220 Volts in Kitchen
- Sewer: Septic Tank
- Water: Public
- Utilities for property: Cable Connected, Electricity Connected, Propane, Phone Available, Water Connected
Community & HOA
Community
- Features: Biking, Dog Park, Foothills, Golf, Hiking, Horse Trails, Stable(s), Hunting, Lake, Mountainous, Near National Forest, Park, Preserve/Public Land, Ravine, Water Sports, Fishing, Marina
- Security: Prewired, Carbon Monoxide Detector(s), Smoke Detector(s)
Location
- Region: Magalia
Financial & listing details
- Price per square foot: $135/sqft
- Tax assessed value: $316,660
- Annual tax amount: $3,305
- Date on market: 4/12/2026
- Cumulative days on market: 102 days
- Listing terms: Cash,Conventional,FHA,Fannie Mae,Freddie Mac
- Road surface type: Paved
Estimated market value
$332,200
$316,000 - $349,000
$2,234/mo
Price history
| Date | Event | Price |
|---|---|---|
| 7/12/2026 | Contingent | $338,000$135/sqft |
Source:  CRMLS #SN26078194 Report a problem CRMLS #SN26078194 Report a problem | ||
| 4/13/2026 | Listed for sale | $338,000+26.4%$135/sqft |
Source: CRMLS #SN26078194 Report a problem | ||
| 2/12/2016 | Sold | $267,500-6.1%$106/sqft |
Source: Public Record Report a problem | ||
| 7/27/2015 | Listed for sale | $285,000+691.7%$113/sqft |
Source: RE/MAX OF PARADISE #CH15163829 Report a problem | ||
| 8/4/1999 | Sold | $36,000-73.3%$14/sqft |
Source: Public Record Report a problem | ||
| 10/7/1998 | Sold | $135,000$54/sqft |
Source: Public Record Report a problem | ||
Public tax history
| Year | Property taxes | Tax assessment |
|---|---|---|
| 2025 | $3,305 +1.6% | $316,660 +2% |
| 2024 | $3,251 +0.1% | $310,452 +2% |
| 2023 | $3,249 +2% | $304,365 +2% |
| 2022 | $3,185 +2.3% | $298,398 +2% |
| 2021 | $3,114 +5.3% | $292,548 +1% |
| 2020 | $2,958 +2.1% | $289,549 +2% |
| 2019 | $2,898 +2% | $283,872 +2% |
| 2018 | $2,841 +1.6% | $278,307 +2% |
| 2017 | $2,797 +21% | $272,850 +21.3% |
| 2016 | $2,312 +134.2% | $225,025 +1.5% |
| 2015 | $987 +3.1% | $221,646 +2% |
| 2014 | $958 | $217,305 +0.5% |
| 2013 | -- | $216,323 +2% |
| 2012 | -- | $212,083 +2% |
| 2011 | -- | $207,926 +0.8% |
| 2010 | -- | $206,373 +4.8% |
| 2009 | -- | $196,840 +22.2% |
| 2008 | -- | $161,119 +2% |
| 2007 | -- | $157,961 +2% |
| 2006 | -- | $154,865 +2% |
| 2005 | -- | $151,829 +2% |
| 2004 | -- | $148,853 +1.9% |
| 2003 | -- | $146,126 +2% |
| 2002 | -- | $143,261 +2% |
| 2001 | -- | $140,453 |
Find assessor info on the county website
Monthly payment
Est. payment
Payment breakdown
Explore the cost of this home by adjusting the details. Changes won't be saved.Climate risks
Neighborhood: 95954
Nearby schools
GreatSchools rating
- 3/10Cedarwood Elementary SchoolGrades: K-6Distance: 0.5 mi
- 7/10Children's Community Charter SchoolGrades: K-8Distance: 4.8 mi
- 7/10Paradise Senior High SchoolGrades: 9-12Distance: 6.1 mi
- $257,2003 bd2 ba1.4k sqft14874 Hickok Ct, Magalia, CA 95954Off Market
- $238,2002 bd2 ba1.3k sqft14888 Hickok Ct, Magalia, CA 95954Off Market

- $214,0002 bd2 ba988 sqft14909 Skyway, Magalia, CA 95954Off Market
- $223,80020 bd1 ba988 sqft14905 Skyway, Magalia, CA 95954Off Market
- $347,2002 bd2 ba1.3k sqft14868 Hickok Ct, Magalia, CA 95954Off Market
- $21,314-- bd-- ba-- sqft14899 Skyway, Magalia, CA 95954Off Market
- $19,559-- bd-- ba-- sqft2 Skyway, Magalia, CA 95954Off Market
- $36,6942 bd2 ba1.3k sqft14877 Hickok Ct, Magalia, CA 95954Off Market
A local agent can set up tours, give advice and negotiate with sellers.
A local lender can help you make sure your offer is ready when you are.
Similar homes
- $349,0003 bd3 ba2.3k sqft6287 Steiffer Rd, Magalia, CA 95954For Sale
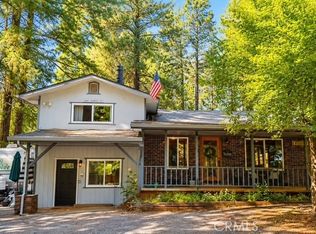 MLS ID #SN26140016, Tess Vasquez, Century 21 Select Paradise. CRMLS
 - $315,0003 bd3 ba1.9k sqft6192 Firethorn Cir, Magalia, CA 95954For Sale
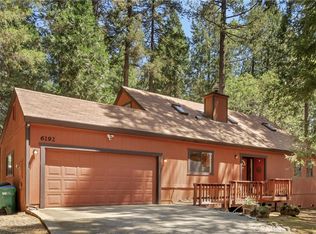 MLS ID #SN26105333, Jenna Johnson, Jenna Johnson, Broker. CRMLS
 - $330,0003 bd2 ba1.7k sqft14219 Wycliff Way, Magalia, CA 95954For Sale
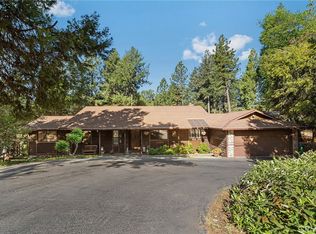 MLS ID #SN26073296, Hailey Arkenberg, Re/Max Home and Investment. CRMLS
 - $310,0003 bd2 ba1.6k sqft14847 Crescent Dr, Magalia, CA 95954For Sale
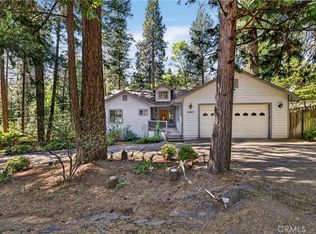 MLS ID #SN26126315, Brian Voigt, Re/Max Home and Investment. CRMLS
 - $350,9003 bd2 ba1.6k sqft14279 Carnegie Rd, Magalia, CA 95954For SaleMLS ID #PA26052488, Maurine Johnson, Johnson Real Estate. CRMLS
- $365,0002 bd3 ba1.7k sqft14777 Colter Way, Magalia, CA 95954For SaleMLS ID #SN26017827, Rachel Copeland, Paradise Homes & Land. CRMLS
- $325,0003 bd2 ba1.7k sqft14607 Holmwood Dr, Magalia, CA 95954For SaleMLS ID #SN26132589, Rhonda Maehl, Century 21 Select Paradise. CRMLS
- $399,0003 bd3 ba1.9k sqft6463 Hollywood Rd, Magalia, CA 95954For SaleMLS ID #SN26127022, Rhonda Maehl, Century 21 Select Paradise. CRMLS
- $349,9003 bd2 ba1.7k sqft6320 Bliss Ct, Magalia, CA 95954For SaleMLS ID #PA26089262, Sue Mawer, Century 21 Select Real Estate. CRMLS
- $267,0003 bd2 ba1.4k sqft14844 Crescent Dr, Magalia, CA 95954For SaleMLS ID #SN26151846, Rhonda Maehl, Century 21 Select Paradise. CRMLS
- $379,0003 bd4 ba3k sqft6715 Cumorah Crest Way, Magalia, CA 95954For SaleMLS ID #SN26064186, Rhonda Maehl, Century 21 Select Paradise. CRMLS
- $315,0003 bd2 ba1.5k sqft14366 Carnegie Rd, Magalia, CA 95954For SaleMLS ID #SN26030355, John Wallace, Century 21 Select Real Estate, Inc.. CRMLS
- $299,0003 bd2 ba1.3k sqft14773 Holmwood Dr, Magalia, CA 95954For SaleMLS ID #SN26128713, Lisa Barsuglia, NextHome North Valley Realty. CRMLS
- $374,9005 bd4 ba2.2k sqft14599 Skyway, Magalia, CA 95954For SaleMLS ID #PA26134927, Sue Mawer, Century 21 Select Real Estate. CRMLS
- $280,0003 bd2 ba1.2k sqft14687 Lafayette Cir, Magalia, CA 95954For SaleMLS ID #SN26143978, Rachel Copeland, Paradise Homes & Land. CRMLS
- $474,5003 bd3 ba2.1k sqft6150 Firethorn Cir, Magalia, CA 95954For SaleMLS ID #SN26046302, Sandi Bauman, Chico Homes. CRMLS
- $280,0003 bd2 ba1.4k sqft6122 Dana Cir, Magalia, CA 95954For SaleMLS ID #SN26103795, Alisha Simpkins, Keller Williams Realty Chico Area. CRMLS
- $369,0003 bd3 ba1.8k sqft14124 Rollins Ct, Magalia, CA 95954For SaleMLS ID #SN26049653, Sabrina Chevallier, Re/Max of Chico. CRMLS
- $450,0003 bd3 ba2.5k sqft14385 Holmwood Dr, Magalia, CA 95954For SaleMLS ID #PV26126343, Alexander Good, Properkey. CRMLS
- $439,0003 bd3 ba2.9k sqft5875 Paschal Way, Magalia, CA 95954For SaleMLS ID #SN26153407, Douglas Speicher, Real Broker Technologies. CRMLS
Local buyer's agents are ready to help
