Charming home tucked at the back of a quiet cul-de-sac with a large front yard and a welcoming full-length covered front porch. The property features an aggregate concrete driveway with attractive brick edging accents that enhance the curb appeal. Inside, the open-concept living room showcases wood and beam ceilings and a cozy woodstove set on a brick hearth, creating a warm central gathering space. The home offers two spacious bedrooms and two full bathrooms. A large laundry room provides a utility sink, abundant shelving and storage, space for an additional freezer or second refrigerator, and the newer washer and dryer are included. The kitchen features ample cabinet and counter space along with a breakfast bar that opens to the dining area. A sliding glass door leads from the dining room to the concrete back patio, overlooking a fenced backyard with a small decorative pond. A standout feature of the property is the impressive hobby shop with a fully finished interior, extensive electrical outlets, counters, cabinets, and a kitchen-style sink—ideal for projects, crafts, or workspace needs. Additional amenities include an attached two-car garage with a separate storage room at the rear, plus a side door leading to a covered side yard area for wood and additional storage. Concrete walkways connect the home and hobby shop, with mostly covered access from door to door, providing convenient year-round usability!
For sale
Listed by: Century 21 Select Paradise • Rhonda Maehl • Contact: 530-519-6546
$257,500
6065 Abraham Ct, Magalia, CA 95954
2beds
1,534sqft
Single Family Residence
Built in 1986
10,001 Square Feet Lot
$256,700 Zestimate®
$168/sqft
$26/mo HOA
What's special
- 286 days
- 388
- 42
Zillow last checked:
Listing updated:
Listed by:
Rhonda Maehl DRE #01178298 530-519-6546,
Century 21 Select Paradise
Source: CRMLS,MLS#: SN26051001 Originating MLS: California Regional MLS
Originating MLS: California Regional MLSFacts & features
Interior
Bedrooms & bathrooms
- Bedrooms: 2
- Bathrooms: 2
- Full bathrooms: 2
- Main level bathrooms: 2
- Main level bedrooms: 2
Rooms
- Room types: Kitchen, Laundry, Living Room, Primary Bathroom, Primary Bedroom, Utility Room, Workshop, Dining Room
Bathroom
- Features: Tub Shower, Vanity, Walk-In Shower
Kitchen
- Features: Kitchen/Family Room Combo
Heating
- Central, Heat Pump, Wood Stove
Cooling
- Central Air
Appliances
- Included: Dishwasher, Electric Oven, Electric Range, Free-Standing Range, Disposal, Microwave, Propane Water Heater, Refrigerator, Range Hood, Dryer, Washer
- Laundry: Inside, Laundry Room
Features
- Beamed Ceilings, Breakfast Bar, Ceiling Fan(s), Separate/Formal Dining Room, Utility Room, Workshop
- Flooring: Carpet, Vinyl
- Doors: Sliding Doors
- Windows: Double Pane Windows
- Has fireplace: Yes
- Fireplace features: Free Standing, Living Room, Wood Burning
- Common walls with other units/homes: No Common Walls
Interior area
- Total interior livable area: 1,534 sqft
Property
Parking
- Total spaces: 4
- Parking features: Concrete, Garage Faces Front
- Attached garage spaces: 2
- Uncovered spaces: 2
Features
- Levels: One
- Stories: 1
- Entry location: 1
- Patio & porch: Concrete, Front Porch, Patio
- Exterior features: Rain Gutters
- Pool features: Fenced, In Ground, Association
- Has spa: Yes
- Spa features: Association
- Fencing: Wood
- Has view: Yes
- View description: Neighborhood, Trees/Woods
- Waterfront features: Reservoir in Community
Lot
- Size: 10,001 Square Feet
- Features: Back Yard, Cul-De-Sac, Front Yard, Lawn, Level, Trees
Details
- Additional structures: Workshop
- Parcel number: 064200046000
- Special conditions: Standard
- Other equipment: Satellite Dish
- Horse amenities: Riding Trail
Construction
Type & style
- Home type: SingleFamily
- Property subtype: Single Family Residence
Materials
- Foundation: Concrete Perimeter
- Roof: Composition
Condition
- New construction: No
- Year built: 1986
Utilities & green energy
- Sewer: Septic Tank
- Water: Public
- Utilities for property: Cable Available, Electricity Connected, Propane, Phone Available, Water Connected
Community & HOA
Community
- Features: Biking, Dog Park, Foothills, Golf, Hiking, Horse Trails, Stable(s), Hunting, Lake, Mountainous, Near National Forest, Park, Preserve/Public Land, Rural, Water Sports, Fishing, Marina
- Security: Carbon Monoxide Detector(s), Smoke Detector(s)
HOA
- Has HOA: Yes
- Amenities included: Bocce Court, Clubhouse, Meeting Room, Meeting/Banquet/Party Room, Picnic Area, Playground, Pickleball, Pool, Spa/Hot Tub, Trail(s)
- HOA fee: $310 annually
- HOA name: PPPOA
- HOA phone: 530-873-1114
Location
- Region: Magalia
Financial & listing details
- Price per square foot: $168/sqft
- Tax assessed value: $150,713
- Date on market: 3/9/2026
- Cumulative days on market: 286 days
- Listing terms: Cash,Conventional,FHA,Fannie Mae,Freddie Mac
- Road surface type: Paved
Estimated market value
$256,700
$244,000 - $270,000
$1,900/mo
Price history
| Date | Event | Price |
|---|---|---|
| 7/8/2026 | Listed for sale | $257,500$168/sqft |
Source:  CRMLS #SN26051001 Report a problem CRMLS #SN26051001 Report a problem | ||
| 6/2/2026 | Pending sale | $257,500$168/sqft |
Source: CRMLS #SN26051001 Report a problem | ||
| 5/22/2026 | Price change | $257,500-0.6%$168/sqft |
Source: CRMLS #SN26051001 Report a problem | ||
| 5/9/2026 | Listed for sale | $259,000$169/sqft |
Source: CRMLS #SN26051001 Report a problem | ||
| 4/9/2026 | Pending sale | $259,000$169/sqft |
Source: CRMLS #SN26051001 Report a problem | ||
| 4/7/2026 | Listed for sale | $259,000$169/sqft |
Source: CRMLS #SN26051001 Report a problem | ||
| 3/23/2026 | Pending sale | $259,000$169/sqft |
Source: CRMLS #SN26051001 Report a problem | ||
| 3/10/2026 | Listed for sale | $259,000+156.4%$169/sqft |
Source: CRMLS #SN26051001 Report a problem | ||
| 2/28/2013 | Sold | $101,000+1.1%$66/sqft |
Source: Public Record Report a problem | ||
| 12/18/2012 | Price change | $99,900-8.3%$65/sqft |
Source: Re/Max of Paradise #CH12126019 Report a problem | ||
| 11/28/2012 | Price change | $109,000-5.3%$71/sqft |
Source: Re/Max of Paradise #CH12126019 Report a problem | ||
| 11/1/2012 | Price change | $115,100-4%$75/sqft |
Source: REMAX of Paradise #CH12126019 Report a problem | ||
| 10/10/2012 | Listed for sale | $119,900+18.4%$78/sqft |
Source: REMAX OF PARADISE Report a problem | ||
| 9/26/2012 | Sold | $101,250-56.9%$66/sqft |
Source: Public Record Report a problem | ||
| 4/29/2005 | Sold | $235,000+148.7%$153/sqft |
Source: Public Record Report a problem | ||
| 1/21/2000 | Sold | $94,500-21.7%$62/sqft |
Source: Public Record Report a problem | ||
| 5/21/1999 | Sold | $120,677$79/sqft |
Source: Public Record Report a problem | ||
Public tax history
| Year | Property taxes | Tax assessment |
|---|---|---|
| 2026 | -- | $150,713 +2% |
| 2025 | $1,587 +1.6% | $147,759 +2% |
| 2024 | $1,561 +0% | $144,863 +2% |
| 2023 | $1,561 +2% | $142,023 +2% |
| 2022 | $1,530 +2.2% | $139,239 +2% |
| 2021 | $1,497 +5.2% | $136,510 +1% |
| 2020 | $1,423 +2% | $135,112 +2% |
| 2019 | $1,395 +2% | $132,464 +2% |
| 2018 | $1,368 +1.6% | $129,867 +2% |
| 2017 | $1,347 +4.5% | $127,322 +2% |
| 2016 | $1,289 +3.5% | $124,826 +1.5% |
| 2015 | $1,245 | $122,952 +2% |
| 2014 | $1,245 | $120,544 -3.6% |
| 2013 | -- | $125,000 -7.4% |
| 2012 | -- | $135,000 |
| 2011 | -- | $135,000 -3.6% |
| 2010 | -- | $140,000 -24.3% |
| 2009 | -- | $185,000 -25.8% |
| 2008 | -- | $249,383 +2% |
| 2007 | -- | $244,494 +2% |
| 2006 | -- | $239,700 +109% |
| 2005 | -- | $114,669 +2% |
| 2004 | -- | $112,422 +1.9% |
| 2003 | -- | $110,363 +2% |
| 2002 | -- | $108,200 +2% |
| 2001 | -- | $106,080 |
Find assessor info on the county website
Monthly payment
Est. payment
Payment breakdown
Explore the cost of this home by adjusting the details. Changes won't be saved.Climate risks
Neighborhood: 95954
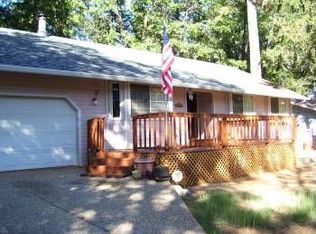

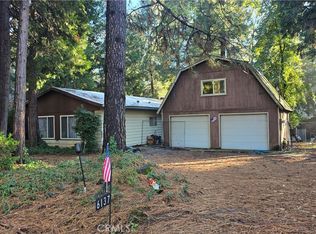
Similar homes
- $275,9003 bd2 ba1.4k sqft14749 Vassar Ct, Magalia, CA 95954For Sale
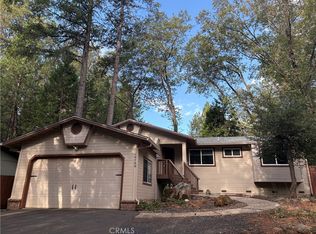 MLS ID #PA26217083, Kurt Gilbertson, Gilbertson Real Estate. CRMLS
 - $239,9002 bd2 ba1.3k sqft14239 Manatee Cir, Magalia, CA 95954For Sale
 MLS ID #OR26209809, Jim Amen, Molly J. Winkle, Broker. SDMLS
 - $275,0003 bd2 ba2k sqft14626 Lafayette Cir, Magalia, CA 95954For Sale
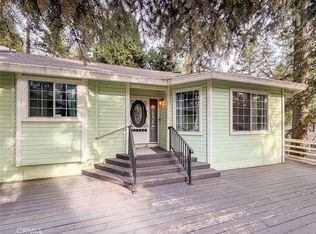 MLS ID #SN26189295, Craig Brandol, Re/Max of Chico. CRMLS
 - $284,5002 bd2 ba1.9k sqft6186 Kilgord Ct, Magalia, CA 95954For Sale
 MLS ID #PA26158655, Sue Mawer, Century 21 Select Real Estate. CRMLS
