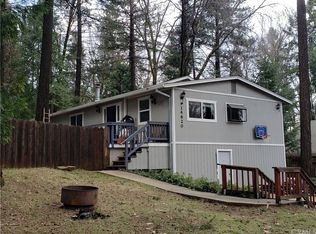
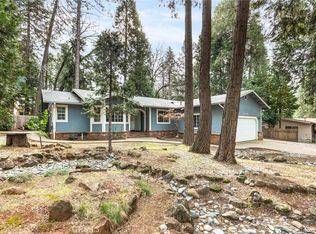
Welcome to this inviting home in the pines, where generous living spaces, natural light and peaceful surroundings come together beautifully. A large front deck welcomes you in, overlooking the front yard and offering a wonderful sense of space and privacy. Inside, the open great room features large windows and a cozy wood stove, creating a comfortable gathering space with plenty of natural light. The bright, well-appointed kitchen offers abundant cabinetry and counter space with a convenient breakfast bar. The primary suite is generously sized, with a private bath featuring a walk-in shower, soaking tub and heat lamp. Two additional bedrooms provide plenty of flexibility for guests, a home office or hobby space. Down the hall, an indoor laundry area leads to the two-car garage with additional storage loft above. In addition, you'll enjoy the new flooring and carpet throughout the house, brand new refrigerator, newer instant water heater, generator hook up and a power drive electric gate out front. Out back, the patios provide plenty of space for barbecues, outdoor dining or simply relaxing and enjoying the peaceful setting.
For sale
Listed by: Re/Max of Chico • Craig Brandol • Contact: 530-941-8800
Price cut: $25K (10/9)
$275,000
14626 Lafayette Cir, Magalia, CA 95954
3beds
2,005sqft
Single Family Residence
Built in 1992
10,001 Square Feet Lot
$271,800 Zestimate®
$137/sqft
$29/mo HOA
What's special
- 50 days
- 490
- 65
Zillow last checked:
Listing updated:
Listed by:
Craig Brandol DRE #01198341 530-941-8800,
Re/Max of Chico
Source: CRMLS,MLS#: SN26189295 Originating MLS: California Regional MLS
Originating MLS: California Regional MLSFacts & features
Interior
Bedrooms & bathrooms
- Bedrooms: 3
- Bathrooms: 2
- Full bathrooms: 2
- Main level bathrooms: 2
- Main level bedrooms: 3
Rooms
- Room types: Bedroom, Great Room, Primary Bathroom, Primary Bedroom, Office
Primary bedroom
- Features: Main Level Primary
Primary bedroom
- Features: Primary Suite
Bedroom
- Features: All Bedrooms Down
Bedroom
- Features: Bedroom on Main Level
Bathroom
- Features: Bathroom Exhaust Fan, Bathtub, Separate Shower, Tub Shower
Kitchen
- Features: Built-in Trash/Recycling, Quartz Counters, Remodeled, Updated Kitchen
Heating
- Central
Cooling
- Central Air
Appliances
- Included: Dishwasher, Disposal, Gas Range, Microwave
- Laundry: Inside, Laundry Room
Features
- Breakfast Bar, Ceiling Fan(s), Cathedral Ceiling(s), Quartz Counters, All Bedrooms Down, Bedroom on Main Level, Main Level Primary, Primary Suite
- Flooring: Carpet, Laminate
- Has fireplace: Yes
- Fireplace features: Wood Burning
- Common walls with other units/homes: No Common Walls
Interior area
- Total interior livable area: 2,005 sqft
Property
Parking
- Total spaces: 2
- Parking features: Door-Multi, Garage
- Attached garage spaces: 2
Features
- Levels: One
- Stories: 1
- Entry location: 1
- Patio & porch: Concrete, Covered
- Pool features: None, Association
- Spa features: None
- Fencing: Chain Link,Wood
- Has view: Yes
- View description: Neighborhood, Trees/Woods
Lot
- Size: 10,001 Square Feet
- Features: 0-1 Unit/Acre, Back Yard, Front Yard, Gentle Sloping, Steep Slope
Details
- Parcel number: 064190015000
- Special conditions: Standard
Construction
Type & style
- Home type: SingleFamily
- Architectural style: Contemporary
- Property subtype: Single Family Residence
Materials
- Roof: Composition
Condition
- Turnkey
- New construction: No
- Year built: 1992
Utilities & green energy
- Sewer: Septic Tank
- Water: Public
- Utilities for property: Cable Available, Natural Gas Connected
Community & HOA
Community
- Features: Gutter(s), Mountainous
HOA
- Has HOA: Yes
- Amenities included: Bocce Court, Billiard Room, Clubhouse, Sport Court, Game Room, Meeting Room, Outdoor Cooking Area, Barbecue, Picnic Area, Playground, Pickleball, Pool, Recreation Room, Sauna, Spa/Hot Tub, Tennis Court(s), Trail(s)
- HOA fee: $350 annually
- HOA name: Paradise Pines POA
- HOA phone: 530-873-1114
Location
- Region: Magalia
Financial & listing details
- Price per square foot: $137/sqft
- Tax assessed value: $342,291
- Date on market: 8/28/2026
- Cumulative days on market: 50 days
- Listing terms: Cash,Cash to New Loan
- Road surface type: Paved
Estimated market value
$271,800
$258,000 - $285,000
$2,578/mo
Price history
| Date | Event | Price |
|---|---|---|
| 10/9/2026 | Price change | $275,000-8.3%$137/sqft |
Source:  CRMLS #SN26189295 Report a problem CRMLS #SN26189295 Report a problem | ||
| 8/29/2026 | Listed for sale | $300,000-8.8%$150/sqft |
Source: CRMLS #SN26189295 Report a problem | ||
| 1/12/2026 | Listing removed | $2,000$1/sqft |
Source: Zillow Rentals Report a problem | ||
| 12/28/2025 | Listed for rent | $2,000$1/sqft |
Source: Zillow Rentals Report a problem | ||
| 6/17/2024 | Sold | $329,000-2.9%$164/sqft |
Source: CRMLS #SN24081834 Report a problem | ||
| 5/15/2024 | Pending sale | $339,000$169/sqft |
Source: CRMLS #SN24081834 Report a problem | ||
| 4/24/2024 | Listed for sale | $339,000+18.9%$169/sqft |
Source: CRMLS #SN24081834 Report a problem | ||
| 1/8/2019 | Sold | $285,000+7.5%$142/sqft |
Source: Public Record Report a problem | ||
| 12/3/2018 | Pending sale | $265,000$132/sqft |
Source: Coldwell Banker Ponderosa Real Estate #SN18098737 Report a problem | ||
| 11/21/2018 | Price change | $265,000+3.9%$132/sqft |
Source: Coldwell Banker Ponderosa Real Estate #SN18098737 Report a problem | ||
| 10/17/2018 | Listed for sale | $255,000$127/sqft |
Source: Coldwell Banker Ponderosa Real Estate #SN18098737 Report a problem | ||
| 10/10/2018 | Pending sale | $255,000$127/sqft |
Source: Coldwell Banker Ponderosa Real Estate #SN18098737 Report a problem | ||
| 8/31/2018 | Price change | $255,000-5.4%$127/sqft |
Source: Coldwell Banker Ponderosa Real Estate #SN18098737 Report a problem | ||
| 5/12/2018 | Listed for sale | $269,500+1.7%$134/sqft |
Source: Coldwell Banker Ponderosa Real #SN18098737 Report a problem | ||
| 10/14/2004 | Sold | $265,000+67.7%$132/sqft |
Source: Public Record Report a problem | ||
| 3/15/2000 | Sold | $158,000$79/sqft |
Source: Public Record Report a problem | ||
Public tax history
| Year | Property taxes | Tax assessment |
|---|---|---|
| 2026 | -- | $342,291 +2% |
| 2025 | $3,580 +7.2% | $335,580 +7.7% |
| 2024 | $3,339 +0% | $311,685 +2% |
| 2023 | $3,338 +2% | $305,574 +2% |
| 2022 | $3,274 +2.2% | $299,584 +2% |
| 2021 | $3,203 +5.3% | $293,711 +1% |
| 2020 | $3,043 +8.4% | $290,700 +5.7% |
| 2019 | $2,806 0% | $275,000 |
| 2018 | $2,807 +5.4% | $275,000 +5.8% |
| 2017 | $2,662 +21.6% | $260,000 +18.2% |
| 2016 | $2,189 +10.3% | $220,000 +10% |
| 2015 | $1,985 +2.6% | $200,000 +2.6% |
| 2014 | $1,934 | $195,000 +5.4% |
| 2013 | -- | $185,000 |
| 2012 | -- | $185,000 |
| 2011 | -- | $185,000 -7.5% |
| 2010 | -- | $200,000 -18.4% |
| 2009 | -- | $245,000 -12.9% |
| 2008 | -- | $281,219 +2% |
| 2007 | -- | $275,706 +2% |
| 2006 | -- | $270,300 +2% |
| 2005 | -- | $265,000 +55.2% |
| 2004 | -- | $170,799 +1.9% |
| 2003 | -- | $167,670 +2% |
| 2002 | -- | $164,383 +2% |
| 2001 | -- | $161,160 |
Find assessor info on the county website
Monthly payment
Est. payment
Payment breakdown
Explore the cost of this home by adjusting the details. Changes won't be saved.Climate risks
Neighborhood: 95954
Similar homes
- $275,9003 bd2 ba1.4k sqft14749 Vassar Ct, Magalia, CA 95954For Sale
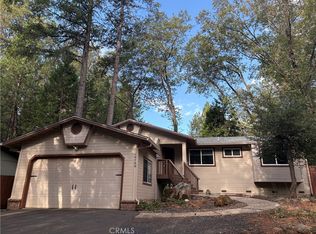 MLS ID #PA26217083, Kurt Gilbertson, Gilbertson Real Estate. CRMLS
 - $280,0003 bd2 ba1.4k sqft6122 Dana Cir, Magalia, CA 95954For Sale
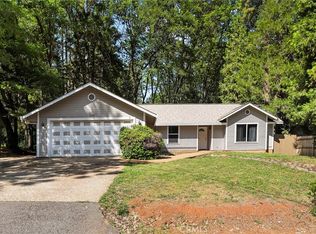 MLS ID #SN26103795, Alisha Simpkins, Keller Williams Realty Chico Area. CRMLS
 - $299,0003 bd2 ba1.5k sqft14366 Carnegie Rd, Magalia, CA 95954For Sale
 MLS ID #SN26030355, John Wallace, Century 21 Select Real Estate, Inc.. CRMLS
 - $273,0003 bd2 ba1.5k sqft14328 Bethany Cir, Magalia, CA 95954For Sale
 MLS ID #226095989, Maria Zuniga. MetroList Services of CA
