This wonderful home is located on a cul-de-sac in upper Magalia. It offers a 2-car oversized garage with work benches, parking space for guests, and RV or boat area alongside garage. The nicely landscaped front yard provides a lot of space between home and road for privacy. Front covered deck is a great spot for coffee or breakfast, and a restful place to land with a glass of wine evenings, surrounded by natural beauty. Inside the living room has a vaulted ceiling, and warm stove on hearth for cool winter nights. In case of storm power outage, a Generac will take care of you. This custom home has a lovely floor plan. A breakfast nook wraps into the kitchen with dining room just steps away. Off the dining room is a cozy den/office that can be used as a family room. Large kitchen has a long island, breakfast bar, walk-in pantry, much storage space, and stainless steel appliances. Master suite is at back corner of the home, along with a second bedroom. The oversized garage leads out to a private patio area and RV/boat/toy storage space. The roof is new this year. Seller would love to sell with current furnishings. Call your agent today for your private tour!
For sale
Listed by: Century 21 Select Real Estate • Sue Mawer • Contact: smawer@juno.com
$325,000
6186 Kilgord Ct, Magalia, CA 95954
2beds
1,946sqft
:
Get pre-qualified$2,130/mo
Single Family Residence
Built in 1992
0.25 Acres Lot
$320,900 Zestimate®
$167/sqft
$29/mo HOA
What's special
- 15 days |
- 144 |
- 9 |
Zillow last checked:
Listing updated:
Listed by:
Sue Mawer DRE #01155605 smawer@juno.com,
Century 21 Select Real Estate
Source: CRMLS,MLS#: PA26158655 Originating MLS: California Regional MLS
Originating MLS: California Regional MLSFacts & features
Interior
Bedrooms & bathrooms
- Bedrooms: 2
- Bathrooms: 2
- Full bathrooms: 2
- Main level bathrooms: 2
- Main level bedrooms: 2
Rooms
- Room types: Bedroom, Dining Room
Bedroom
- Features: All Bedrooms Down
Bathroom
- Features: Bathroom Exhaust Fan, Tub Shower, Walk-In Shower
Kitchen
- Features: Kitchen Island, Walk-In Pantry
Heating
- Central, Forced Air, Propane, Wood Stove
Cooling
- Central Air
Appliances
- Included: Dishwasher, Electric Oven, Gas Cooktop, Microwave, Dryer, Washer
- Laundry: Inside
Features
- Breakfast Bar, Breakfast Area, Chair Rail, Ceiling Fan(s), Separate/Formal Dining Room, Partially Furnished, All Bedrooms Down
- Flooring: Carpet, Laminate, Vinyl
- Windows: Double Pane Windows
- Has fireplace: Yes
- Fireplace features: Living Room, Raised Hearth, Wood Burning
- Common walls with other units/homes: No Common Walls
Interior area
- Total interior livable area: 1,946 sqft
Property
Parking
- Total spaces: 6
- Parking features: Direct Access, Driveway, Garage Faces Front, Garage
- Attached garage spaces: 2
- Uncovered spaces: 4
Features
- Levels: One
- Stories: 1
- Entry location: 1
- Patio & porch: Covered, Deck, Wood
- Pool features: Association
- Has spa: Yes
- Spa features: Association
- Fencing: Partial,Wood
- Has view: Yes
- View description: Neighborhood
Lot
- Size: 0.25 Acres
- Features: Back Yard, Front Yard
Details
- Parcel number: 064020057000
- Zoning: sfr
- Special conditions: Trust
- Horse amenities: Riding Trail
Construction
Type & style
- Home type: SingleFamily
- Property subtype: Single Family Residence
Materials
- Foundation: Raised
- Roof: Composition
Condition
- New construction: No
- Year built: 1992
Utilities & green energy
- Sewer: Septic Tank
- Water: Public
Community & HOA
Community
- Features: Foothills, Fishing, Hiking, Horse Trails, Lake, Near National Forest, Rural
- Security: Security System, Smoke Detector(s)
HOA
- Has HOA: Yes
- Amenities included: Bocce Court, Clubhouse, Meeting Room, Playground, Pickleball, Pool, Recreation Room, Spa/Hot Tub, Tennis Court(s), Trail(s)
- HOA fee: $350 annually
- HOA name: PPPOA
- HOA phone: 530-873-1114
Location
- Region: Magalia
Financial & listing details
- Price per square foot: $167/sqft
- Tax assessed value: $249,329
- Annual tax amount: $2,590
- Date on market: 7/20/2026
- Cumulative days on market: 15 days
- Listing terms: Cash to New Loan
- Road surface type: Paved
Estimated market value
$320,900
$305,000 - $337,000
$1,737/mo
Price history
| Date | Event | Price |
|---|---|---|
| 7/21/2026 | Listed for sale | $325,000-7.1%$167/sqft |
Source:  CRMLS #PA26158655 Report a problem CRMLS #PA26158655 Report a problem | ||
| 6/10/2019 | Sold | $350,000$180/sqft |
Source:  CRMLS #SN19088516 Report a problem CRMLS #SN19088516 Report a problem | ||
| 4/30/2019 | Pending sale | $350,000$180/sqft |
Source: Keller Williams Realty Chico Area #SN19088516 Report a problem | ||
| 4/18/2019 | Listed for sale | $350,000+16.7%$180/sqft |
Source: Keller Williams Realty Chico Area #SN19088516 Report a problem | ||
| 7/1/2005 | Sold | $300,000$154/sqft |
Source: Public Record Report a problem | ||
Public tax history
| Year | Property taxes | Tax assessment |
|---|---|---|
| 2025 | $2,590 +1.7% | $249,329 +2% |
| 2024 | $2,548 +0.1% | $244,441 +2% |
| 2023 | $2,545 +2% | $239,649 +2% |
| 2022 | $2,495 +2.3% | $234,951 +2% |
| 2021 | $2,439 +5.3% | $230,346 +1% |
| 2020 | $2,317 -14.2% | $227,985 -14% |
| 2019 | $2,702 0% | $265,000 |
| 2018 | $2,702 +5.7% | $265,000 +6% |
| 2017 | $2,558 +16.8% | $250,000 +13.6% |
| 2016 | $2,189 +13.2% | $220,000 +10% |
| 2015 | $1,934 | $200,000 +2.6% |
| 2014 | $1,934 | $195,000 +5.4% |
| 2013 | -- | $185,000 |
| 2012 | -- | $185,000 |
| 2011 | -- | $185,000 -7.5% |
| 2010 | -- | $200,000 -13% |
| 2009 | -- | $230,000 -26.3% |
| 2008 | -- | $312,120 +2% |
| 2007 | -- | $306,000 +2% |
| 2006 | -- | $300,000 +72.2% |
| 2005 | -- | $174,231 +2% |
| 2004 | -- | $170,816 +1.9% |
| 2003 | -- | $167,686 +2% |
| 2002 | -- | $164,399 +9.6% |
| 2001 | -- | $150,000 |
Find assessor info on the county website
Monthly payment
Est. payment
Payment breakdown
Explore the cost of this home by adjusting the details. Changes won't be saved.Climate risks
Neighborhood: 95954
Nearby schools
GreatSchools rating
- 3/10Cedarwood Elementary SchoolGrades: K-6Distance: 0.9 mi
- 7/10Children's Community Charter SchoolGrades: K-8Distance: 4.4 mi
- 7/10Paradise Senior High SchoolGrades: 9-12Distance: 5.6 mi
- $95,0002 bd2 ba1.1k sqft6182 Kilgord Ct, Magalia, CA 95954Sold
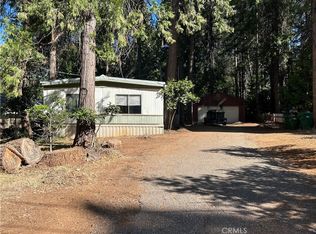
- $25,0002 bd2 ba1.1k sqft6182 Kilgord Ct, Magalia, CA 95954Off Market
- $212,7002 bd2 ba1.3k sqft6190 Kilgord Ct, Magalia, CA 95954Off Market
- $409,1003 bd2 ba2.1k sqft14757 Crocket Ct, Magalia, CA 95954Off Market
- $34,4672 bd2 ba1.1k sqft6178 Kilgord Ct, Magalia, CA 95954Off Market
- $78,2002 bd2 ba1.1k sqft6178 Kilgord Ct, Magalia, CA 95954Off Market
- $288,1002 bd2 ba2.2k sqft14758 Crocket Ct, Magalia, CA 95954Off Market
- $334,5003 bd2 ba1.7k sqft6192 Kilgord Ct, Magalia, CA 95954Off Market
A local agent can set up tours, give advice and negotiate with sellers.
A local lender can help you make sure your offer is ready when you are.
Similar homes
- $329,0003 bd2 ba1.6k sqft15060 Torey Pine Rd, Magalia, CA 95954For Sale
 MLS ID #SN26166666, Jessica Williams, Connect Real Estate Group. CRMLS
 - $315,0003 bd3 ba1.9k sqft6192 Firethorn Cir, Magalia, CA 95954For Sale
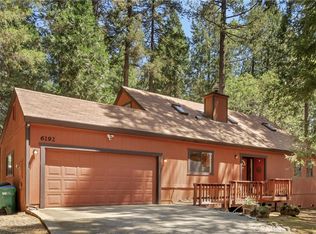 MLS ID #SN26105333, Jenna Johnson, Jenna Johnson, Broker. CRMLS
 - $330,0003 bd2 ba1.7k sqft14219 Wycliff Way, Magalia, CA 95954For Sale
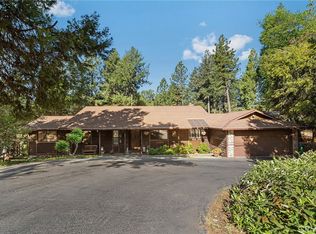 MLS ID #SN26073296, Hailey Arkenberg, Re/Max Home and Investment. CRMLS
 - $338,0003 bd2 ba2.5k sqft14880 Hickok Ct, Magalia, CA 95954For Sale
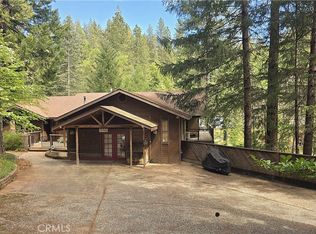 MLS ID #SN26078194, Rhonda Maehl, Century 21 Select Paradise. CRMLS
 - $325,0003 bd2 ba1.7k sqft14607 Holmwood Dr, Magalia, CA 95954For SaleMLS ID #SN26132589, Rhonda Maehl, Century 21 Select Paradise. CRMLS
- $365,0002 bd3 ba1.7k sqft14777 Colter Way, Magalia, CA 95954For SaleMLS ID #SN26017827, Rachel Copeland, Paradise Homes & Land. CRMLS
- $280,0003 bd2 ba1.4k sqft6122 Dana Cir, Magalia, CA 95954For SaleMLS ID #SN26103795, Alisha Simpkins, Keller Williams Realty Chico Area. CRMLS
- $474,0003 bd3 ba1.9k sqft6055 Timber Ridge Dr, Magalia, CA 95954For SaleMLS ID #SN26166302, Brian Voigt, Re/Max Home and Investment. CRMLS
- $349,0003 bd3 ba2.3k sqft6287 Steiffer Rd, Magalia, CA 95954For SaleMLS ID #SN26140016, Tess Vasquez, Century 21 Select Paradise. CRMLS
- $310,0003 bd2 ba1.6k sqft14847 Crescent Dr, Magalia, CA 95954For SaleMLS ID #SN26126315, Brian Voigt, Re/Max Home and Investment. CRMLS
- $350,9003 bd2 ba1.6k sqft14279 Carnegie Rd, Magalia, CA 95954For SaleMLS ID #PA26052488, Maurine Johnson, Johnson Real Estate. CRMLS
- $449,9003 bd8 ba2.4k sqft14911 Nimshew Rd, Magalia, CA 95954For SaleMLS ID #SN26163670, Jonathan Rilea, EXP Realty of Northern California, Inc.. CRMLS
- $374,9005 bd4 ba2.2k sqft14599 Skyway, Magalia, CA 95954For SaleMLS ID #PA26134927, Sue Mawer, Century 21 Select Real Estate. CRMLS
- $399,0003 bd3 ba1.9k sqft6463 Hollywood Rd, Magalia, CA 95954For SaleMLS ID #SN26127022, Rhonda Maehl, Century 21 Select Paradise. CRMLS
- $257,5002 bd2 ba1.5k sqft6065 Abraham Ct, Magalia, CA 95954For SaleMLS ID #SN26051001, Rhonda Maehl, Century 21 Select Paradise. CRMLS
- $299,0002 bd2 ba1.3k sqft14006 Creston Rd, Magalia, CA 95954For SaleMLS ID #PA26065334, Kurt Gilbertson, Gilbertson Real Estate. CRMLS
- $474,5003 bd3 ba2.1k sqft6150 Firethorn Cir, Magalia, CA 95954For SaleMLS ID #SN26046302, Sandi Bauman, Chico Homes. CRMLS
- $369,0003 bd3 ba1.8k sqft14124 Rollins Ct, Magalia, CA 95954For SaleMLS ID #SN26049653, Sabrina Chevallier, Re/Max of Chico. CRMLS
- $258,0002 bd2 ba1.3k sqft14334 Sinclair Cir, Magalia, CA 95954For SaleMLS ID #PA26093368, Sue Mawer, Century 21 Select Real Estate. CRMLS
- $265,0003 bd2 ba1.6k sqft6350 Amherst Way, Magalia, CA 95954For SaleMLS ID #SN25234241, Alora Flucard, Parkway Real Estate Co.. CRMLS
Local buyer's agents are ready to help
