Nature meets modern luxury at this stunning custom-built retreat nestled among towering pines and scenic forest views. This exceptional 3-bedroom, 2-bath home offers 1,749 square feet of thoughtfully designed living space on a beautifully timbered, low-maintenance 10,018-square-foot corner lot. Elegant double front doors welcome you into a bright, open-concept floor plan featuring soaring vaulted ceilings and a sophisticated blend of engineered hardwood flooring, premium tile, and plush carpeting. The spacious living area flows seamlessly into the gourmet kitchen, where raised-panel wood cabinetry, rich granite countertops, ceramic tile flooring, stainless steel appliances, a desirable 5-burner gas range and oven, abundant workspace, and a large center island with generous seating create the perfect setting for everyday living and entertaining. The private primary suite offers vaulted ceilings, direct access to the back deck through a sliding glass door, and a beautifully appointed en-suite bathroom featuring attractive tile work in the tub/shower, elegant glass-tile accents, a granite-topped dual-sink vanity, and quality finishes throughout. Central heating and air conditioning provide year-round comfort. Step outside through the dining room slider onto a spacious redwood deck overlooking peaceful forest surroundings—an ideal setting for relaxing, entertaining guests, or enjoying the beauty of nature. The fully fenced backyard provides privacy and security, while the attractive side-yard gate offers excellent access to the rear yard along with gated RV parking. The corner lot location enhances privacy by creating additional separation from neighboring homes, while the circular front driveway provides convenient access and ample parking. Built with durability and safety in mind, the home features fire-resistant Hardie cement siding, concrete roof soffits, and a finished attached two-car garage. Conveniently located near Paradise Lake and Lake Oroville, outdoor enthusiasts will enjoy easy access to boating, fishing, hiking, and year-round recreation. Residents also appreciate the area's welcoming community atmosphere, including popular local events such as "Music on the Green" at the Magalia Community Center, along with nearby shopping and dining. Combining modern comforts, quality construction, thoughtful amenities, a serene mountain setting, this move-in-ready home offers the perfect blend of luxury, recreation, and peaceful living!
For sale
Listed by: Century 21 Select Paradise • Rhonda Maehl • Contact: 530-519-6546
$325,000
14607 Holmwood Dr, Magalia, CA 95954
3beds
1,749sqft
Single Family Residence
Built in 2016
10,019 Square Feet Lot
$323,900 Zestimate®
$186/sqft
$-- HOA
What's special
- 62 days |
- 296 |
- 26 |
Likely to sell faster than
Zillow last checked:
Listing updated:
Listed by:
Rhonda Maehl DRE #01178298 530-519-6546,
Century 21 Select Paradise
Source: CRMLS,MLS#: SN26132589 Originating MLS: California Regional MLS
Originating MLS: California Regional MLSFacts & features
Interior
Bedrooms & bathrooms
- Bedrooms: 3
- Bathrooms: 2
- Full bathrooms: 2
- Main level bathrooms: 2
- Main level bedrooms: 3
Rooms
- Room types: Bedroom, Entry/Foyer, Great Room, Kitchen, Living Room, Primary Bathroom, Primary Bedroom
Primary bedroom
- Features: Main Level Primary
Bedroom
- Features: All Bedrooms Down
Bathroom
- Features: Dual Sinks, Granite Counters, Linen Closet, Tub Shower, Vanity
Kitchen
- Features: Granite Counters, Kitchen Island, Kitchen/Family Room Combo
Heating
- Central, Forced Air, Propane
Cooling
- Central Air
Appliances
- Included: Dishwasher, ENERGY STAR Qualified Appliances, Disposal, Microwave, Propane Oven, Propane Range, Propane Water Heater, Refrigerator, Range Hood
- Laundry: Washer Hookup, Electric Dryer Hookup, In Garage
Features
- Breakfast Bar, Ceiling Fan(s), Eat-in Kitchen, High Ceilings, Open Floorplan, Recessed Lighting, All Bedrooms Down, Main Level Primary
- Flooring: Carpet, Tile, Wood
- Doors: Double Door Entry, Panel Doors, Sliding Doors
- Windows: Double Pane Windows, Screens
- Has fireplace: No
- Fireplace features: None
- Common walls with other units/homes: No Common Walls
Interior area
- Total interior livable area: 1,749 sqft
Property
Parking
- Total spaces: 8
- Parking features: Circular Driveway, Concrete, Garage Faces Front, Garage, On Site, RV Access/Parking
- Attached garage spaces: 2
- Uncovered spaces: 6
Features
- Levels: One
- Stories: 1
- Entry location: 1
- Patio & porch: Deck, Front Porch, Wood
- Exterior features: Rain Gutters
- Pool features: None
- Spa features: None
- Fencing: Chain Link,Wood
- Has view: Yes
- View description: Neighborhood, Peek-A-Boo, Trees/Woods
- Waterfront features: Reservoir in Community
Lot
- Size: 10,019 Square Feet
- Features: Back Yard, Corner Lot, Front Yard, Landscaped, Trees
Details
- Additional structures: Shed(s)
- Parcel number: 065174009000
- Special conditions: Standard
- Horse amenities: Riding Trail
Construction
Type & style
- Home type: SingleFamily
- Architectural style: Ranch
- Property subtype: Single Family Residence
Materials
- HardiPlank Type, Wood Siding
- Foundation: Concrete Perimeter, Raised
- Roof: Composition
Condition
- Turnkey
- New construction: No
- Year built: 2016
Utilities & green energy
- Electric: 220 Volts in Garage
- Sewer: Septic Tank
- Water: Public
- Utilities for property: Cable Available, Electricity Connected, Propane, Phone Available, Water Connected
Green energy
- Energy efficient items: Appliances
Community & HOA
Community
- Features: Biking, Dog Park, Foothills, Golf, Hiking, Horse Trails, Hunting, Lake, Mountainous, Near National Forest, Park, Preserve/Public Land, Rural, Water Sports, Fishing, Marina
- Security: Carbon Monoxide Detector(s), Smoke Detector(s)
Location
- Region: Magalia
Financial & listing details
- Price per square foot: $186/sqft
- Tax assessed value: $295,943
- Annual tax amount: $3,085
- Date on market: 6/20/2026
- Cumulative days on market: 62 days
- Listing terms: Cash,Cash to New Loan,Conventional,FHA,Fannie Mae,Freddie Mac,VA Loan
- Road surface type: Paved
Estimated market value
$323,900
$308,000 - $340,000
$2,015/mo
Price history
| Date | Event | Price |
|---|---|---|
| 6/20/2026 | Listed for sale | $325,000+27.5%$186/sqft |
Source:  CRMLS #SN26132589 Report a problem CRMLS #SN26132589 Report a problem | ||
| 12/16/2016 | Sold | $255,000-3.8%$146/sqft |
Source: Public Record Report a problem | ||
| 11/19/2016 | Pending sale | $265,000$152/sqft |
Source: Deb Sprague, Broker #CH16155585 Report a problem | ||
| 11/9/2016 | Price change | $265,000-5.3%$152/sqft |
Source: Deb Sprague, Broker #CH16155585 Report a problem | ||
| 7/16/2016 | Listed for sale | $279,900+247.7%$160/sqft |
Source: Deb Sprague, Broker #CH16155585 Report a problem | ||
| 5/17/2016 | Sold | $80,500+1.9%$46/sqft |
Source: Public Record Report a problem | ||
| 4/24/2016 | Pending sale | $79,000$45/sqft |
Source: NextHome Community Realty #CH16078248 Report a problem | ||
| 4/15/2016 | Listed for sale | $79,000$45/sqft |
Source: NextHome Community Realty #CH16078248 Report a problem | ||
| 2/1/2016 | Listing removed | $79,000$45/sqft |
Source: NextHome Cedar Street Realty #CH15158951 Report a problem | ||
| 1/14/2016 | Listed for sale | $79,000$45/sqft |
Source: NextHome Cedar Street Realty #CH15158951 Report a problem | ||
| 12/29/2015 | Pending sale | $79,000$45/sqft |
Source: NextHome Community Realty #CH15158951 Report a problem | ||
| 11/18/2015 | Listed for sale | $79,000$45/sqft |
Source: NextHome North Valley Realty #PA15147971 Report a problem | ||
| 11/4/2015 | Pending sale | $79,000$45/sqft |
Source: NextHome North Valley Realty #PA15147971 Report a problem | ||
| 10/8/2015 | Listed for sale | $79,000$45/sqft |
Source: NextHome North Valley Realty #PA15147971 Report a problem | ||
| 9/1/2015 | Pending sale | $79,000$45/sqft |
Source: NextHome North Valley Realty #PA15147971 Report a problem | ||
| 9/1/2015 | Listed for sale | $79,000$45/sqft |
Source: NextHome North Valley Realty #PA15147971 Report a problem | ||
| 7/29/2015 | Listing removed | $79,000$45/sqft |
Source: NextHome North Valley Realty #PA15147971 Report a problem | ||
| 7/8/2015 | Listed for sale | $79,000+162.5%$45/sqft |
Source: Realty World Paradise Gold #PA15147971 Report a problem | ||
| 7/10/2014 | Sold | $30,100-86.6%$17/sqft |
Source: Public Record Report a problem | ||
| 5/25/2007 | Sold | $225,000+278.2%$129/sqft |
Source: Public Record Report a problem | ||
| 3/11/2004 | Sold | $59,500+120.4%$34/sqft |
Source: Public Record Report a problem | ||
| 3/27/2002 | Sold | $27,000$15/sqft |
Source: Public Record Report a problem | ||
Public tax history
| Year | Property taxes | Tax assessment |
|---|---|---|
| 2025 | $3,085 +1.7% | $295,943 +2% |
| 2024 | $3,035 +0.1% | $290,141 +2% |
| 2023 | $3,032 +2% | $284,453 +2% |
| 2022 | $2,972 +2.3% | $278,876 +2% |
| 2021 | $2,907 +5.3% | $273,409 +1% |
| 2020 | $2,761 +2.1% | $270,607 +2% |
| 2019 | $2,705 +2% | $265,302 +2% |
| 2018 | $2,651 +1.6% | $260,100 +2% |
| 2017 | $2,610 +302.2% | $255,000 +310.4% |
| 2016 | $649 +3.5% | $62,130 +1.5% |
| 2015 | $627 | $61,198 +2% |
| 2014 | $627 | $60,000 |
| 2013 | -- | $60,000 |
| 2012 | -- | $60,000 |
| 2011 | -- | $60,000 |
| 2010 | -- | $60,000 -21.1% |
| 2009 | -- | $76,000 -39.8% |
| 2008 | -- | $126,300 +153.2% |
| 2007 | -- | $49,875 +2% |
| 2006 | -- | $48,898 +2% |
| 2005 | -- | $47,940 +109.7% |
| 2004 | -- | $22,858 +1.9% |
| 2003 | -- | $22,440 -18.1% |
| 2002 | -- | $27,396 +2% |
| 2001 | -- | $26,860 |
Find assessor info on the county website
Monthly payment
Est. payment
Payment breakdown
Explore the cost of this home by adjusting the details. Changes won't be saved.Climate risks
Neighborhood: 95954
Nearby schools
GreatSchools rating
- 3/10Pine Ridge SchoolGrades: K-6Distance: 1.9 mi
- 7/10Children's Community Charter SchoolGrades: K-8Distance: 3.9 mi
- 7/10Paradise Senior High SchoolGrades: 9-12Distance: 5.6 mi
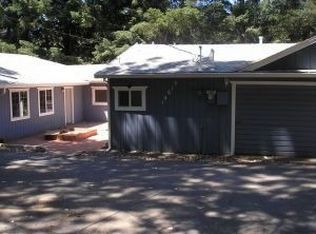
- $297,7003 bd2 ba1.7k sqft14613 Holmwood Dr, Magalia, CA 95954Off Market
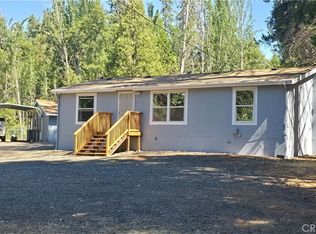
- $239,5003 bd2 ba1.1k sqft6539 Woodward Dr, Magalia, CA 95954Sold
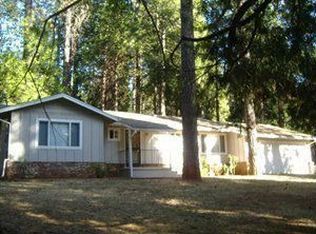
- $234,5003 bd2 ba1.1k sqft14608 Holmwood Dr, Magalia, CA 95954Off Market
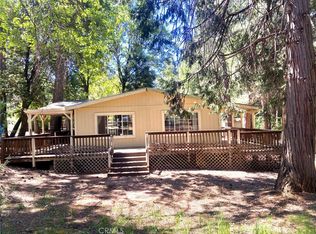
- $210,9992 bd2 ba1.2k sqft14591 Holmwood Dr, Magalia, CA 95954Sold
- $12,0712 bd2 ba1.2k sqft14591 Holmwood Dr, Magalia, CA 95954Off Market
- $12,4470.39 acres14622 Holmwood Dr, Magalia, CA 95954Off Market
- $279,3003 bd2 ba1.4k sqft14592 Holmwood Dr, Magalia, CA 95954Off Market
- $24,2631 bd0 ba324 sqft6521 Woodward Dr, Magalia, CA 95954Off Market
A local agent can set up tours, give advice and negotiate with sellers.
A local lender can help you make sure your offer is ready when you are.
Similar homes
- $329,0003 bd2 ba1.6k sqft15060 Torey Pine Rd, Magalia, CA 95954For Sale
 MLS ID #SN26166666, Jessica Williams, Connect Real Estate Group. CRMLS
 - $310,0003 bd2 ba1.6k sqft14847 Crescent Dr, Magalia, CA 95954For Sale
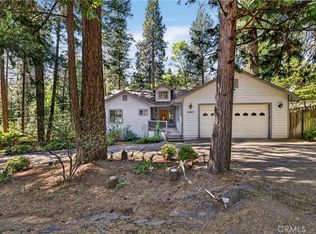 MLS ID #SN26126315, Brian Voigt, Re/Max Home and Investment. CRMLS
 - $399,0003 bd3 ba1.9k sqft6463 Hollywood Rd, Magalia, CA 95954For Sale
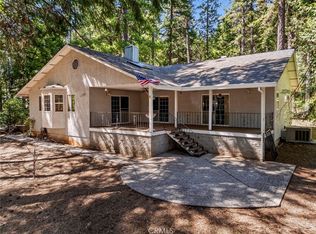 MLS ID #SN26127022, Rhonda Maehl, Century 21 Select Paradise. CRMLS
 - $330,0003 bd2 ba1.7k sqft14219 Wycliff Way, Magalia, CA 95954For Sale
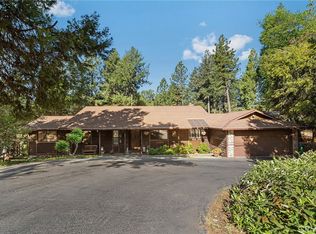 MLS ID #SN26073296, Hailey Arkenberg, Re/Max Home and Investment. CRMLS
 - $350,9003 bd2 ba1.6k sqft14279 Carnegie Rd, Magalia, CA 95954For SaleMLS ID #PA26052488, Maurine Johnson, Johnson Real Estate. CRMLS
- $275,0003 bd2 ba1.6k sqft14579 Carnegie Rd, Magalia, CA 95954For SaleMLS ID #SN26177492, Douglas Speicher, Real Broker Technologies. CRMLS
- $299,9002 bd2 ba1.9k sqft6186 Kilgord Ct, Magalia, CA 95954For SaleMLS ID #PA26158655, Sue Mawer, Century 21 Select Real Estate. CRMLS
- $319,0003 bd2 ba1.5k sqft14565 Coutolenc Rd, Magalia, CA 95954For SaleMLS ID #SN26178952, Zachary Heckerson, Re/Max of Chico. CRMLS
- $329,0002 bd2 ba1.3k sqft13591 S Park Dr, Magalia, CA 95954For SaleMLS ID #SN26171117, Jayme Foster, Re/Max of Chico. CRMLS
- $299,0002 bd2 ba1.3k sqft14006 Creston Rd, Magalia, CA 95954For SaleMLS ID #PA26065334, Kurt Gilbertson, Gilbertson Real Estate. CRMLS
- $280,0003 bd2 ba1.4k sqft6122 Dana Cir, Magalia, CA 95954For SaleMLS ID #SN26103795, Alisha Simpkins, Keller Williams Realty Chico Area. CRMLS
- $374,9005 bd4 ba2.2k sqft14599 Skyway, Magalia, CA 95954For SaleMLS ID #PA26134927, Sue Mawer, Century 21 Select Real Estate. CRMLS
- $369,0003 bd3 ba1.8k sqft14124 Rollins Ct, Magalia, CA 95954For SaleMLS ID #SN26049653, Sabrina Chevallier, Re/Max of Chico. CRMLS
- $440,0003 bd3 ba2.5k sqft14385 Holmwood Dr, Magalia, CA 95954For SaleMLS ID #PV26126343, Alexander Good, Properkey. CRMLS
- $299,5003 bd2 ba1.4k sqft14091 Skyway, Magalia, CA 95954For SaleMLS ID #SN26146313, Karli Martin, Re/Max Home and Investment. CRMLS
- $230,0003 bd2 ba1.3k sqft14708 Wood Dr, Magalia, CA 95954For SaleMLS ID #PA26095821, Mark Dwight, Select Property Investments. CRMLS
- $419,0002 bd2 ba2.3k sqft38 Mallard Ct, Magalia, CA 95954For SaleMLS ID #SN26175792, Daniel Henry, Coldwell Banker Select Real Estate. CRMLS
- $425,0003 bd2 ba1.4k sqft15778 Coutolenc Rd, Magalia, CA 95954For SaleMLS ID #SN26174246, Kelsey Wakefield, Re/Max of Chico. CRMLS
- $257,5002 bd2 ba1.5k sqft6065 Abraham Ct, Magalia, CA 95954For SaleMLS ID #SN26051001, Rhonda Maehl, Century 21 Select Paradise. CRMLS
- $304,9003 bd2 ba1.3k sqft14197 Elmira Cir, Magalia, CA 95954New ConstructionMLS ID #SN25249003, Sally Johns, Ironwood Real Estate. CRMLS
Local buyer's agents are ready to help
