Spacious, bright and airy home in a serene, wooded end-of-cul-de-sac setting in desirable Troy Estates! This home (approximately 1768 sqft.) offers an inviting open floor plan with high ceilings and large windows that fill the living spaces with abundant natural light. The beautifully appointed kitchen is designed for both function and style, featuring a large island with sink and seating, pull-out drawers, soft-close cabinetry, gas range, built-in microwave and spacious pantry. The adjoining dining area flows seamlessly into the comfortable living room, highlighted by a cozy gas fireplace and large windows overlooking the deck and picturesque backyard trees. A standout feature is the (additional approximately 550 sqft.) recently updated entertainment room located above the garage. Beautifully finished with new lighting fixtures, LVP flooring and fresh interior paint, this versatile space is ideal for entertaining, a home office, hobby room, media room or additional guest area. The spacious primary suite features coffered ceilings, ceiling fan and walk-in closet, while the primary bath offers dual sinks and a walk-in shower. A generous second bedroom and bonus room provide flexibility for a third bedroom (current use), office or study. The second bathroom includes a jetted tub/shower. A large laundry room offers abundant cabinetry and a generous folding counter for added convenience. The oversized two-car garage provides built-in storage and a storage closet. Beneath the home, the open area offers substantial additional storage and potential for future expansion. Outside, enjoy the spacious L-shaped back deck overlooking the natural, wooded backyard—a wonderful setting for entertaining, dining outdoors or simply relaxing among the trees. Additional peace of mind comes with the seller-installed Generac whole-house generator, providing backup power during outages. A unique combination of comfortable living spaces, versatile bonus areas, abundant storage and a beautiful wooded setting make this Troy Estates home a special opportunity.
For sale
Listed by: Coldwell Banker Select Real Estate • Daniel Henry • Contact: 519-5360
$419,000
38 Mallard Ct, Magalia, CA 95954
2beds
2,318sqft
Single Family Residence
Built in 2005
0.52 Acres Lot
$412,900 Zestimate®
$181/sqft
$-- HOA
What's special
- 71 days
- 112
- 2
Zillow last checked:
Listing updated:
Listed by:
Daniel Henry DRE #01304105 519-5360,
Coldwell Banker Select Real Estate
Source: CRMLS,MLS#: SN26175792 Originating MLS: California Regional MLS
Originating MLS: California Regional MLSFacts & features
Interior
Bedrooms & bathrooms
- Bedrooms: 2
- Bathrooms: 2
- Full bathrooms: 2
- Main level bathrooms: 2
- Main level bedrooms: 2
Rooms
- Room types: Bonus Room, Family Room
Bathroom
- Features: Separate Shower, Tub Shower
Family room
- Features: Separate Family Room
Kitchen
- Features: Kitchen Island, Tile Counters
Heating
- Central
Cooling
- Central Air
Appliances
- Included: Gas Range, Microwave, Refrigerator
- Laundry: Laundry Room
Features
- Ceiling Fan(s), Tile Counters
- Flooring: Carpet, Laminate
- Windows: Double Pane Windows
- Has fireplace: Yes
- Fireplace features: Gas
- Common walls with other units/homes: No Common Walls
Interior area
- Total interior livable area: 2,318 sqft
Video & virtual tour
Property
Parking
- Total spaces: 2
- Parking features: Driveway Down Slope From Street, Garage, On Street
- Attached garage spaces: 2
Accessibility
- Accessibility features: None
Features
- Levels: Two
- Stories: 2
- Entry location: Front door
- Patio & porch: Deck, Wood
- Pool features: None
- Spa features: None
- Fencing: Partial,Wire
- Has view: Yes
- View description: Neighborhood, Trees/Woods
Lot
- Size: 0.52 Acres
- Features: Sloped Down, Front Yard, Trees
Details
- Parcel number: 064780010000
- Special conditions: Standard
Construction
Type & style
- Home type: SingleFamily
- Architectural style: Contemporary
- Property subtype: Single Family Residence
Materials
- Wood Siding
- Foundation: Pillar/Post/Pier
- Roof: Composition
Condition
- Turnkey
- New construction: No
- Year built: 2005
Utilities & green energy
- Electric: Electricity - On Property
- Sewer: Septic Tank
- Water: Public
- Utilities for property: Cable Connected, Electricity Connected, Propane
Community & HOA
Community
- Features: Foothills, Hiking
Location
- Region: Magalia
Financial & listing details
- Price per square foot: $181/sqft
- Tax assessed value: $408,000
- Date on market: 8/11/2026
- Cumulative days on market: 72 days
- Listing terms: Cash to New Loan
- Inclusions: Kitchen Refrigerator
- Exclusions: Work bench, Washer, Dryer, Garage Freezer, Garage Refrigerator, Curtains in guest bedroom.
- Road surface type: Paved
Estimated market value
$412,900
$392,000 - $434,000
$2,192/mo
Price history
| Date | Event | Price |
|---|---|---|
| 8/12/2026 | Listed for sale | $419,000+4.8%$181/sqft |
Source:  CRMLS #SN26175792 Report a problem CRMLS #SN26175792 Report a problem | ||
| 5/20/2025 | Sold | $400,000-4.8%$173/sqft |
Source: CRMLS #SN25058757 Report a problem | ||
| 4/17/2025 | Pending sale | $420,000$181/sqft |
Source: CRMLS #SN25058757 Report a problem | ||
| 4/4/2025 | Price change | $420,000-0.9%$181/sqft |
Source: CRMLS #SN25058757 Report a problem | ||
| 3/19/2025 | Listed for sale | $424,000+2%$183/sqft |
Source: CRMLS #SN25058757 Report a problem | ||
| 6/30/2021 | Sold | $415,500+5.2%$179/sqft |
Source: Public Record Report a problem | ||
| 5/16/2021 | Pending sale | $395,000+1079.1%$170/sqft |
Source: CRMLS #SN21100037 Report a problem | ||
| 6/3/2002 | Sold | $33,500$14/sqft |
Source: Public Record Report a problem | ||
Public tax history
| Year | Property taxes | Tax assessment |
|---|---|---|
| 2026 | -- | $408,000 -9.3% |
| 2025 | $4,792 +1.6% | $449,747 +2% |
| 2024 | $4,716 +0% | $440,930 +2% |
| 2023 | $4,715 -44.9% | $432,286 +2% |
| 2022 | $8,554 +117.7% | $423,810 +46.1% |
| 2021 | $3,929 +32.6% | $290,000 |
| 2020 | $2,963 +0% | $290,000 |
| 2019 | $2,962 0% | $290,000 |
| 2018 | $2,963 +7.1% | $290,000 +7.4% |
| 2017 | $2,767 +13.2% | $270,000 +10.2% |
| 2016 | $2,444 +4.4% | $245,000 |
| 2015 | $2,342 | $245,000 +4.3% |
| 2014 | $2,342 | $235,000 +4.4% |
| 2013 | -- | $225,000 |
| 2012 | -- | $225,000 -10% |
| 2011 | -- | $250,000 -18.9% |
| 2010 | -- | $308,302 -0.2% |
| 2009 | -- | $309,036 +2% |
| 2008 | -- | $302,977 +2% |
| 2007 | -- | $297,037 +2% |
| 2006 | -- | $291,213 +15.8% |
| 2005 | -- | $251,503 +622.6% |
| 2004 | -- | $34,807 +1.9% |
| 2003 | -- | $34,170 -30% |
| 2002 | -- | $48,836 +2% |
| 2001 | -- | $47,879 |
Find assessor info on the county website
Monthly payment
Est. payment
Payment breakdown
Explore the cost of this home by adjusting the details. Changes won't be saved.Climate risks
Neighborhood: 95954

Similar homes
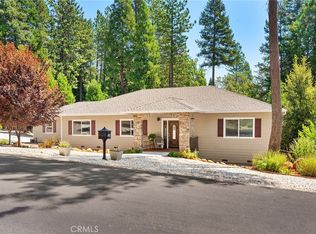
- $449,0003 bd2 ba3k sqft14874 Nimshew Rd, Magalia, CA 95954For Sale
 MLS ID #SN26174084, Mike Stearns, eXp Realty of California, Inc.. CRMLS
 - $469,5003 bd3 ba2.1k sqft6150 Firethorn Cir, Magalia, CA 95954For Sale
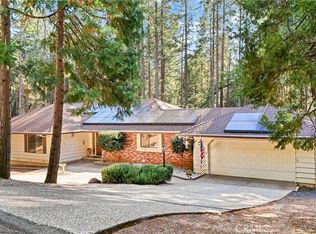 MLS ID #SN26046302, Sandi Bauman, Chico Homes. CRMLS
 - $350,0004 bd4 ba3.2k sqft14243 Wycliff Way, Magalia, CA 95954For Sale
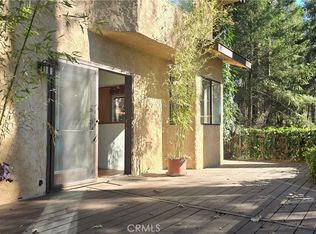 MLS ID #SN26219689, Rhonda Maehl, Century 21 Select Paradise. CRMLS
 - $410,0003 bd2 ba1.4k sqft15778 Coutolenc Rd, Magalia, CA 95954For Sale
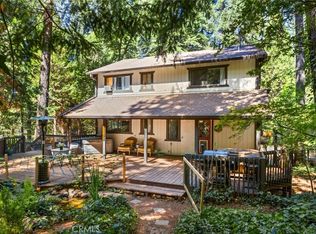 MLS ID #SN26174246, Kelsey Wakefield, Re/Max of Chico. CRMLS
