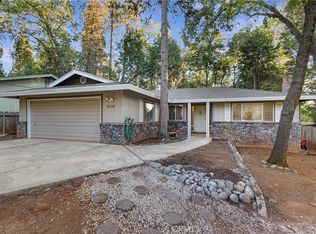
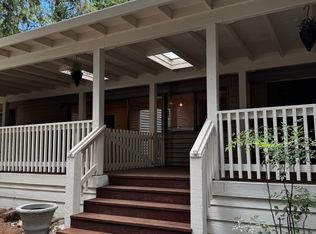
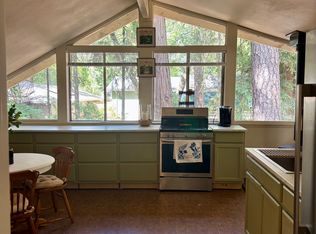
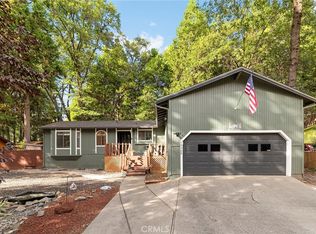
Turnkey & Beautifully Remodeled in Paradise Pines! Welcome to 14385 Sinclair Cir., Magalia, a beautifully remodeled 3-bedroom, 2-bath home that is truly move-in ready! From the moment you arrive, you'll appreciate the inviting landscaped front yard, RV parking and the many updates that make this home a must-see. Step inside to a fresh, updated interior featuring new flooring throughout, a beautifully remodeled kitchen, a brand-new HVAC system, and new insulation. The roof is approximately 10 years old, adding even more value and peace of mind. A newer washer, dryer, and refrigerator are included with the sale, making your move that much easier. The outdoor space is just as inviting. Enjoy the newly extended covered back deck, perfect for relaxing, entertaining, or enjoying the peaceful Magalia setting. The fully fenced, low-maintenance backyard also features a designated dog run, providing a great space for your four-legged family members. Located in an established neighborhood within Paradise Pines, homeowners can enjoy access to community amenities including the clubhouse, seasonal swimming pool, library, community activities, walking and hiking trails, pickleball courts, tennis courts, and more. With extensive updates already completed, this home is turnkey and ready for its new owner. The seller is highly motivated—don't miss the opportunity to make this beautiful Paradise Pines home yours!
For sale
Listed by: LPT Realty • Susan Taylor • Contact: 5308641461
$340,000
14385 Sinclair Cir, Magalia, CA 95954
3beds
1,530sqft
Single Family Residence
Built in 1981
10,454 Square Feet Lot
$336,600 Zestimate®
$222/sqft
$29/mo HOA
What's special
- 29 days
- 295
- 13
Zillow last checked:
Listing updated:
Listed by:
Susan Taylor DRE #01913442 5308641461,
LPT Realty
Source: CRMLS,MLS#: SN26203022 Originating MLS: California Regional MLS
Originating MLS: California Regional MLSFacts & features
Interior
Bedrooms & bathrooms
- Bedrooms: 3
- Bathrooms: 2
- Full bathrooms: 2
- Main level bathrooms: 2
- Main level bedrooms: 3
Rooms
- Room types: Bedroom, Family Room, Kitchen, Laundry, Living Room, Pantry, Dining Room
Bedroom
- Features: All Bedrooms Down
Bathroom
- Features: Bathroom Exhaust Fan, Bathtub, Solid Surface Counters, Separate Shower, Tub Shower, Walk-In Shower
Kitchen
- Features: Granite Counters, Kitchen/Family Room Combo, Walk-In Pantry
Pantry
- Features: Walk-In Pantry
Heating
- Central, Electric, Pellet Stove
Cooling
- Electric
Appliances
- Included: Dishwasher, Electric Range, Electric Water Heater, Disposal, Microwave, Refrigerator, Dryer, Washer
- Laundry: Inside, Laundry Room
Features
- Breakfast Bar, Ceiling Fan(s), Separate/Formal Dining Room, Granite Counters, Open Floorplan, Pantry, All Bedrooms Down, Walk-In Pantry
- Flooring: Vinyl
- Windows: Blinds, Double Pane Windows
- Has fireplace: Yes
- Fireplace features: Pellet Stove
- Common walls with other units/homes: No Common Walls
Interior area
- Total interior livable area: 1,530 sqft
Property
Parking
- Total spaces: 6
- Parking features: Driveway, Garage Faces Front, Garage, Garage Door Opener, RV Access/Parking
- Attached garage spaces: 3
- Uncovered spaces: 3
Features
- Levels: One
- Stories: 1
- Entry location: Front
- Patio & porch: Rear Porch, Covered, Wood
- Exterior features: Rain Gutters
- Pool features: None, Association
- Fencing: Wood
- Has view: Yes
- View description: Neighborhood, Trees/Woods
Lot
- Size: 10,454 Square Feet
- Features: 0-1 Unit/Acre, Close to Clubhouse, Front Yard, Landscaped, Near Park, Street Level, Yard
Details
- Parcel number: 064460014000
- Special conditions: Standard
Construction
Type & style
- Home type: SingleFamily
- Architectural style: Contemporary
- Property subtype: Single Family Residence
Materials
- Blown-In Insulation, Wood Siding
- Foundation: Raised
- Roof: Composition
Condition
- Updated/Remodeled
- New construction: No
- Year built: 1981
Utilities & green energy
- Electric: 220 Volts
- Sewer: Septic Tank
- Water: Public
- Utilities for property: Cable Available, Electricity Available
Community & HOA
Community
- Features: Biking, Foothills, Fishing, Hiking, Park
HOA
- Has HOA: Yes
- Amenities included: Clubhouse, Meeting/Banquet/Party Room, Outdoor Cooking Area, Picnic Area, Playground, Pickleball, Pool, Recreation Room, Sauna, Spa/Hot Tub, Trail(s)
- HOA fee: $350 annually
- HOA name: PPPOA
- HOA phone: 530-873-1114
Location
- Region: Magalia
Financial & listing details
- Price per square foot: $222/sqft
- Tax assessed value: $155,959
- Date on market: 9/17/2026
- Cumulative days on market: 29 days
- Listing terms: Cash,Cash to New Loan,Conventional,FHA,VA Loan
- Road surface type: Paved
Estimated market value
$336,600
$320,000 - $353,000
$2,018/mo
Price history
| Date | Event | Price |
|---|---|---|
| 9/17/2026 | Listed for sale | $340,000+89%$222/sqft |
Source:  CRMLS #SN26203022 Report a problem CRMLS #SN26203022 Report a problem | ||
| 7/17/2010 | Listing removed | $179,900$118/sqft |
Source: CENTURY 21 Select Real Estate #201030322 Report a problem | ||
| 4/23/2010 | Listed for sale | $179,900+80.8%$118/sqft |
Source: CENTURY 21 Select Real Estate #201030322 Report a problem | ||
| 7/6/1999 | Sold | $99,500$65/sqft |
Source: Public Record Report a problem | ||
Public tax history
| Year | Property taxes | Tax assessment |
|---|---|---|
| 2026 | -- | $155,959 +2% |
| 2025 | $1,567 +1.7% | $152,902 +2% |
| 2024 | $1,540 +0.1% | $149,905 +2% |
| 2023 | $1,538 +2.1% | $146,967 +2% |
| 2022 | $1,507 +2.3% | $144,086 +2% |
| 2021 | $1,473 +5.3% | $141,262 +1% |
| 2020 | $1,399 +2.1% | $139,814 +2% |
| 2019 | $1,370 +2.1% | $137,073 +2% |
| 2018 | $1,342 +1.7% | $134,386 +2% |
| 2017 | $1,320 +4.6% | $131,752 +2% |
| 2016 | $1,262 +1.6% | $129,169 +1.5% |
| 2015 | $1,242 +2.1% | $127,230 +2% |
| 2014 | $1,217 | $124,739 +0.5% |
| 2013 | -- | $124,176 +2% |
| 2012 | -- | $121,742 +2% |
| 2011 | -- | $119,356 +0.8% |
| 2010 | -- | $118,465 -0.2% |
| 2009 | -- | $118,748 +2% |
| 2008 | -- | $116,421 +2% |
| 2007 | -- | $114,139 +2% |
| 2006 | -- | $111,902 +2% |
| 2005 | -- | $109,708 +2% |
| 2004 | -- | $107,558 +1.9% |
| 2003 | -- | $105,588 +2% |
| 2002 | -- | $103,519 +2% |
| 2001 | -- | $101,490 |
Find assessor info on the county website
Monthly payment
Est. payment
Payment breakdown
Explore the cost of this home by adjusting the details. Changes won't be saved.Climate risks
Neighborhood: 95954
Similar homes
- $315,0002 bd2 ba2.2k sqft14665 Bridgeport Cir, Magalia, CA 95954For Sale
 MLS ID #PA26196738, Pauline Hohenthaner, THE GROUP, Real Estate Company. CRMLS
 - $299,0003 bd2 ba1.5k sqft14366 Carnegie Rd, Magalia, CA 95954For Sale
 MLS ID #SN26030355, John Wallace, Century 21 Select Real Estate, Inc.. CRMLS
 - $389,0003 bd3 ba1.9k sqft6463 Hollywood Rd, Magalia, CA 95954For Sale
 MLS ID #SN26127022, Rhonda Maehl, Century 21 Select Paradise. CRMLS
 - $245,0002 bd2 ba1.1k sqft14368 Sinclair Cir, Magalia, CA 95954For Sale
 MLS ID #SN26176133, Kristin Jordan-Allen, Keller Williams Realty Chico Area. CRMLS
