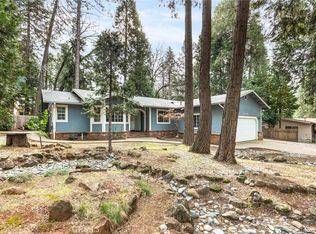
**OWNER CARRY AVAILABLE!** A rare opportunity for buyers looking for flexible financing options. This beautifully maintained 3-bedroom, 2-bath home offers 1,410 square feet of comfortable living space in desirable lower Magalia, just 5 minutes from Paradise and conveniently located near shopping, restaurants, and everyday amenities.
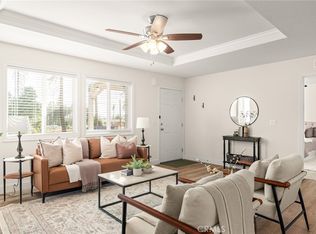
Step inside to find an inviting open layout with vaulted ceilings, recessed lighting, large baseboards, and window blinds throughout. The well-appointed kitchen features soft-close drawers, a refrigerator, microwave, and dishwasher, making it move-in ready from day one. The spacious primary suite includes an extra-deep walk-in closet, providing exceptional storage.
Stay comfortable year-round with central heating and air, plus a whole house fan for added energy efficiency. Outside, enjoy the convenience of a 2-car attached garage and a front yard equipped with automatic sprinklers for easy maintenance.
Whether you're a first-time buyer, downsizing, or looking for a home with attractive financing possibilities, this property is one you won't want to miss.
For sale
Listed by: Re/Max Home and Investment • Karli Martin • Contact: 530-720-1891
Price cut: $1K (9/11)
$298,500
14091 Skyway, Magalia, CA 95954
3beds
1,410sqft
Single Family Residence
Built in 2023
10,454 Square Feet Lot
$298,400 Zestimate®
$212/sqft
$26/mo HOA
What's special
- 102 days
- 283
- 35
Zillow last checked:
Listing updated:
Listed by:
Karli Martin DRE #02246769 530-720-1891,
Re/Max Home and Investment
Source: CRMLS,MLS#: SN26146313 Originating MLS: California Regional MLS
Originating MLS: California Regional MLSFacts & features
Interior
Bedrooms & bathrooms
- Bedrooms: 3
- Bathrooms: 2
- Full bathrooms: 2
- Main level bathrooms: 2
- Main level bedrooms: 3
Rooms
- Room types: Bedroom, Entry/Foyer, Laundry, Living Room, Primary Bedroom
Primary bedroom
- Features: Main Level Primary
Primary bedroom
- Features: Primary Suite
Bedroom
- Features: All Bedrooms Down
Bathroom
- Features: Bathroom Exhaust Fan, Bathtub, Separate Shower, Tub Shower, Walk-In Shower
Kitchen
- Features: Kitchen Island, Self-closing Cabinet Doors, Self-closing Drawers
Heating
- Central
Cooling
- Central Air, Whole House Fan
Appliances
- Included: Dishwasher, Microwave, Propane Cooktop, Propane Oven, Refrigerator, Range Hood, Tankless Water Heater, Water To Refrigerator, Water Heater
- Laundry: Electric Dryer Hookup, Laundry Room
Features
- Ceiling Fan(s), Ceramic Counters, Open Floorplan, Recessed Lighting, All Bedrooms Down, Main Level Primary, Primary Suite
- Flooring: Laminate, Vinyl
- Windows: Blinds, Double Pane Windows
- Has fireplace: No
- Fireplace features: None
- Common walls with other units/homes: No Common Walls
Interior area
- Total interior livable area: 1,410 sqft
Property
Parking
- Total spaces: 12
- Parking features: Concrete, Driveway, Gravel
- Attached garage spaces: 2
- Uncovered spaces: 10
Features
- Levels: One
- Stories: 1
- Entry location: Front Door
- Patio & porch: Concrete, Covered, Front Porch, Patio
- Pool features: None, Association
- Spa features: None
- Has view: Yes
- View description: Hills, Mountain(s), Neighborhood, Trees/Woods
Lot
- Size: 10,454 Square Feet
- Features: 0-1 Unit/Acre, Back Yard, Front Yard, Sprinklers In Front, Rectangular Lot, Sprinkler System
Details
- Parcel number: 066080024000
- Special conditions: Standard
- Horse amenities: Riding Trail
Construction
Type & style
- Home type: SingleFamily
- Property subtype: Single Family Residence
Condition
- Turnkey
- New construction: No
- Year built: 2023
Utilities & green energy
- Electric: 220 Volts in Laundry
- Sewer: Septic Tank
- Water: Public
- Utilities for property: Electricity Connected, Propane, Water Connected
Community & HOA
Community
- Features: Biking, Curbs, Dog Park, Foothills, Fishing, Golf, Hiking, Horse Trails, Lake, Near National Forest, Park
- Security: Carbon Monoxide Detector(s), Fire Detection System, Smoke Detector(s)
HOA
- Has HOA: Yes
- Amenities included: Bocce Court, Barbecue, Picnic Area, Playground, Pool, Tennis Court(s)
- HOA fee: $310 annually
- HOA name: POA
Location
- Region: Magalia
Financial & listing details
- Price per square foot: $212/sqft
- Tax assessed value: $313,784
- Date on market: 7/6/2026
- Cumulative days on market: 103 days
- Listing terms: Cash,Cash to New Loan,Owner Will Carry
- Road surface type: Paved
Estimated market value
$298,400
$283,000 - $313,000
$2,068/mo
Price history
| Date | Event | Price |
|---|---|---|
| 9/11/2026 | Price change | $298,500-0.3%$212/sqft |
Source:  CRMLS #SN26146313 Report a problem CRMLS #SN26146313 Report a problem | ||
| 7/6/2026 | Listed for sale | $299,500-15.6%$212/sqft |
Source: CRMLS #SN26146313 Report a problem | ||
| 5/5/2026 | Listing removed | $355,000$252/sqft |
Source:  SDMLS #PA25085682 Report a problem SDMLS #PA25085682 Report a problem | ||
| 6/23/2025 | Listed for sale | $355,000+1083.3%$252/sqft |
Source: SDMLS #PA25085682 Report a problem | ||
| 4/25/2025 | Listing removed | $2,000$1/sqft |
Source: Zillow Rentals Report a problem | ||
| 11/25/2024 | Listed for rent | $2,000$1/sqft |
Source: Zillow Rentals Report a problem | ||
| 4/26/2023 | Sold | $30,000$21/sqft |
Source: Public Record Report a problem | ||
| 2/22/2013 | Sold | $30,000-24.8%$21/sqft |
Source: Public Record Report a problem | ||
| 2/9/2013 | Listed for sale | $39,900+33%$28/sqft |
Source: Coldwell Banker Ponderosa Real Estate #PA12113321 Report a problem | ||
| 4/29/2005 | Sold | $30,000$21/sqft |
Source: Public Record Report a problem | ||
Public tax history
| Year | Property taxes | Tax assessment |
|---|---|---|
| 2026 | -- | $313,784 +2% |
| 2025 | $3,283 -3.7% | $307,632 +2% |
| 2024 | $3,408 +456.2% | $301,600 +877.7% |
| 2023 | $613 +135.7% | $30,849 +33% |
| 2022 | $260 -47.7% | $23,203 +2% |
| 2021 | $497 +105.1% | $22,749 +1% |
| 2020 | $242 +1.9% | $22,516 +2% |
| 2019 | $238 -18.9% | $22,075 -18.4% |
| 2018 | $293 | $27,053 +2% |
| 2017 | -- | $26,523 +2% |
| 2016 | -- | $26,003 +1.5% |
| 2015 | -- | $25,613 +2% |
| 2014 | -- | $25,112 -54% |
| 2013 | -- | $54,548 +2% |
| 2012 | -- | $53,479 +2% |
| 2011 | -- | $52,431 +0.7% |
| 2010 | -- | $52,041 -0.2% |
| 2009 | -- | $52,166 +2% |
| 2008 | -- | $51,144 +2% |
| 2007 | -- | $50,142 +2% |
| 2006 | -- | $49,160 +2% |
| 2005 | -- | $48,197 +2% |
| 2004 | -- | $47,253 +1.9% |
| 2003 | -- | $46,388 +2% |
| 2002 | -- | $45,479 +2% |
| 2001 | -- | $44,588 |
Find assessor info on the county website
Monthly payment
Est. payment
Payment breakdown
Explore the cost of this home by adjusting the details. Changes won't be saved.Climate risks
Neighborhood: 95954

Similar homes
- $305,0003 bd2 ba1.2k sqft14205 Norwich Cir, Magalia, CA 95954New Construction
 MLS ID #PA26085524, Sally Johns, Ironwood Real Estate. CRMLS
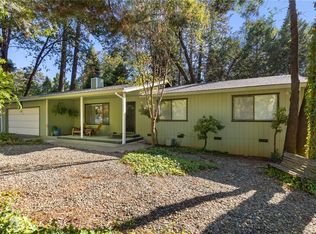
 - $299,0003 bd2 ba1.5k sqft14366 Carnegie Rd, Magalia, CA 95954For Sale
 MLS ID #SN26030355, John Wallace, Century 21 Select Real Estate, Inc.. CRMLS
 - $269,0003 bd2 ba1.2k sqft6309 Chatham Ct, Magalia, CA 95954For Sale
 MLS ID #SN26166718, Traci Cooper, eXp Realty of California, Inc.. CRMLS
 - $340,0003 bd2 ba1.5k sqft14385 Sinclair Cir, Magalia, CA 95954For Sale
 MLS ID #SN26203022, Susan Taylor, LPT Realty. CRMLS
