Welcome to this brand-new 1,283 sq ft home offering modern design, energy efficiency, and thoughtful upgrades throughout. This beautifully built residence features three comfortable bedrooms and two full bathrooms, all arranged in a bright, open-concept layout that feels spacious and inviting. Natural light pours in through a well-placed skylight, enhancing the home’s warm and contemporary atmosphere. The kitchen features quartz countertops, self-closing cabinets, and brand-new appliances INCLUDING a refrigerator!
Designed for today’s lifestyle, the home includes smart-home features including a ring doorbell and ring flood light that is Wi-Fi enabled and ready for live viewing! An owned solar system provides long-term energy savings and adds exceptional value to the property.
Outside, the fenced yard offers privacy and room to relax, garden, or play. RV hookups are already in place, making this home an excellent fit for travelers, guests, or anyone who appreciates added flexibility. The stylish garage door is 8 ft., giving you extra room for large vehicles! Speaking of extra space, the builder also thoughtfully created extra storage space above the garage for your seasonal needs! The covered front porch provides shade and spacious room for your outdoor furniture! With modern finishes, energy-efficient systems, and a turnkey layout, this home is an outstanding opportunity for buyers seeking comfort, technology, and low-maintenance living in a brand-new build. This home is part of the Paradise Pines Property Owners Association which gives you exclusive access to the bar, playground, hiking trails, bocce ball courts, tennis courts, seasonal swimming pool and hot tub and more!
New construction
Listed by: Ironwood Real Estate • Sally Johns • Contact: 530.413.3664
Price cut: $2K (7/21)
$317,000
14205 Norwich Cir, Magalia, CA 95954
3beds
1,283sqft
:
Get pre-qualified$2,076/mo
Single Family Residence
Built in 2026
10,019 Square Feet Lot
$316,900 Zestimate®
$247/sqft
$26/mo HOA
What's special
- 84 days |
- 284 |
- 20 |
Zillow last checked:
Listing updated:
Listed by:
Sally Johns DRE #02153699 530.413.3664,
Ironwood Real Estate
Source: CRMLS,MLS#: PA26085524 Originating MLS: California Regional MLS
Originating MLS: California Regional MLSFacts & features
Interior
Bedrooms & bathrooms
- Bedrooms: 3
- Bathrooms: 2
- Full bathrooms: 2
- Main level bathrooms: 2
- Main level bedrooms: 3
Rooms
- Room types: Laundry, Living Room, Primary Bedroom, Other
Bathroom
- Features: Bathtub, Dual Sinks, Quartz Counters, Walk-In Shower
Kitchen
- Features: Pots & Pan Drawers, Quartz Counters, Self-closing Cabinet Doors, Self-closing Drawers
Other
- Features: Walk-In Closet(s)
Heating
- Central
Cooling
- Central Air
Appliances
- Included: Dishwasher, Electric Oven, Electric Range, Disposal, Microwave, Refrigerator, Water To Refrigerator
- Laundry: Laundry Room
Features
- Ceiling Fan(s), Eat-in Kitchen, Quartz Counters, Walk-In Closet(s)
- Flooring: Laminate
- Windows: Skylight(s)
- Has fireplace: Yes
- Fireplace features: Electric
- Common walls with other units/homes: No Common Walls
Interior area
- Total interior livable area: 1,283 sqft
Property
Parking
- Total spaces: 2
- Parking features: Garage Faces Front, Garage, RV Hook-Ups
- Attached garage spaces: 2
Accessibility
- Accessibility features: Safe Emergency Egress from Home, No Stairs
Features
- Levels: One
- Stories: 1
- Entry location: Front
- Patio & porch: Concrete, Covered, Front Porch
- Exterior features: Rain Gutters
- Pool features: Association
- Has spa: Yes
- Spa features: Association
- Fencing: New Condition,Wood
- Has view: Yes
- View description: Neighborhood
Lot
- Size: 10,019 Square Feet
- Features: 0-1 Unit/Acre, Back Yard, Rectangular Lot, Sprinkler System
Details
- Parcel number: 064360031000
- Special conditions: Standard
Construction
Type & style
- Home type: SingleFamily
- Architectural style: Contemporary
- Property subtype: Single Family Residence
Materials
- Foundation: Permanent
- Roof: Composition
Condition
- Turnkey
- New construction: Yes
- Year built: 2026
Utilities & green energy
- Electric: Photovoltaics Seller Owned
- Sewer: Septic Tank
- Water: Public
- Utilities for property: Electricity Connected, Water Connected
Community & HOA
Community
- Features: Biking, Gutter(s)
- Security: Carbon Monoxide Detector(s), Fire Detection System, Fire Sprinkler System, Smoke Detector(s)
HOA
- Has HOA: Yes
- Amenities included: Bocce Court, Picnic Area, Playground, Pool, Recreation Room, Spa/Hot Tub, Tennis Court(s), Trail(s)
- HOA fee: $310 annually
- HOA name: Paradise Pines Property Owners Association
- HOA phone: 530-413-3664
Location
- Region: Magalia
Financial & listing details
- Price per square foot: $247/sqft
- Tax assessed value: $14,070
- Annual tax amount: $158
- Date on market: 5/4/2026
- Cumulative days on market: 84 days
- Listing terms: Cash,Conventional,FHA,Submit,VA Loan
- Road surface type: Paved
Estimated market value
$316,900
$301,000 - $333,000
$1,956/mo
Price history
| Date | Event | Price |
|---|---|---|
| 7/21/2026 | Price change | $317,000-0.6%$247/sqft |
Source:  CRMLS #PA26085524 Report a problem CRMLS #PA26085524 Report a problem | ||
| 5/4/2026 | Listed for sale | $319,000+2353.8%$249/sqft |
Source: CRMLS #PA26085524 Report a problem | ||
| 8/10/2020 | Sold | $13,000-35%$10/sqft |
Source:  CRMLS #PA19215314 Report a problem CRMLS #PA19215314 Report a problem | ||
| 6/25/2020 | Pending sale | $20,000$16/sqft |
Source: REALTY WORLD SELECT GROUP #PA19215314 Report a problem | ||
| 6/23/2020 | Listed for sale | $20,000$16/sqft |
Source: REALTY WORLD SELECT GROUP #PA19215314 Report a problem | ||
| 6/15/2020 | Pending sale | $20,000$16/sqft |
Source: REALTY WORLD SELECT GROUP #PA19215314 Report a problem | ||
| 9/9/2019 | Listed for sale | $20,000-58.3%$16/sqft |
Source: Simplistic Realty #PA19215314 Report a problem | ||
| 12/11/2000 | Sold | $48,000$37/sqft |
Source: Public Record Report a problem | ||
Public tax history
| Year | Property taxes | Tax assessment |
|---|---|---|
| 2025 | $158 -49.2% | $14,070 +2% |
| 2024 | $310 +1.1% | $13,795 +2% |
| 2023 | $307 +2.1% | $13,525 +2% |
| 2022 | $301 +25.4% | $13,260 +2% |
| 2021 | $240 +163.4% | $13,000 -13.3% |
| 2020 | $91 -36.4% | $15,000 -25% |
| 2019 | $143 -55.2% | $20,000 -56.8% |
| 2018 | $320 | $46,333 +2% |
| 2017 | -- | $45,425 +2% |
| 2016 | -- | $44,536 +1.5% |
| 2015 | -- | $43,868 +2% |
| 2014 | -- | $43,009 +0.5% |
| 2013 | -- | $42,815 +2% |
| 2012 | -- | $41,977 +2% |
| 2011 | -- | $41,155 +0.7% |
| 2010 | -- | $40,849 -0.2% |
| 2009 | -- | $40,947 +2% |
| 2008 | -- | $40,145 +2% |
| 2007 | -- | $39,359 +2% |
| 2006 | -- | $38,588 +2% |
| 2005 | -- | $37,833 +2% |
| 2004 | -- | $37,092 +1.9% |
| 2003 | -- | $36,413 +2% |
| 2002 | -- | $35,700 +2% |
| 2001 | -- | $35,000 |
Find assessor info on the county website
Monthly payment
Est. payment
Payment breakdown
Explore the cost of this home by adjusting the details. Changes won't be saved.Climate risks
Neighborhood: 95954
Nearby schools
GreatSchools rating
- 3/10Pine Ridge SchoolGrades: K-6Distance: 0.7 mi
- 7/10Children's Community Charter SchoolGrades: K-8Distance: 2.9 mi
- 7/10Paradise Senior High SchoolGrades: 9-12Distance: 4.3 mi
- $13,000-- bd-- ba1.2k sqft14205 Norwich Cir, Magalia, CA 95954Off Market
- $12,0003 bd2 ba1.2k sqft14209 Norwich Cir, Magalia, CA 95954Off Market
- $315,0003 bd2 ba1.2k sqft14197 Norwich Cir, Magalia, CA 95954Sold
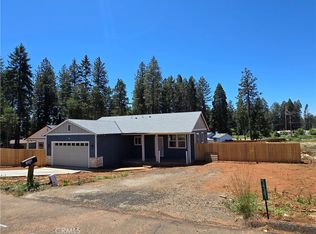
- $12,7332 bd2 ba1.2k sqft14122 Creston Rd, Magalia, CA 95954Off Market
- $18,39910,454 Square Feet14200 Norwich Cir, Magalia, CA 95954Off Market
- $329,0003 bd2 ba1.2k sqft6365 Siena Ct, Magalia, CA 95954Sold
- $16,4483 bd2 ba1.2k sqft14206 Norwich Cir, Magalia, CA 95954Off Market
- $10,9352 bd2 ba1.2k sqft14118 Creston Rd, Magalia, CA 95954Off Market
A local agent can set up tours, give advice and negotiate with sellers.
A local lender can help you make sure your offer is ready when you are.
Similar homes
- $327,0003 bd2 ba1.5k sqft14259 Sherwood Cir, Magalia, CA 95954New Construction
 MLS ID #PA26085532, Sally Johns, Ironwood Real Estate. CRMLS
 - $299,5003 bd2 ba1.4k sqft14091 Skyway, Magalia, CA 95954For Sale
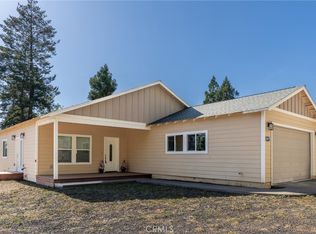 MLS ID #SN26146313, Karli Martin, Re/Max Home and Investment. CRMLS
 - $349,0003 bd2 ba1.2k sqft14106 Norwich Cir, Magalia, CA 95954For Sale
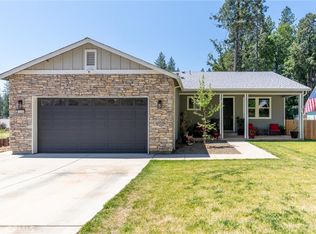 MLS ID #SN26071478, Rachel Copeland, Paradise Homes & Land. CRMLS
 - $315,0003 bd2 ba1.5k sqft14366 Carnegie Rd, Magalia, CA 95954For Sale
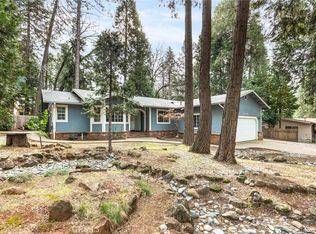 MLS ID #SN26030355, John Wallace, Century 21 Select Real Estate, Inc.. CRMLS
 - $299,0003 bd2 ba1.3k sqft14773 Holmwood Dr, Magalia, CA 95954For SaleMLS ID #SN26128713, Lisa Barsuglia, NextHome North Valley Realty. CRMLS
- $280,0003 bd2 ba1.2k sqft14687 Lafayette Cir, Magalia, CA 95954For SaleMLS ID #SN26143978, Rachel Copeland, Paradise Homes & Land. CRMLS
- $310,0003 bd2 ba1.6k sqft14847 Crescent Dr, Magalia, CA 95954For SaleMLS ID #SN26126315, Brian Voigt, Re/Max Home and Investment. CRMLS
- $350,9003 bd2 ba1.6k sqft14279 Carnegie Rd, Magalia, CA 95954For SaleMLS ID #PA26052488, Maurine Johnson, Johnson Real Estate. CRMLS
- $369,0003 bd3 ba1.8k sqft14124 Rollins Ct, Magalia, CA 95954For SaleMLS ID #SN26049653, Sabrina Chevallier, Re/Max of Chico. CRMLS
- $280,0003 bd2 ba1.4k sqft6122 Dana Cir, Magalia, CA 95954For SaleMLS ID #SN26103795, Alisha Simpkins, Keller Williams Realty Chico Area. CRMLS
- $324,2003 bd2 ba1.5k sqft14565 Coutolenc Rd, Magalia, CA 95954For SaleMLS ID #PA26067409, Mystique Alexander-Jones, Referral Realty. CRMLS
- $245,0002 bd2 ba1.6k sqft15041 Torey Pine Rd, Magalia, CA 95954For SaleMLS ID #SN26161424, Kathryn Binsley, Parkway Real Estate Co.. CRMLS
- $279,5003 bd2 ba1.6k sqft13872 S Park Dr, Magalia, CA 95954For SaleMLS ID #SN25182257, Julie Loeb, Parkway Real Estate Co.. CRMLS
- $265,0003 bd2 ba1.6k sqft6350 Amherst Way, Magalia, CA 95954For SaleMLS ID #SN25234241, Alora Flucard, Parkway Real Estate Co.. CRMLS
- $304,0002 bd1 ba810 sqft6815 Rexdale Ln, Paradise, CA 95969New ConstructionMLS ID #SN26159420, Kandice Rickson, Re/Max Home and Investment. CRMLS
- $365,0002 bd3 ba1.7k sqft14777 Colter Way, Magalia, CA 95954For SaleMLS ID #SN26017827, Rachel Copeland, Paradise Homes & Land. CRMLS
- $335,0003 bd2 ba1.1k sqft6170 Fern Ln, Paradise, CA 95969New ConstructionMLS ID #SN26134501, Shari Dixon, Willow & Birch Realty, Inc. CRMLS
- $329,0002 bd2 ba1.1k sqft1572 Nunneley Rd, Paradise, CA 95969New ConstructionMLS ID #PA26147180, Jason Buzzard, Ironwood Real Estate. CRMLS
- $335,0002 bd2 ba1k sqft1604 Rowyn Cir, Paradise, CA 95969New ConstructionMLS ID #SN26118833, Brian Voigt, Re/Max Home and Investment. CRMLS
- $275,0002 bd2 ba1.5k sqft918 Deer Creek Ln, Paradise, CA 95969For SaleMLS ID #SN26160212, Douglas Speicher, Real Broker Technologies. CRMLS
Local buyer's agents are ready to help
